Leave a Message

Thank you for your message. We will be in touch with you shortly.

Explore Our Properties
101 Averly Court
101 Averly Court
101 Averly Court
101 Averly Court
101 Averly Court
101 Averly Court
101 Averly Court
101 Averly Court
101 Averly Court
101 Averly Court
101 Averly Court
101 Averly Court
101 Averly Court
101 Averly Court
101 Averly Court
101 Averly Court
101 Averly Court
101 Averly Court
101 Averly Court
101 Averly Court
101 Averly Court
101 Averly Court
101 Averly Court
101 Averly Court
101 Averly Court
101 Averly Court
101 Averly Court
101 Averly Court
101 Averly Court
101 Averly Court
101 Averly Court
101 Averly Court
101 Averly Court
101 Averly Court
101 Averly Court
101 Averly Court
101 Averly Court
101 Averly Court
SEE ALL PHOTOS
101 Averly Court
101 Averly Court
101 Averly Court
101 Averly Court
101 Averly Court
101 Averly Court
101 Averly Court
101 Averly Court
101 Averly Court
101 Averly Court
101 Averly Court
101 Averly Court
101 Averly Court
101 Averly Court
101 Averly Court
101 Averly Court
101 Averly Court
101 Averly Court
101 Averly Court
101 Averly Court
101 Averly Court
101 Averly Court
101 Averly Court
101 Averly Court
101 Averly Court
101 Averly Court
101 Averly Court
101 Averly Court
101 Averly Court
101 Averly Court
101 Averly Court
101 Averly Court
101 Averly Court
101 Averly Court
101 Averly Court
101 Averly Court
101 Averly Court
101 Averly Court
For Sale

101 Averly Court

101 Averly Court, Stem, NC 27581

$338,000
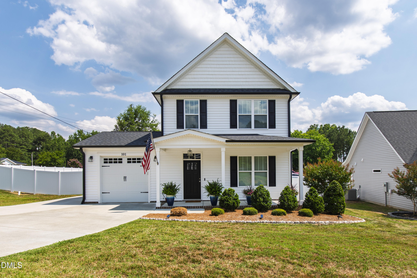
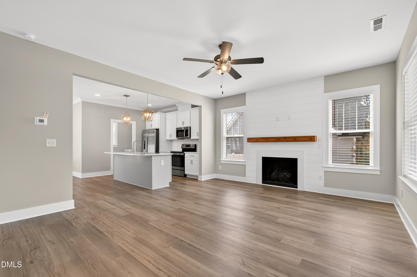
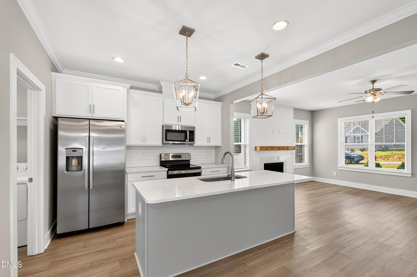
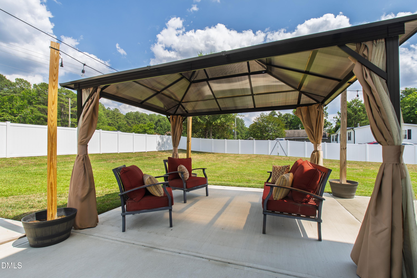
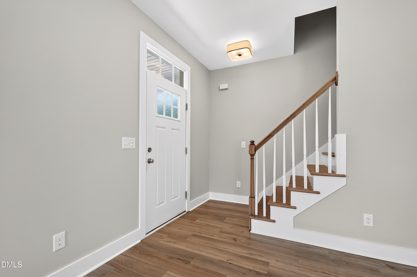
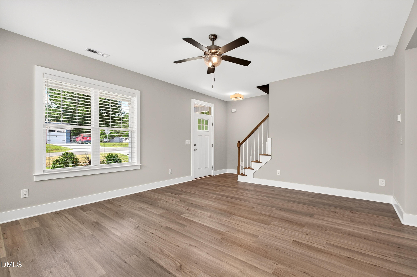
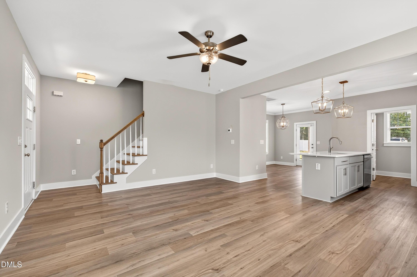
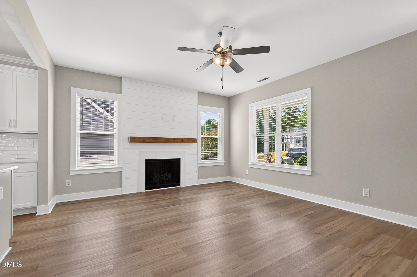
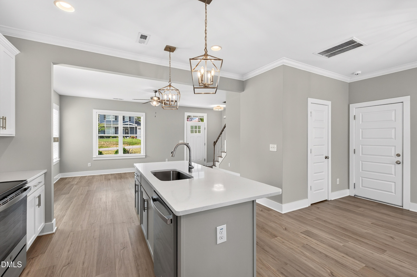
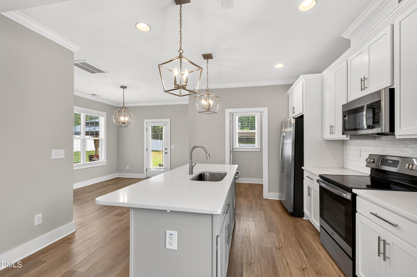
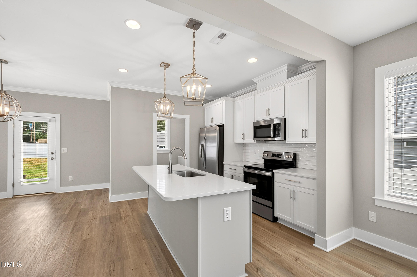
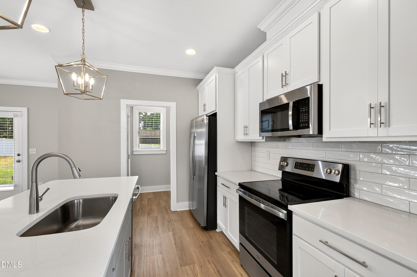
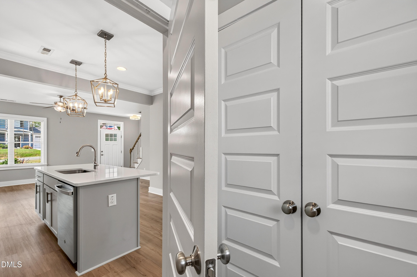
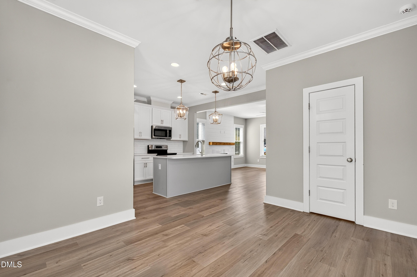
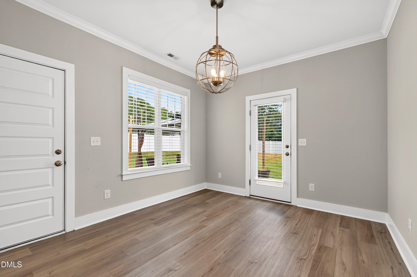
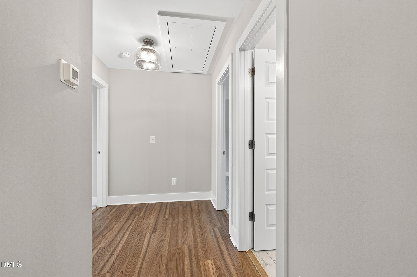
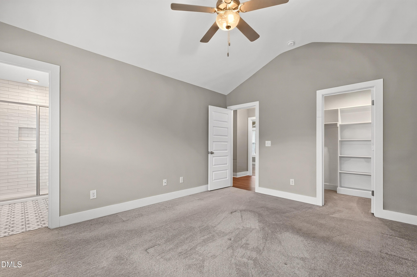
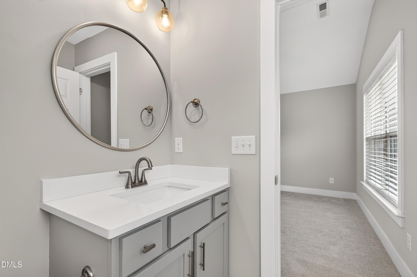
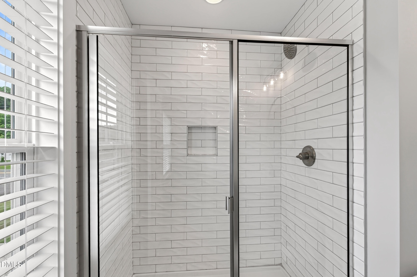
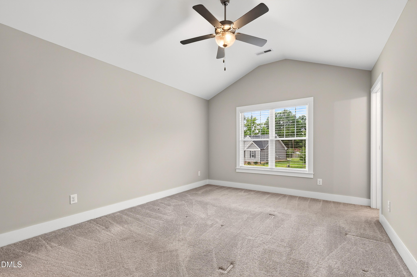
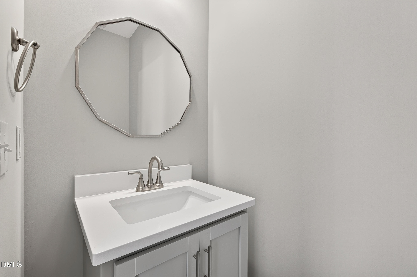
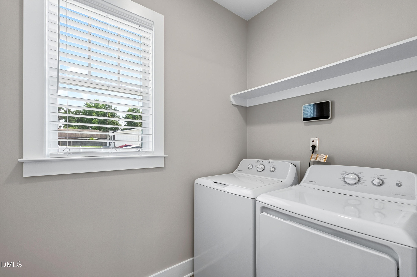
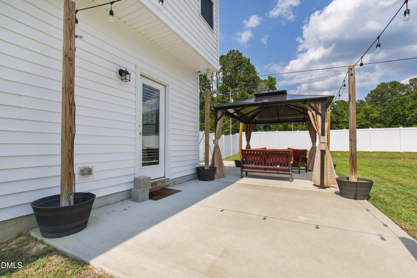
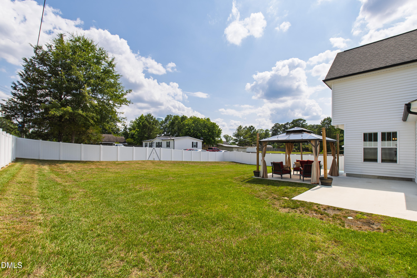
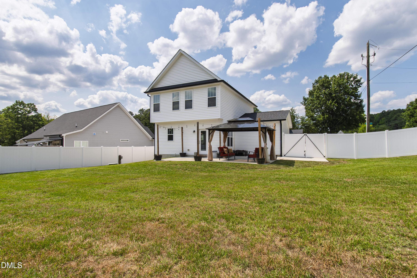
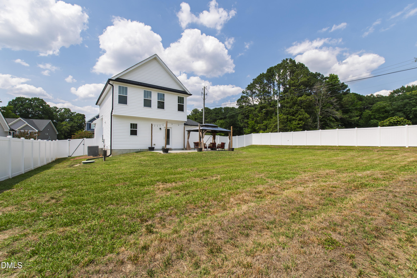
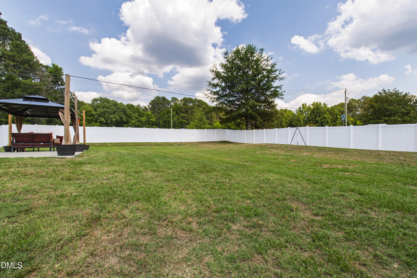
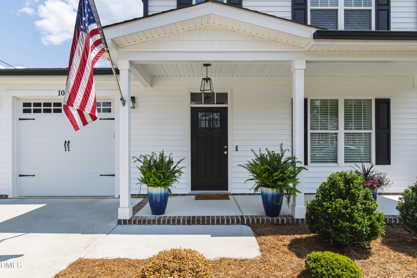
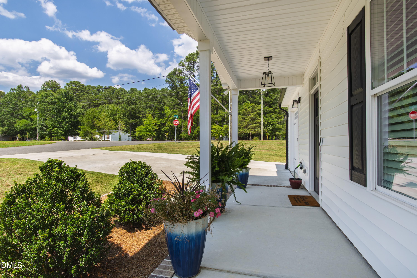
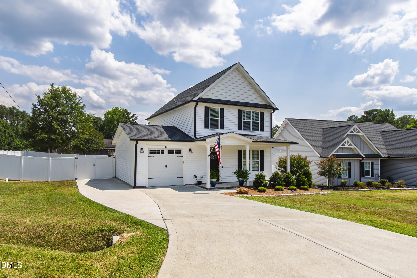
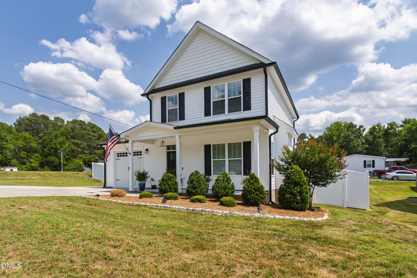
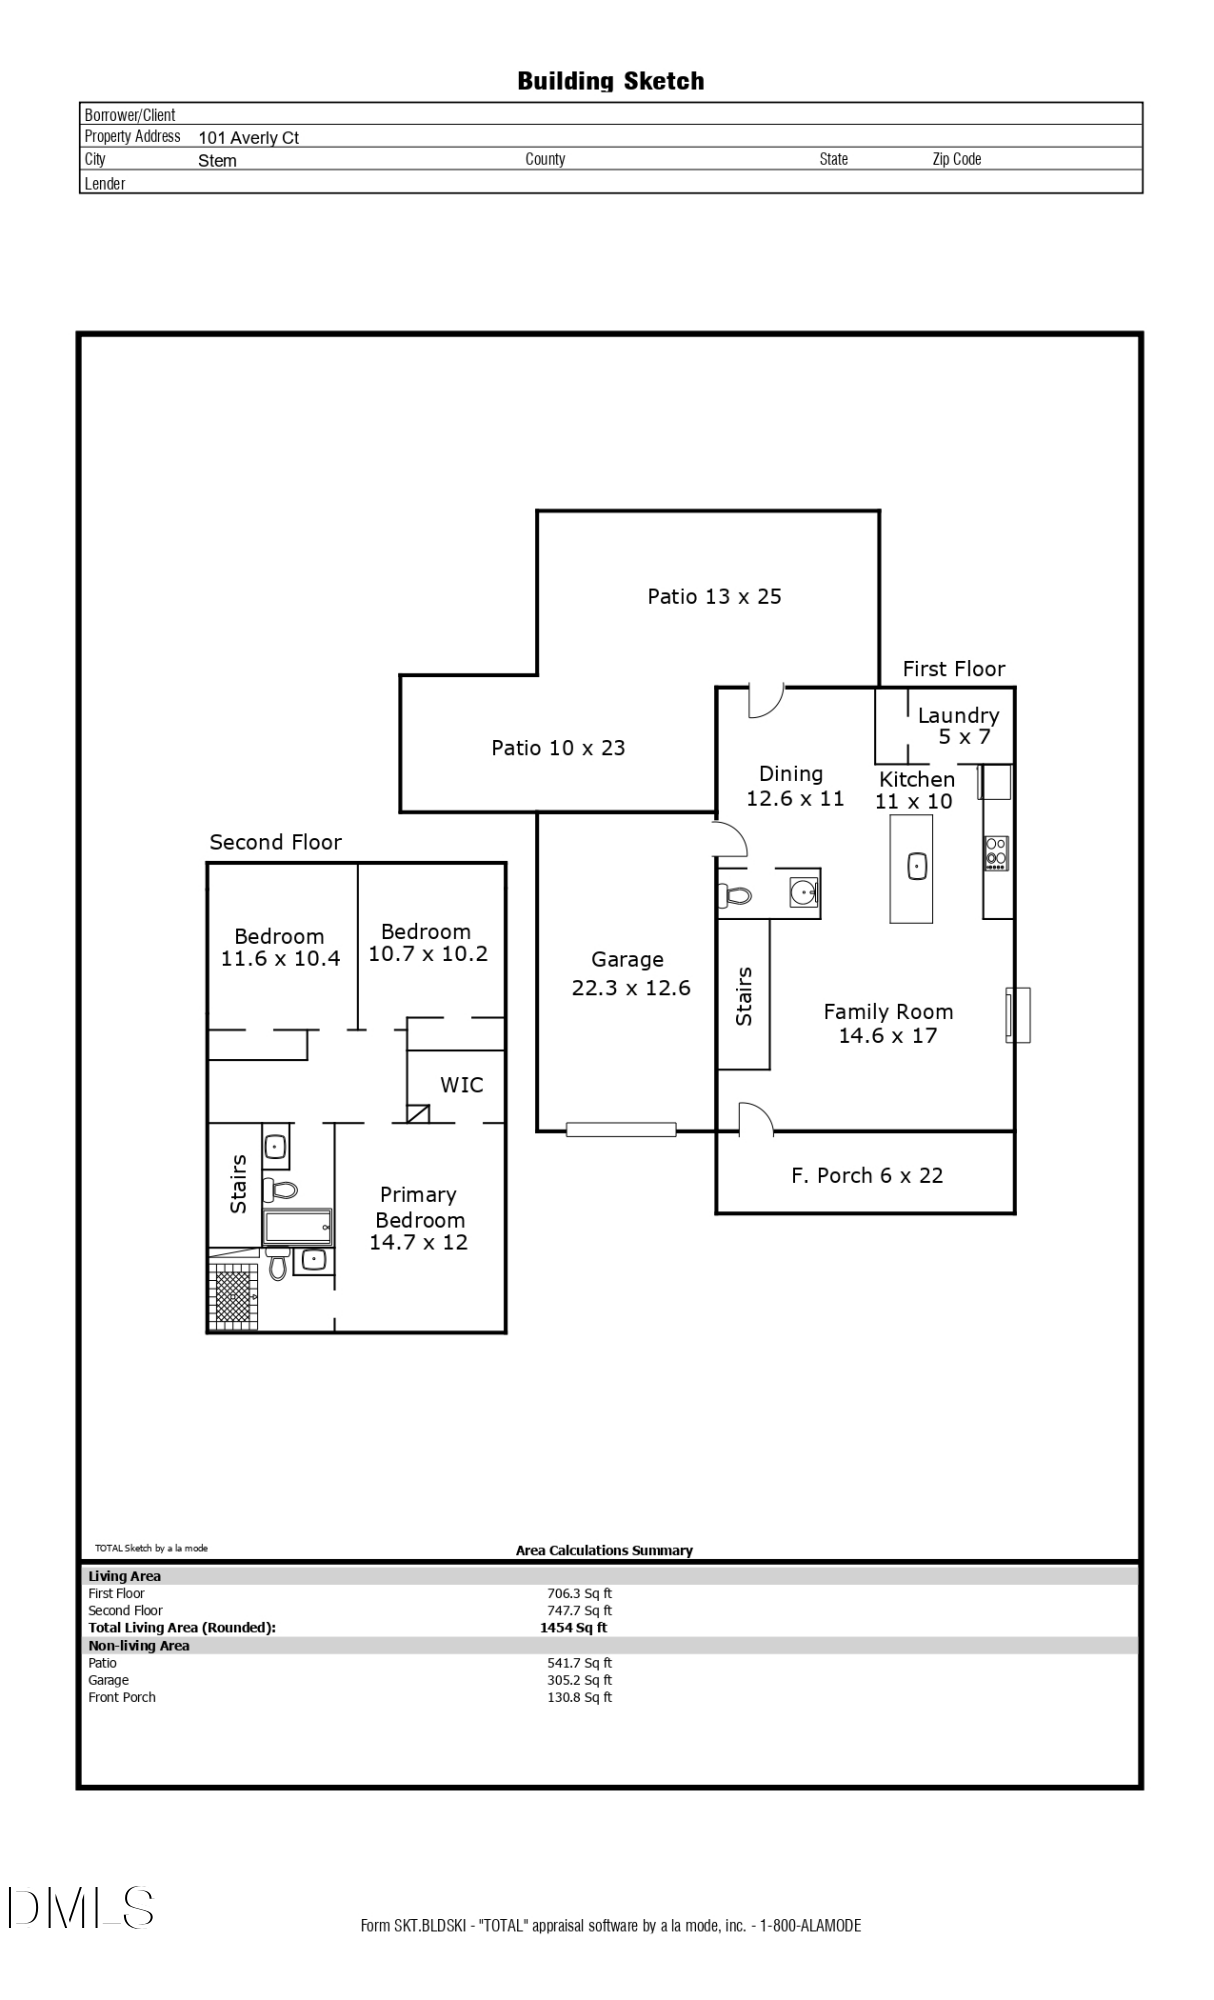
2022-built home in Owens Ridge, one of Stem's most desirable newer communities. Spanning 1,454 square feet across three bedrooms and 2.5 baths, this move-in-ready residence has been refined with nearly $20,000 in owner upgrades that elevate both the interior and the outdoor experience. The main level features an open-concept plan with a fireplace in the living area, quartz countertops, upgraded cabinetry, and luxury vinyl plank flooring throughout. LVP carries into the upstairs hallway, and the washer and dryer convey. The lot is among the most generous in the neighborhood at 11,499 square feet on 0.26 acres. A widened driveway extends into the backyard and connects to a concrete patio and a second patio area with a gazebo. Pop-up drainage has been installed front and back, and the entire backyard is fully fenced with three separate access points. Connected to city water and sewer with minimal HOA dues. Eight minutes to I-85 and under 30 minutes to downtown Durham, I-540, and Oxford. Moments from NC Highway 56 dining in Creedmoor, including Roma Pizza Creedmoor, American Hero Pizza & Subs, and PTA Pizza & Hoagie. Falls Lake State Recreation Area nearby for hiking, fishing, and boating.

3
beds

3
baths

1,454 Sq.Ft. LIVING AREA

0.26 Acres lot

Alyssa Curran

Alyssa Curran

Features & Amenities

Interior

  • total bedrooms3
  • Total bathrooms3
  • full bathrooms2
  • half bathroom1
  • Laundry room Laundry Room
  • Flooring Carpet, Vinyl
  • Fireplace Family Room
  • APPLIANCES Dishwasher, Electric Range, Microwave, Stainless Steel Appliance(s)
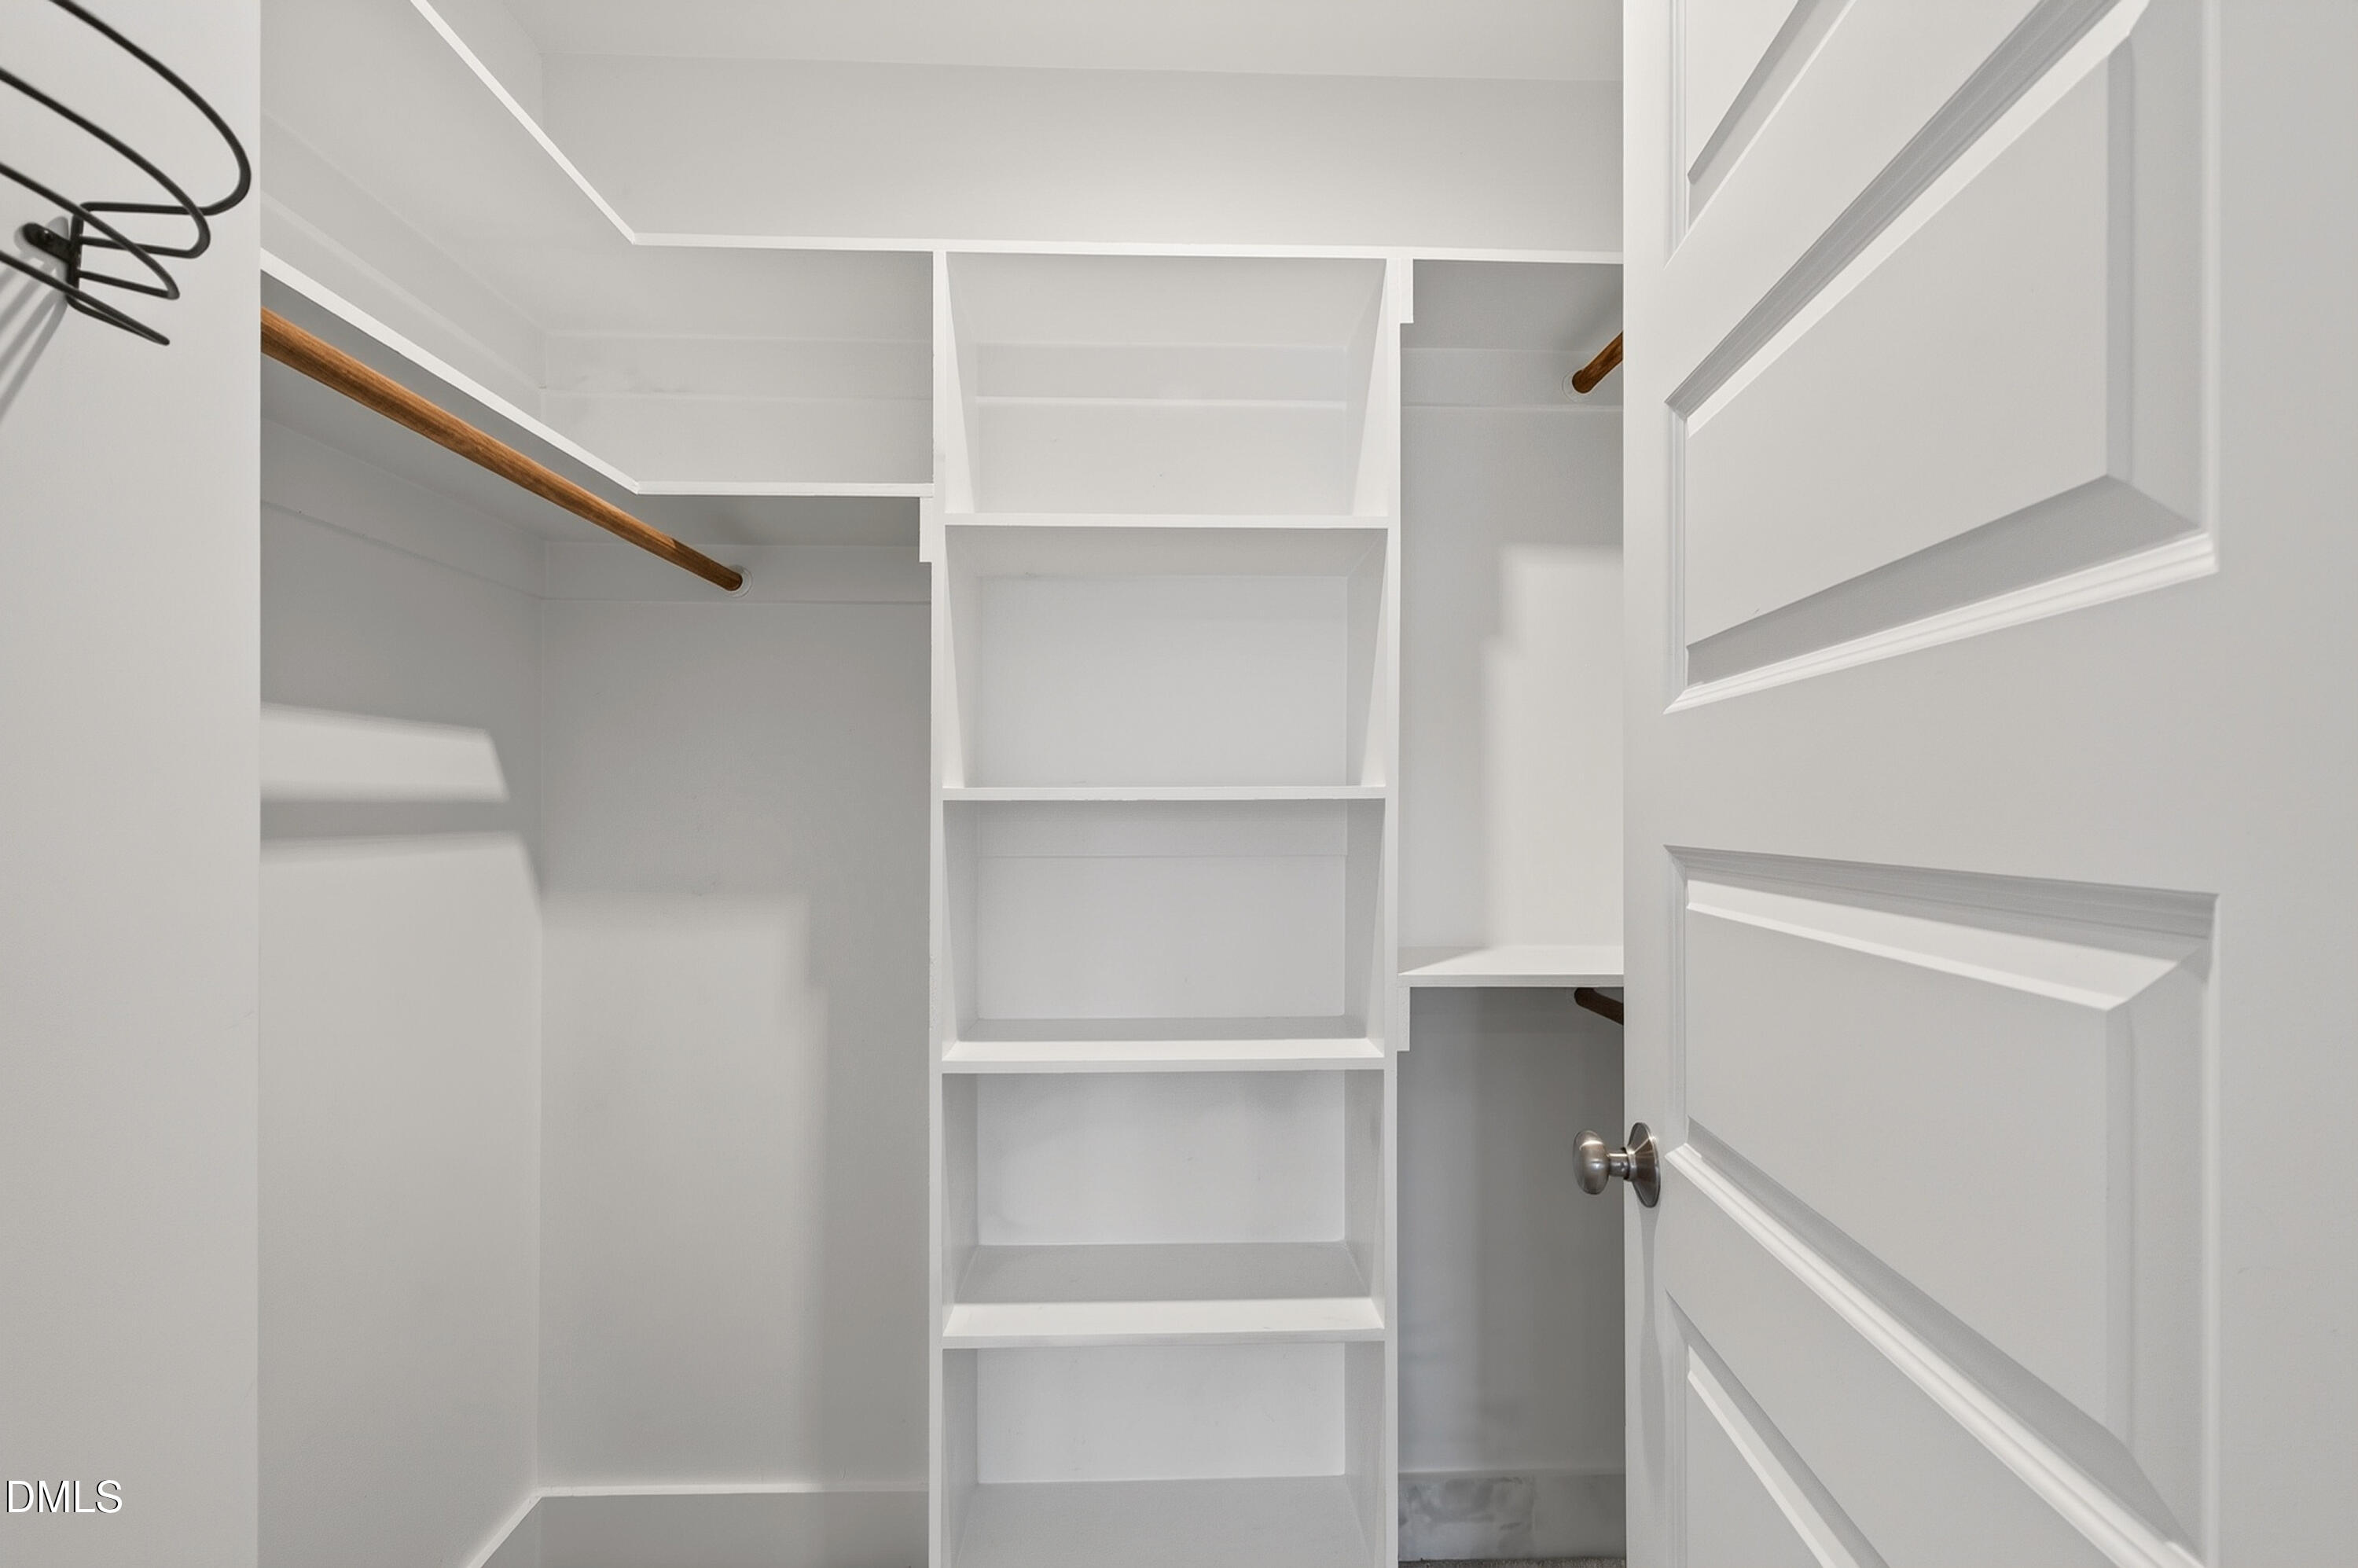
  • other interior Features Ceiling Fan(s), Kitchen Island, Open Floorplan, Walk-In Closet(s)

Area & Lot

  • Status For Sale
  • Living Area1,454 Sq.Ft.
  • Total Area1,454 Sq.Ft.
  • Lot Area0.26 Acres
  • MLS® ID10176577
  • TypeResidential
  • YEAR BUILT2023
  • Architecture StylesTraditional, Transitional
  • View DescriptionTrees/Woods
  • Elementary SchoolGranville - Butner Stem Elementary
  • Middle SchoolGranville - Granville Central Middle School
  • High SchoolGranville - Granville Central

Exterior

  • STORIES2
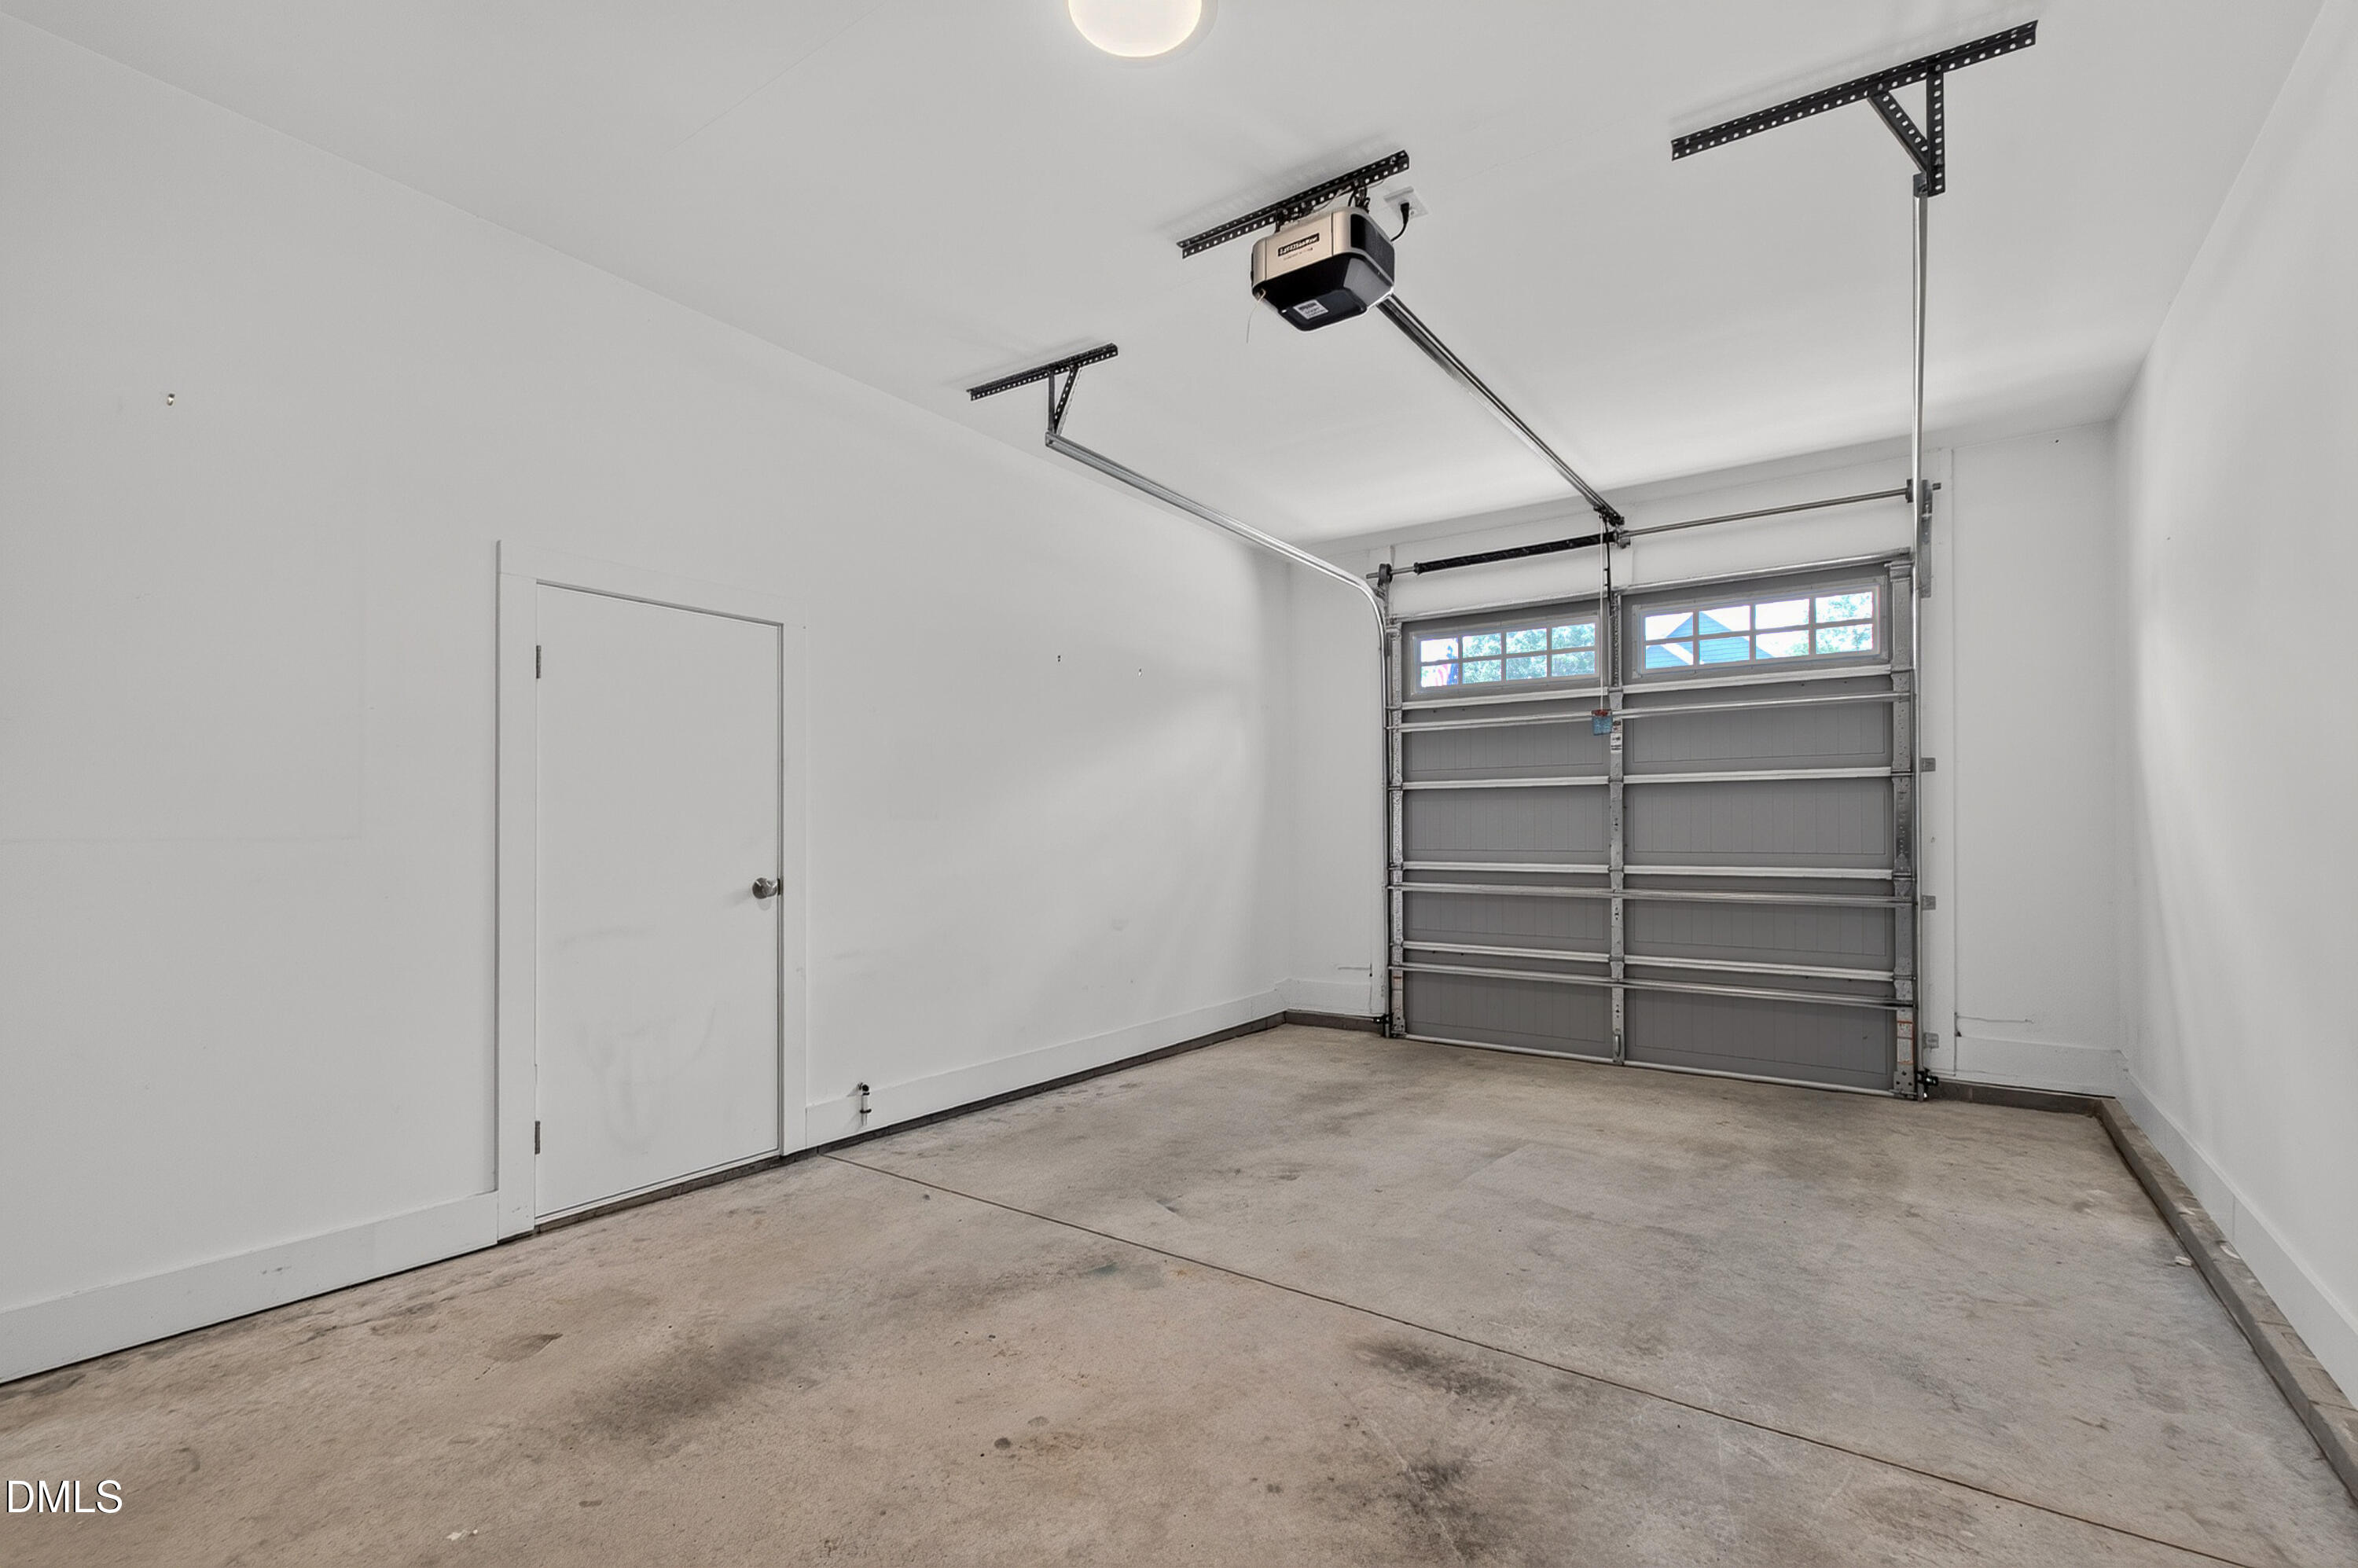
  • Garage Space1.0
  • water SourcePublic
  • roofShingle
  • lot featuresBack Yard
  • parkingDriveway, Garage
  • HEAT TYPEForced Air
  • AIR CONDITIONINGCeiling Fan(s), Central Air
  • sewerPublic Sewer
  • SubstructureSlab
  • HOA AmenitiesMaintenance Grounds
  • other exterior FeaturesLighting, Private Entrance, Private Yard, Rain Gutters

Financial

  • Sales Price$338,000
  • Real Estate Tax $3,300/yr
  • HOA $100/yr
image

Schedule a Showing

We would love to show you our beautiful property. Please select your preferred date and time below. An agent will be in touch shortly to confirm your appointment.

Schedule a Showing

We would love to show you our beautiful property. Please select your preferred date and time below. An agent will be in touch shortly to confirm your appointment.

Thank you for your interest in 101 Averly Court, Stem, NC 27581. We are reviewing your request and will be in touch shortly!

Mortgage Calculator

Estimate your monthly mortgage payment, including the principal and interest, property taxes, and HOA. Adjust the values to generate a more accurate rate.

All estimates are provided for informational purposes only. Actual amounts may vary.
$0,000 Your Payment 20 15 65
$0,000 Your Payment

Courtesy of Gretchen Coley and Scott Griggs

Work With Us

We pride ourselves in providing personalized solutions that bring our clients closer to their dream properties and enhance their long-term wealth. Contact us today!

Follow Us on Instagram