Leave a Message

By providing your contact information to The Curran Group, your personal information will be processed in accordance with The Curran Group's Privacy Policy. By checking the box(es) below, you expressly consent to receive marketing or promotional real estate communication from The Curran Group in the manner selected by you. For SMS text messages, message frequency varies. Message and data rates may apply. Consent is not a condition of purchase of any goods or services. You may opt out of receiving further communications from The Curran Group at any time. To opt out of receiving SMS text messages, reply STOP to unsubscribe. SMS text messaging is subject to our Terms of Use.

Thank you for your message. We will be in touch with you shortly.

Explore Our Properties
1211 W 29TH ST
1211 W 29TH ST
1211 W 29TH ST
1211 W 29TH ST
1211 W 29TH ST
1211 W 29TH ST
1211 W 29TH ST
1211 W 29TH ST
1211 W 29TH ST
1211 W 29TH ST
1211 W 29TH ST
1211 W 29TH ST
1211 W 29TH ST
1211 W 29TH ST
1211 W 29TH ST
1211 W 29TH ST
1211 W 29TH ST
1211 W 29TH ST
1211 W 29TH ST
1211 W 29TH ST
1211 W 29TH ST
1211 W 29TH ST
1211 W 29TH ST
1211 W 29TH ST
1211 W 29TH ST
1211 W 29TH ST
1211 W 29TH ST
1211 W 29TH ST
1211 W 29TH ST
1211 W 29TH ST
1211 W 29TH ST
1211 W 29TH ST
1211 W 29TH ST
1211 W 29TH ST
1211 W 29TH ST
1211 W 29TH ST
SEE ALL PHOTOS
1211 W 29TH ST
1211 W 29TH ST
1211 W 29TH ST
1211 W 29TH ST
1211 W 29TH ST
1211 W 29TH ST
1211 W 29TH ST
1211 W 29TH ST
1211 W 29TH ST
1211 W 29TH ST
1211 W 29TH ST
1211 W 29TH ST
1211 W 29TH ST
1211 W 29TH ST
1211 W 29TH ST
1211 W 29TH ST
1211 W 29TH ST
1211 W 29TH ST
1211 W 29TH ST
1211 W 29TH ST
1211 W 29TH ST
1211 W 29TH ST
1211 W 29TH ST
1211 W 29TH ST
1211 W 29TH ST
1211 W 29TH ST
1211 W 29TH ST
1211 W 29TH ST
1211 W 29TH ST
1211 W 29TH ST
1211 W 29TH ST
1211 W 29TH ST
1211 W 29TH ST
1211 W 29TH ST
1211 W 29TH ST
1211 W 29TH ST
Courtesy of Redfin
Sold

1211 W 29TH ST

1211 W 29TH ST, Vancouver, WA 98660

$399,900
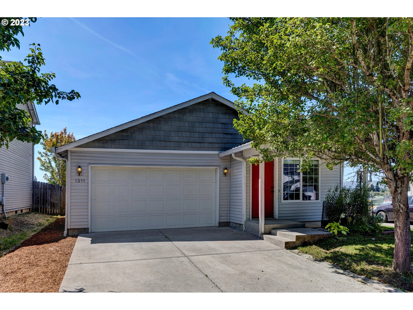
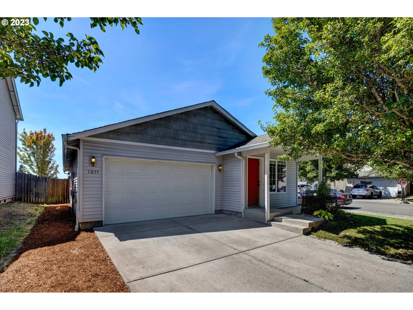
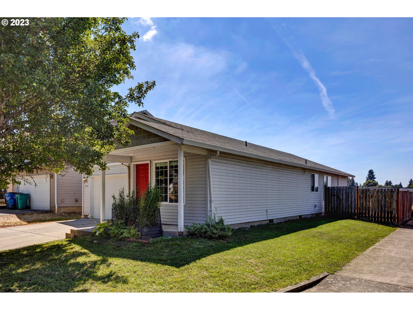
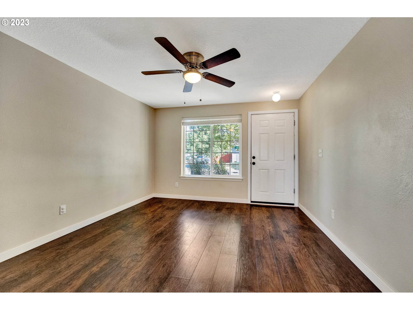
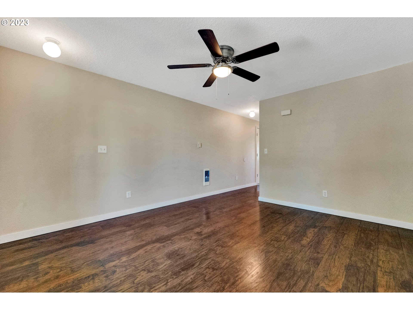
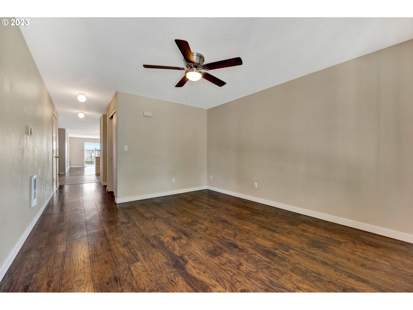
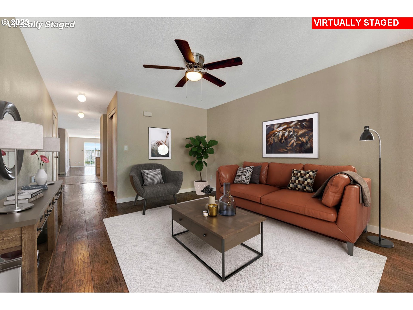
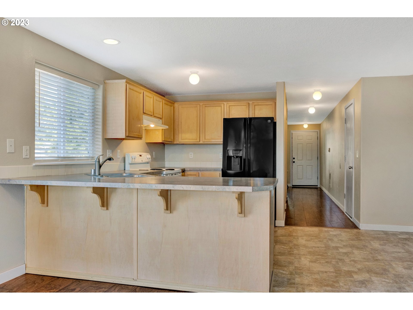
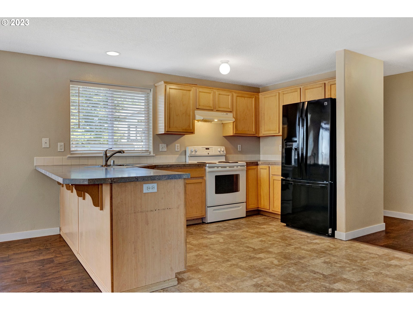
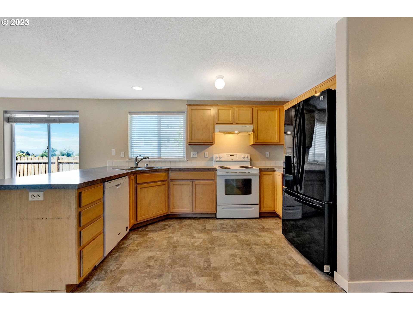
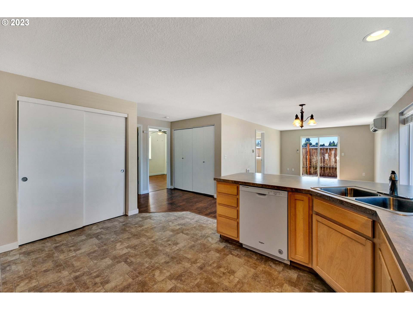
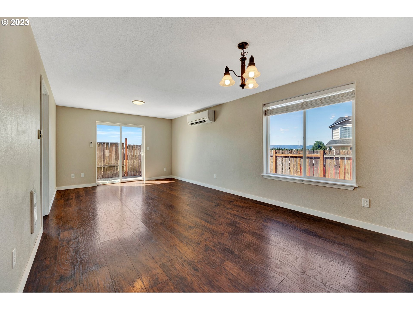
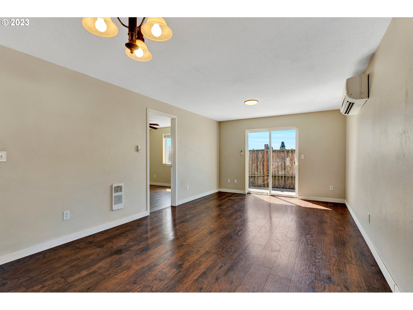
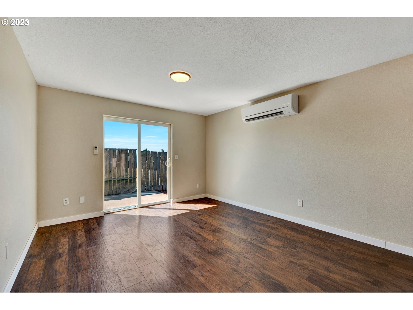
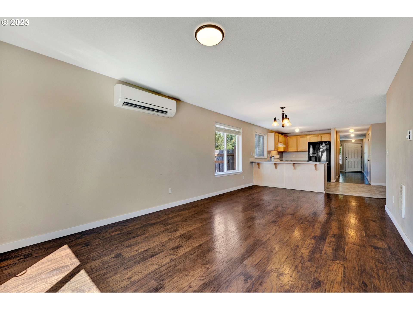
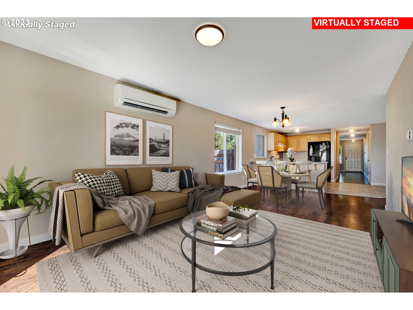
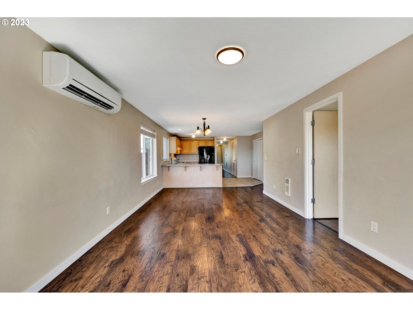
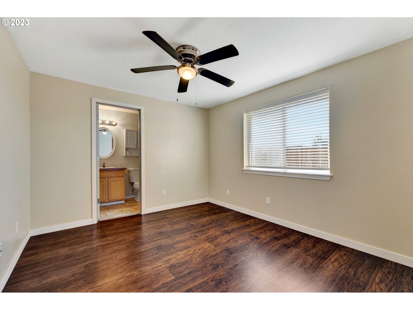
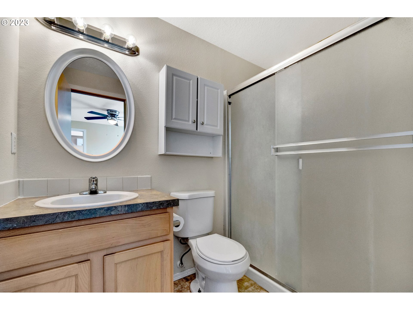
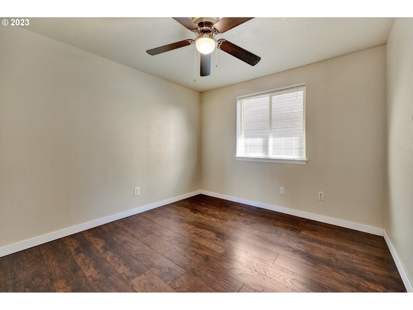
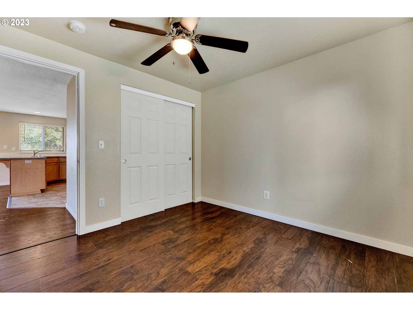
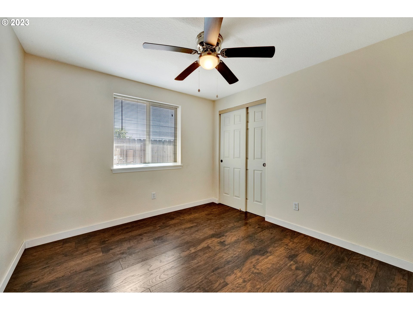
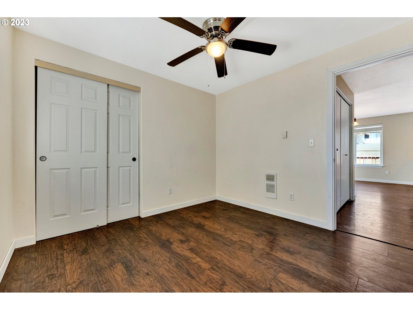
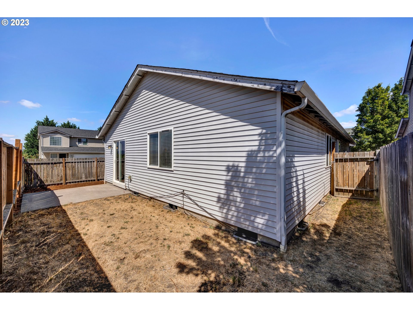
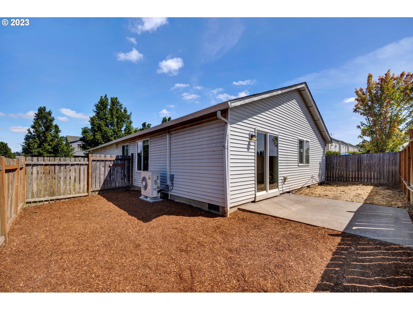
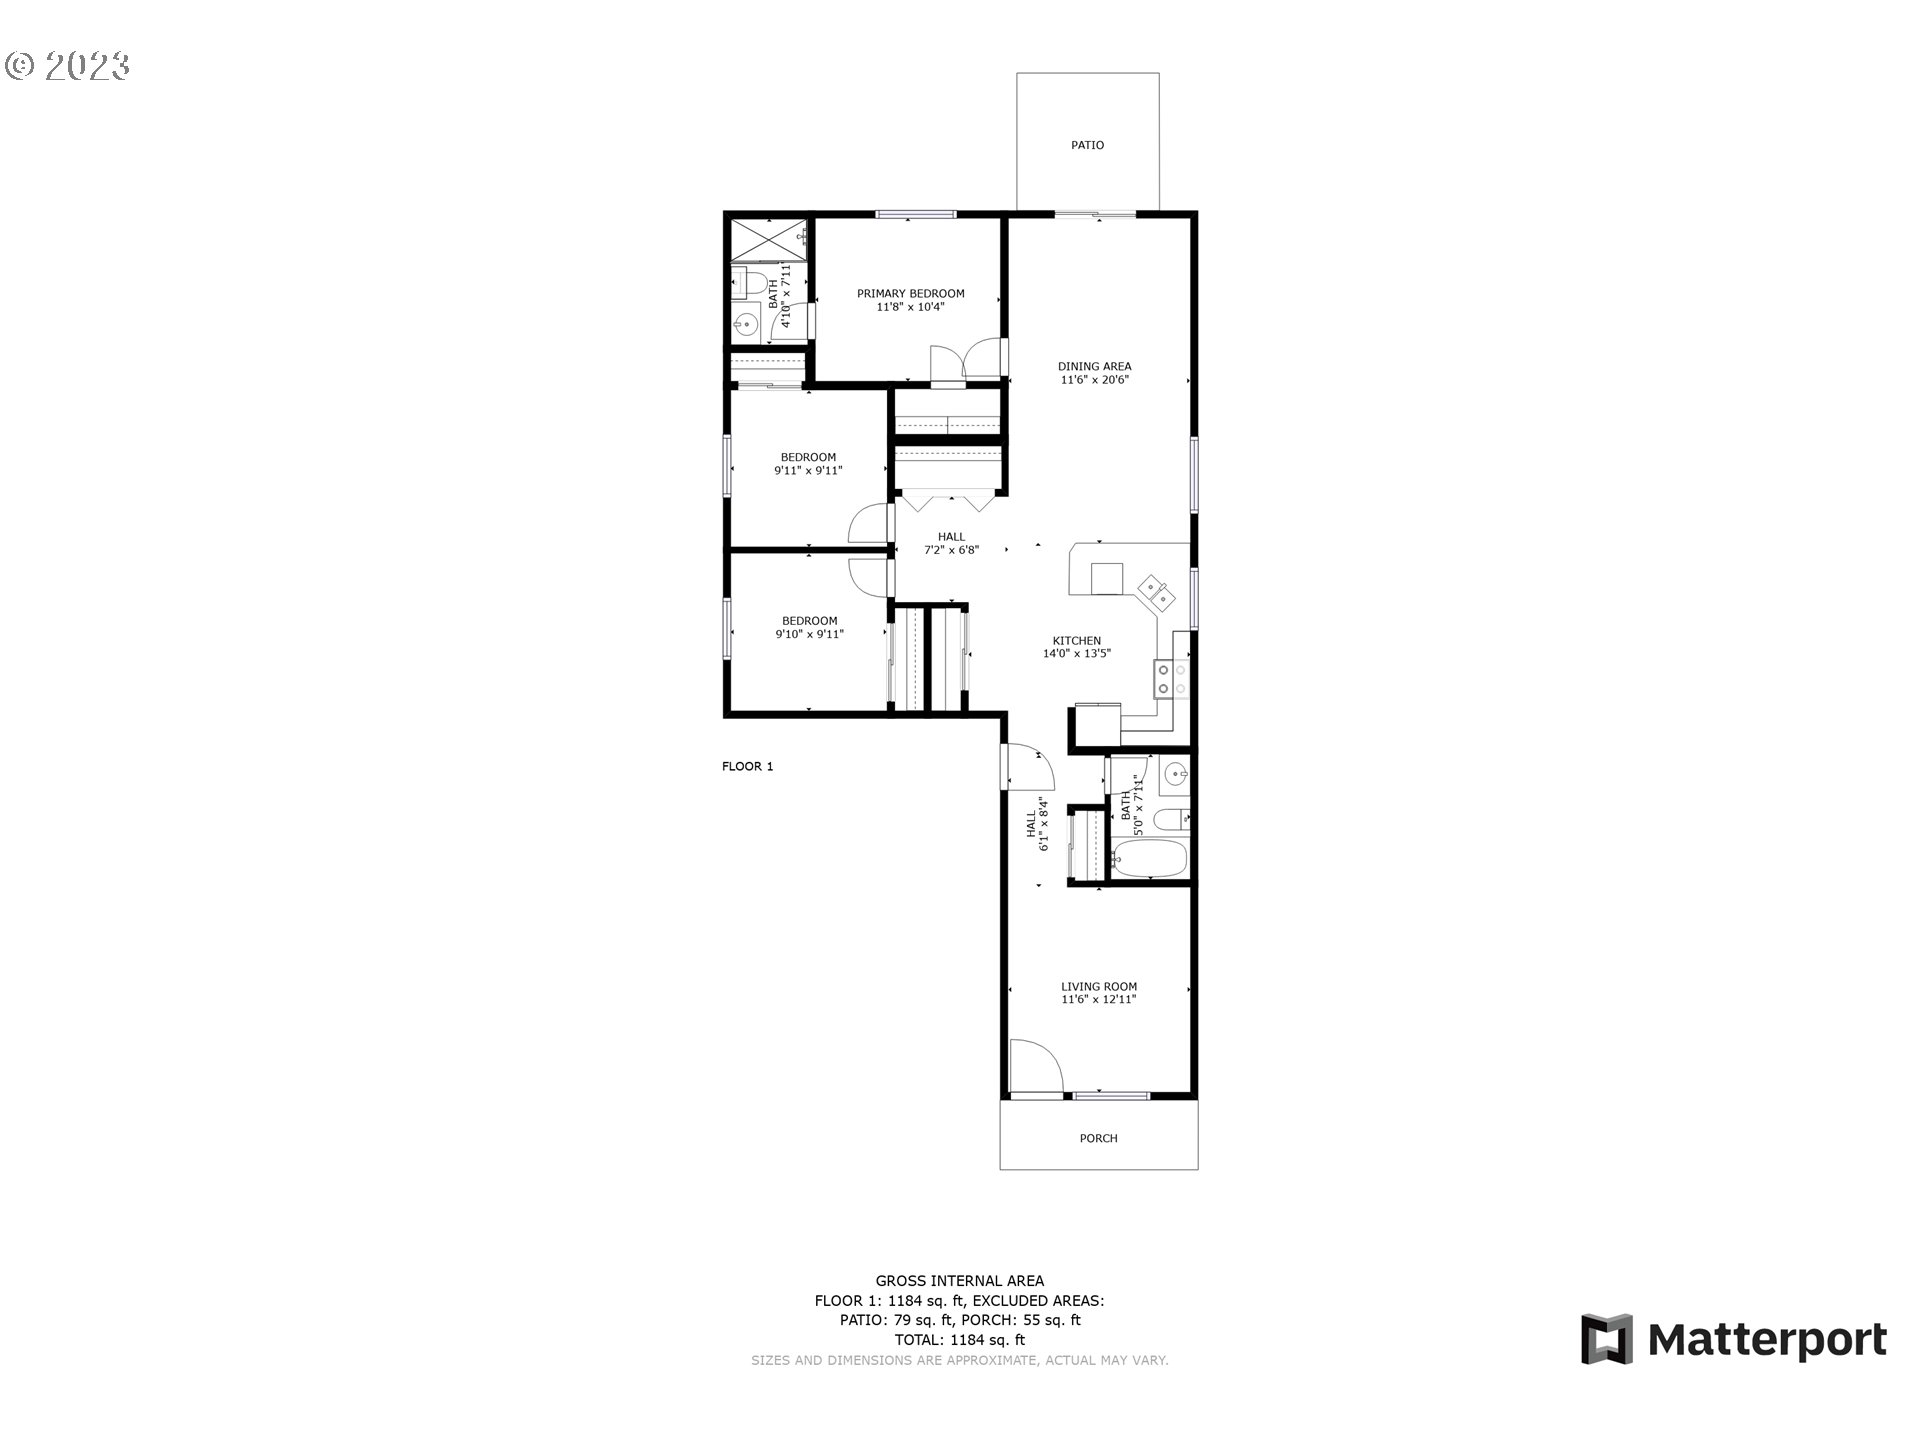
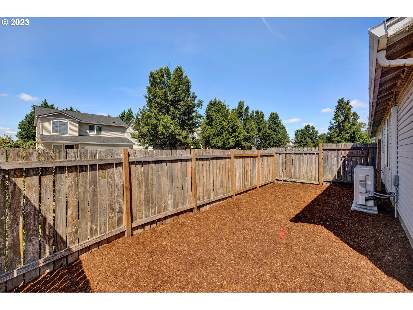
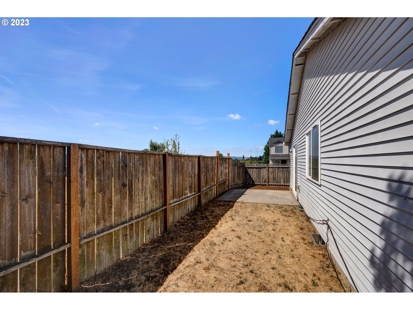
Embrace charm in this inviting 3-bed, 2-bath ranch-style starter home on a cozy corner lot. Enjoy new laminate flooring, an open kitchen with an eat bar and pantry, plus a cozy family room and living room. With a 2-car garage with a fully fenced yard. Convenient to shops, dining, freeways, and downtown. Don't miss this affordable, must-see opportunity!

3
beds

2
baths

1,273 Sq.Ft. LIVING AREA
3,920 Sq.Ft. lot

Traci Odem

Traci Odem

Features & Amenities

Interior

  • total bedrooms3
  • Total bathrooms2
  • full bathrooms2
  • APPLIANCES Dishwasher, Disposal, Free Standing Range, Free Standing Refrigerator, Pantry, Plumbed For Ice Maker
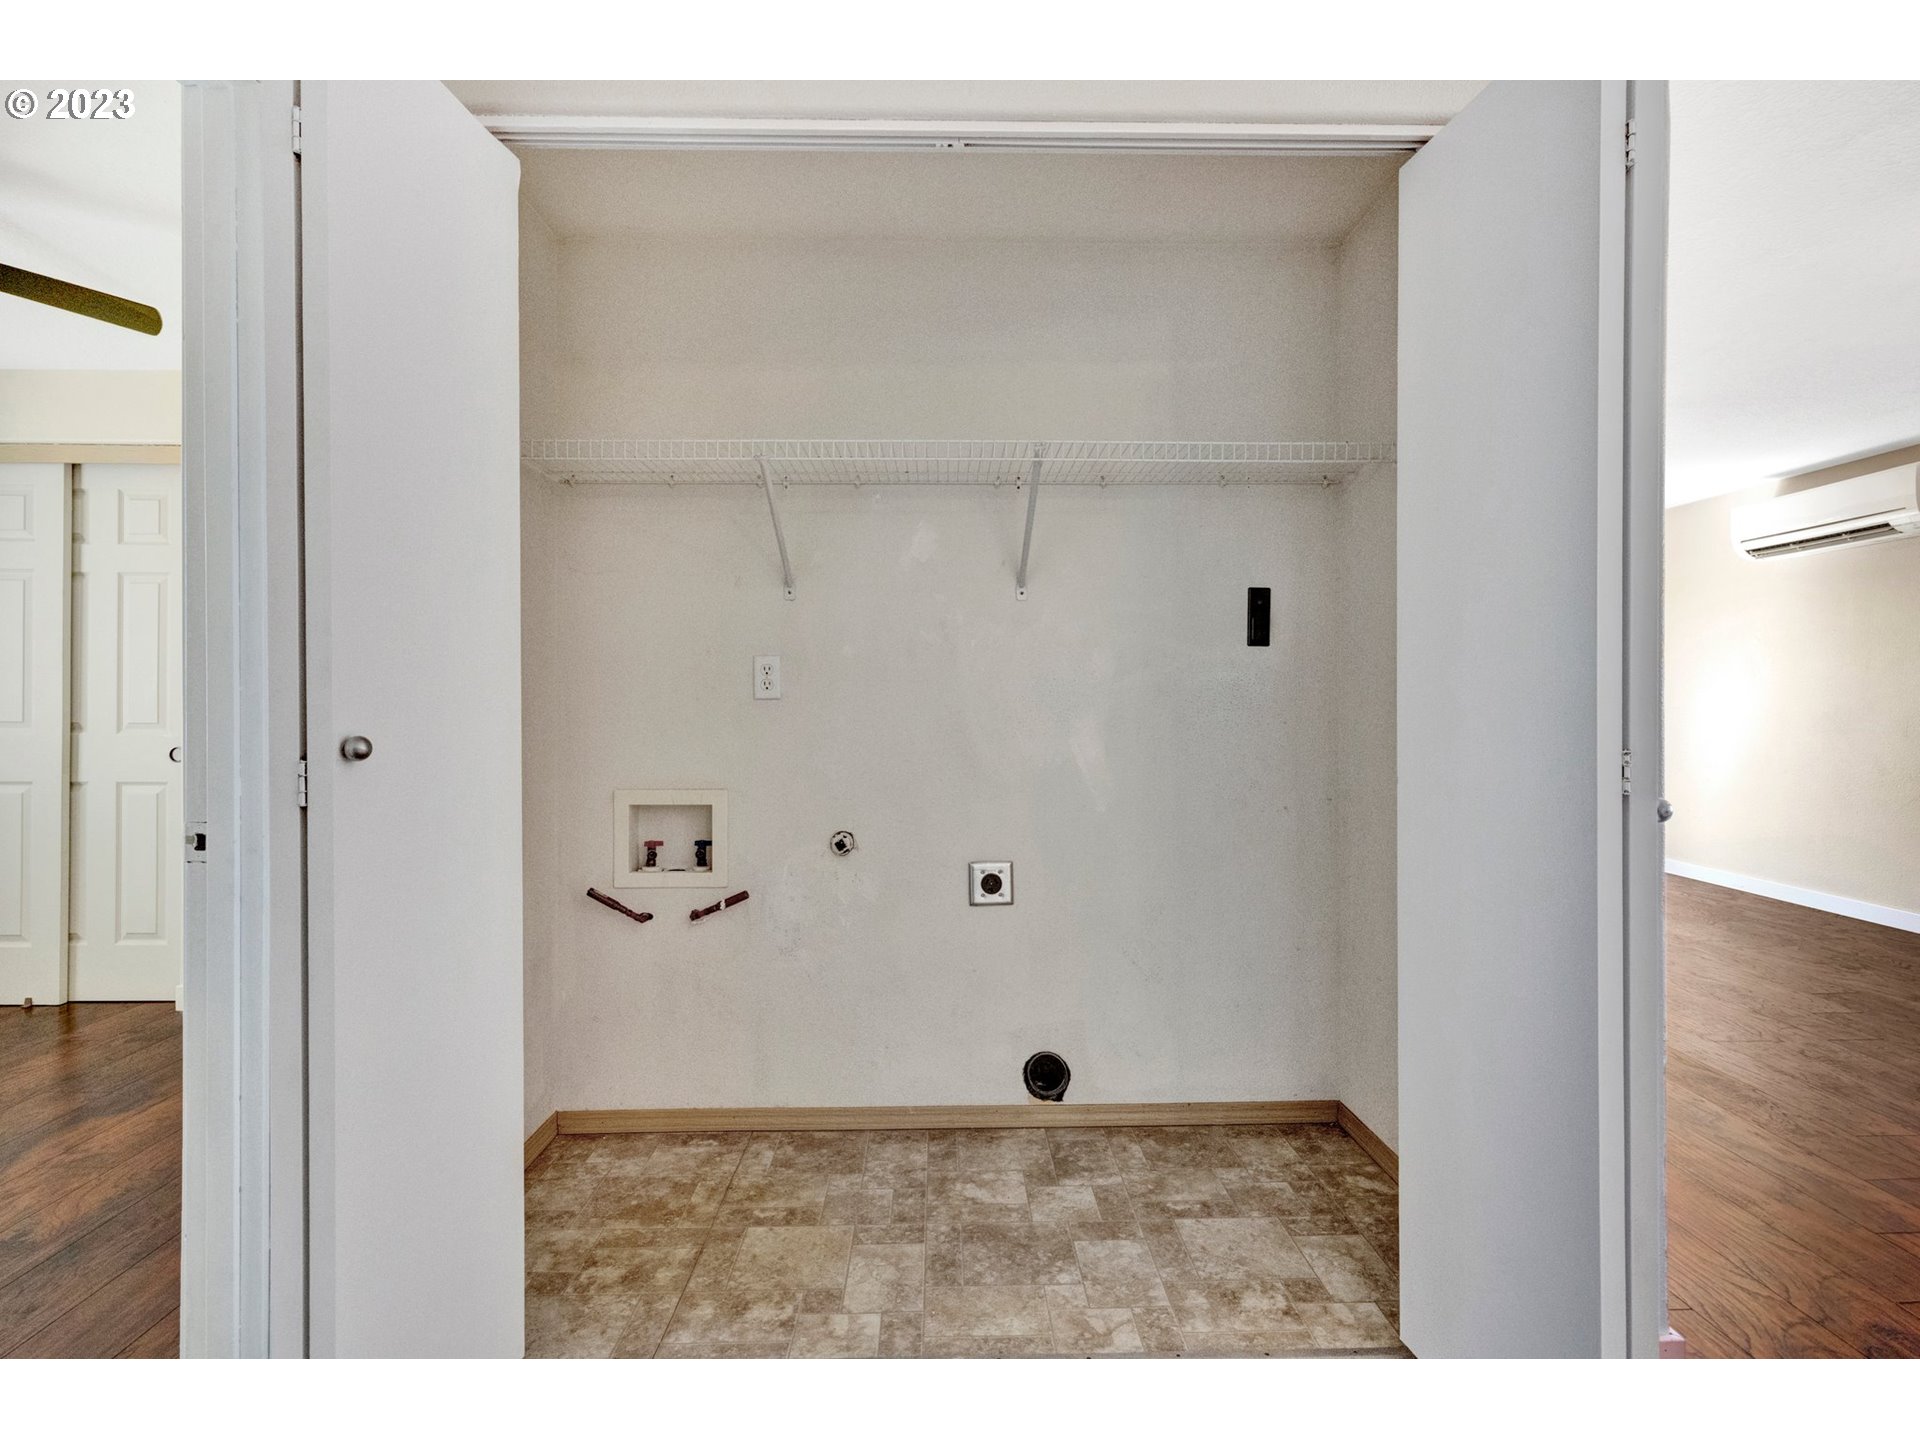
  • other interior Features Garage Door Opener, Laminate Flooring, Laundry, Vinyl Floor, Washer Dryer

Area & Lot

  • Status Sold
  • Date Sold September 19, 2023
  • Living Area1,273 Sq.Ft.
  • Lot Area3,920 Sq.Ft.
  • MLS® ID23122123
  • TypeResidential
  • YEAR BUILT2005
  • NeighborhoodVancouver
  • Architecture StylesStories 1, Ranch
  • Elementary SchoolLincoln
  • Middle SchoolDiscovery
  • High SchoolHudsons Bay

Exterior

  • STORIES1
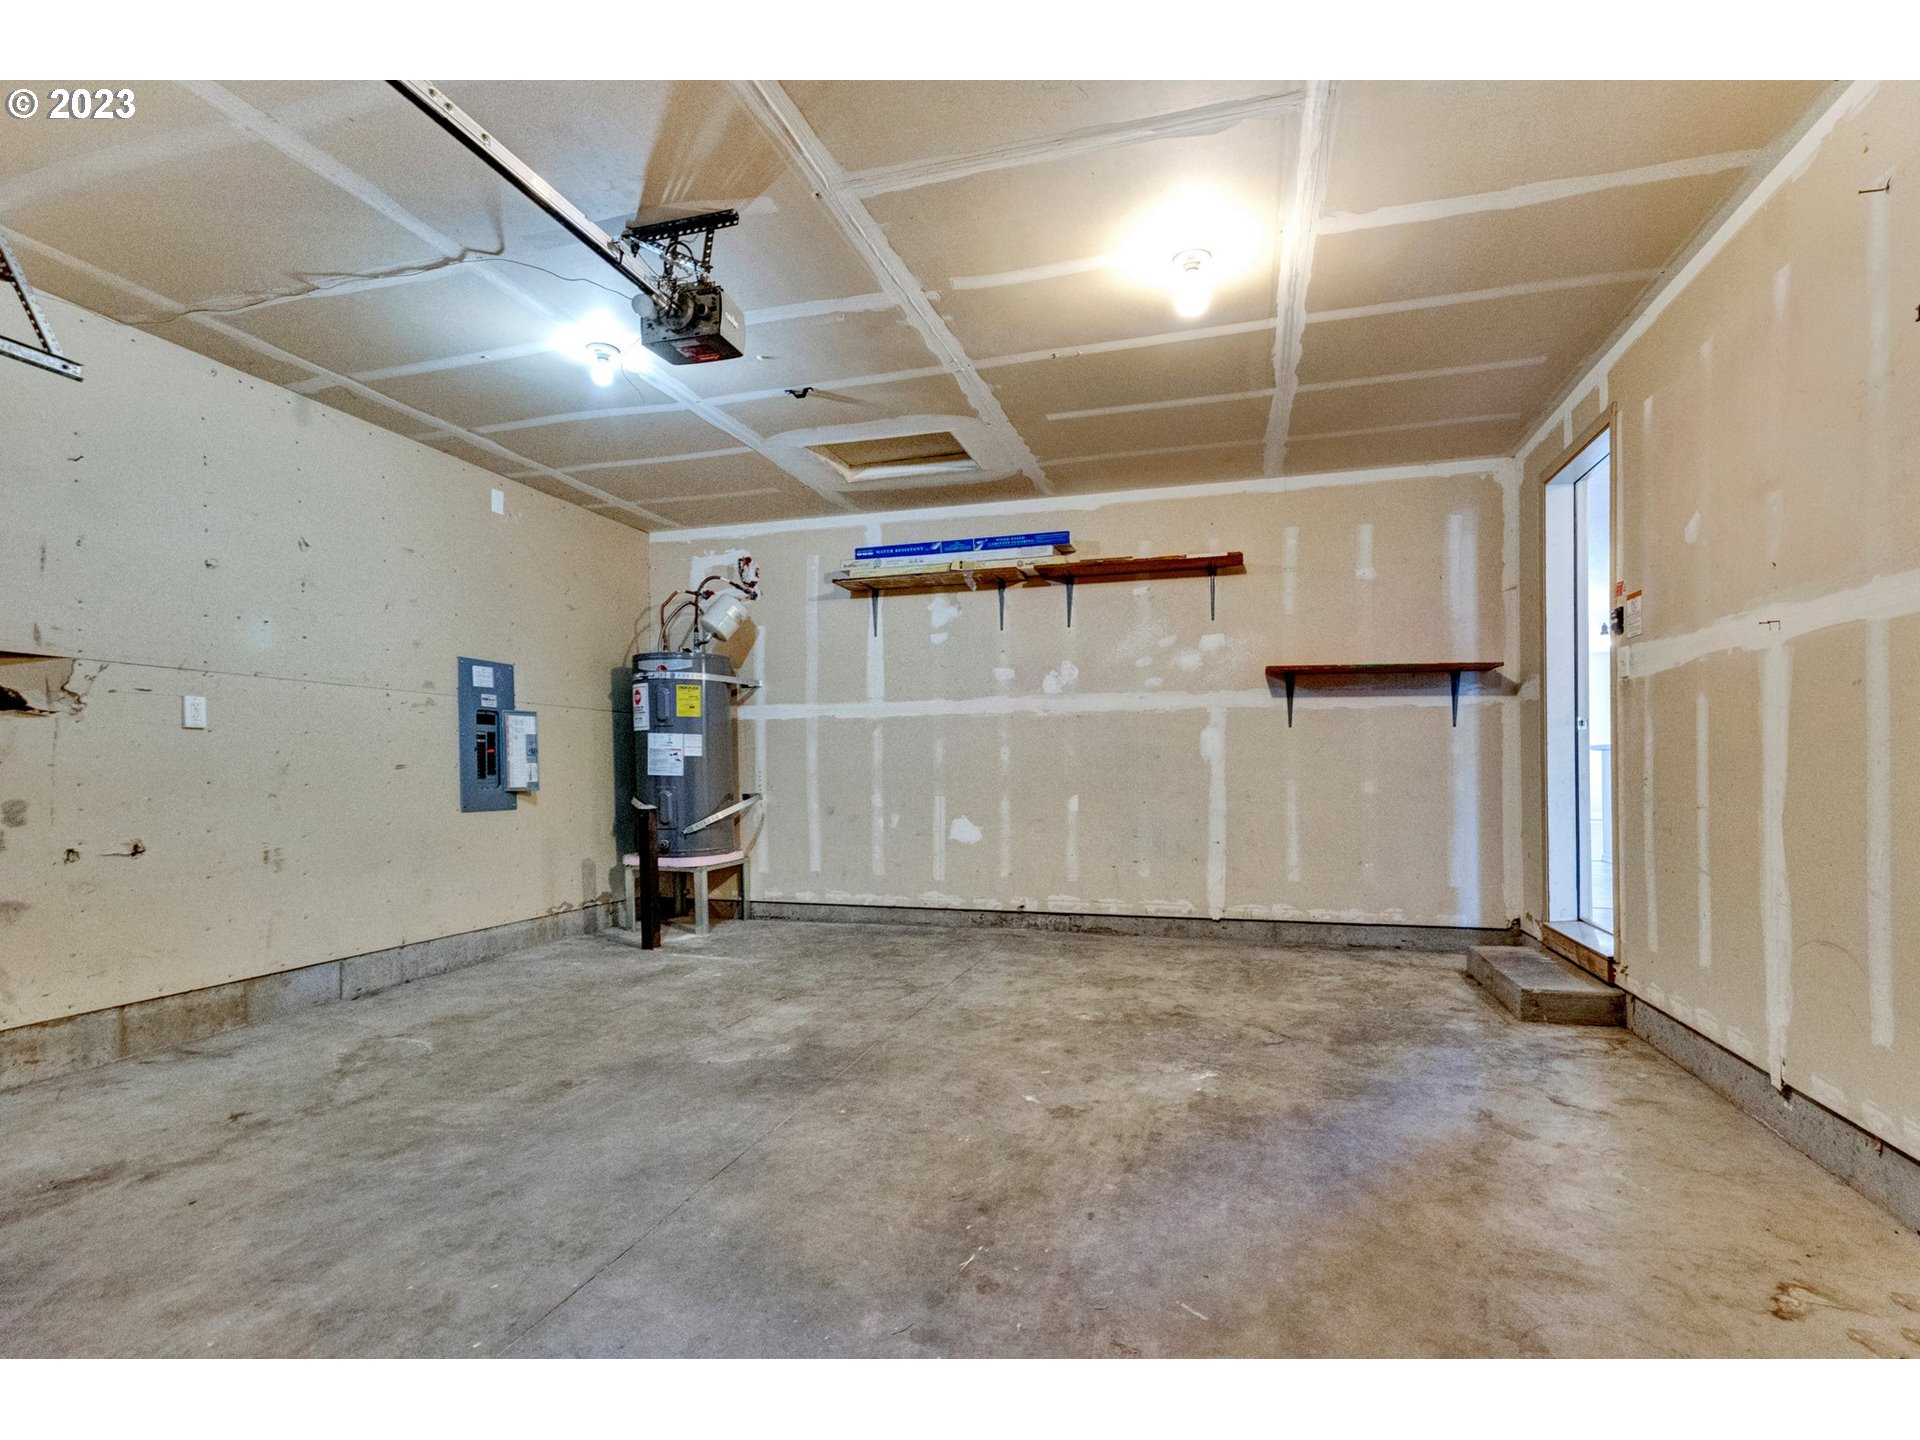
  • Garage Space2.0
  • water SourcePublic Water
  • roofComposition
  • lot featuresCorner Lot, Level
  • parkingDriveway, On Street
  • HEAT TYPEMini Split, Wall Furnace
  • AIR CONDITIONINGWall Unit
  • sewerPublic Sewer
  • other exterior FeaturesFenced, Patio, Sprinkler, Yard

Financial

  • Sales Price$399,900
  • Real Estate Tax $3,355/yr
View Virtual Tour

Vancouver

45.6280° N, 122.6739° W

Explore

Work With Us

We pride ourselves in providing personalized solutions that bring our clients closer to their dream properties and enhance their long-term wealth. Contact us today!

Follow Us on Instagram