Leave a Message

Thank you for your message. We will be in touch with you shortly.

Explore Our Properties

Property Description

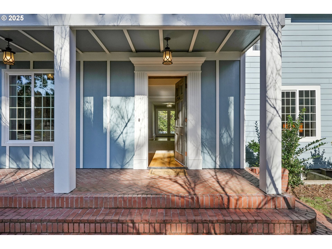
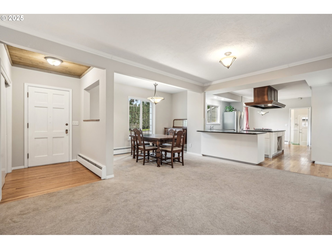
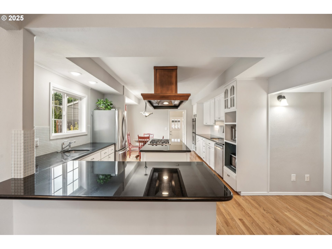
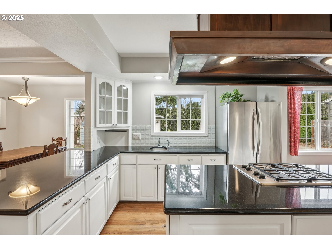
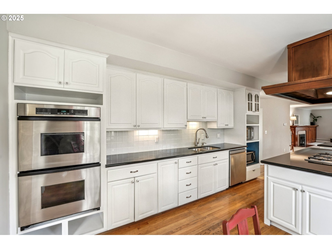
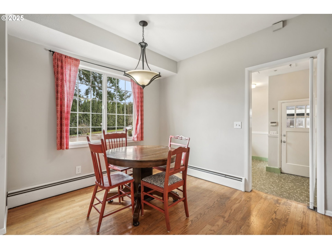
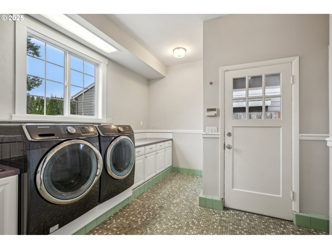
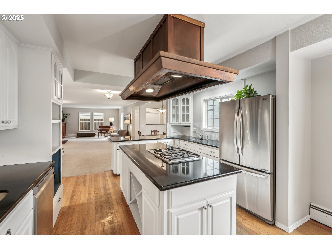
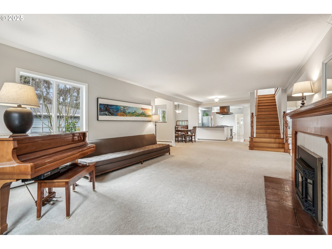
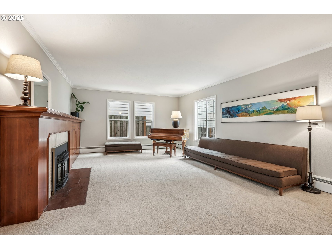
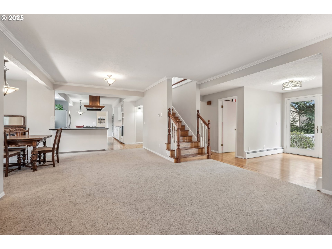
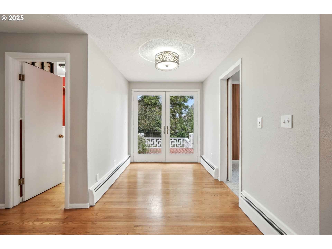
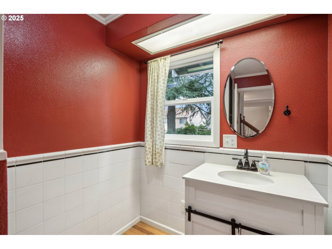
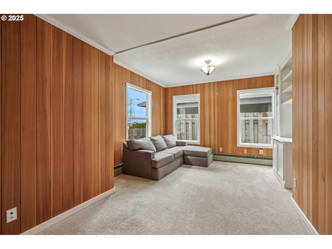
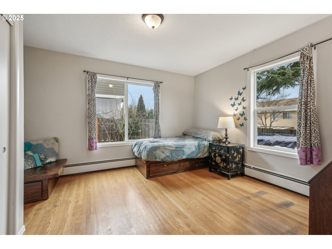
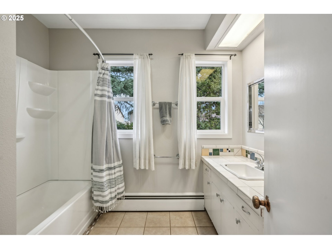
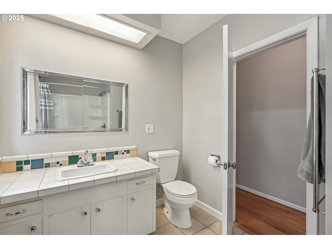
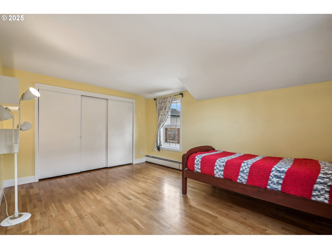
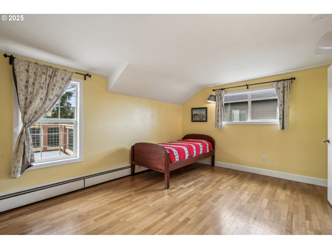
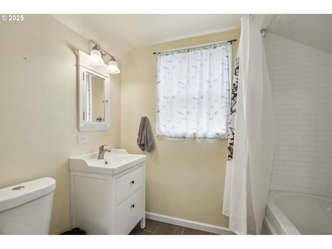
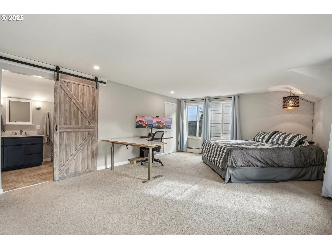
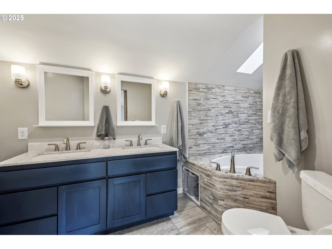
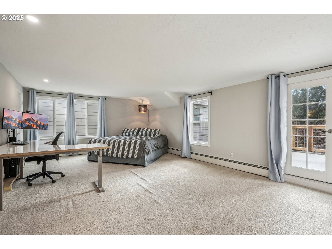
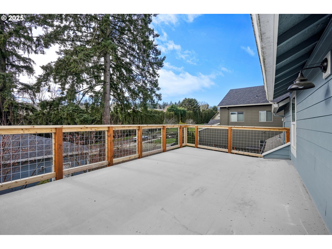
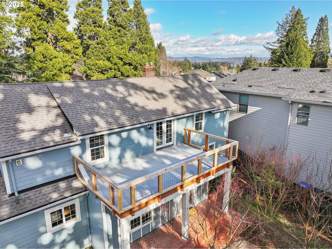
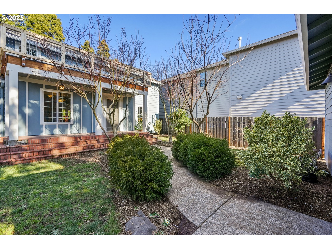
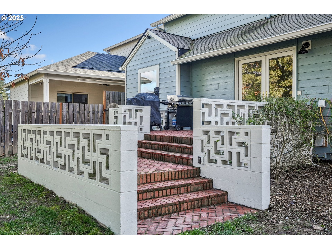
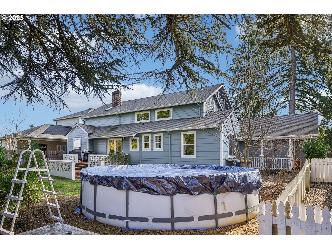
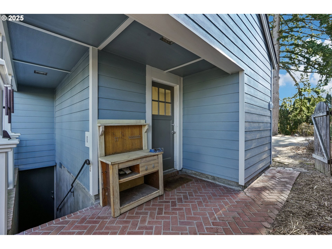
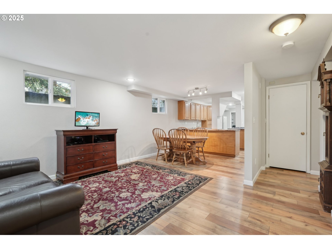
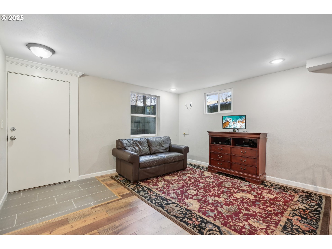
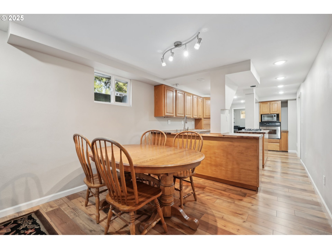
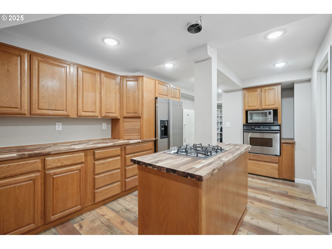
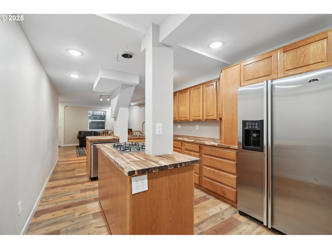
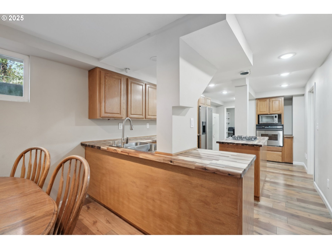
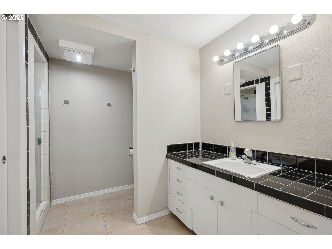
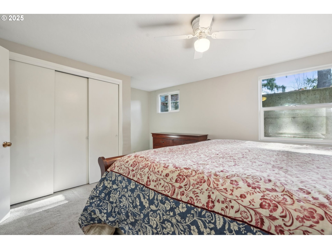
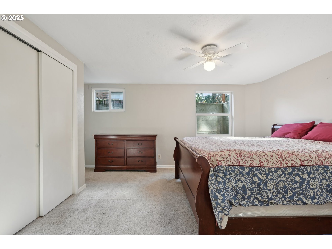
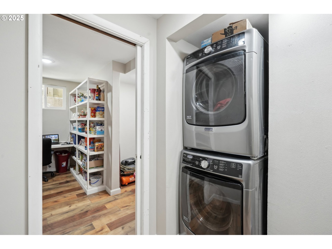
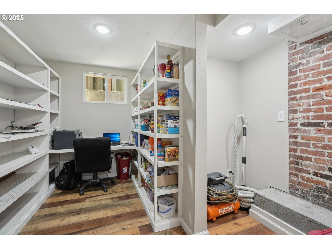
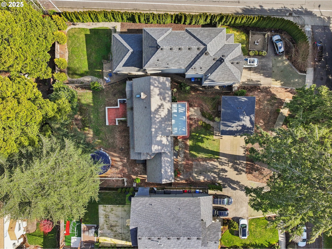
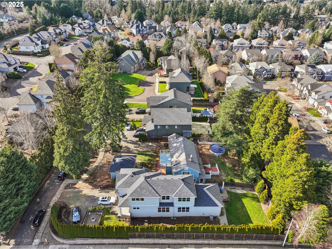
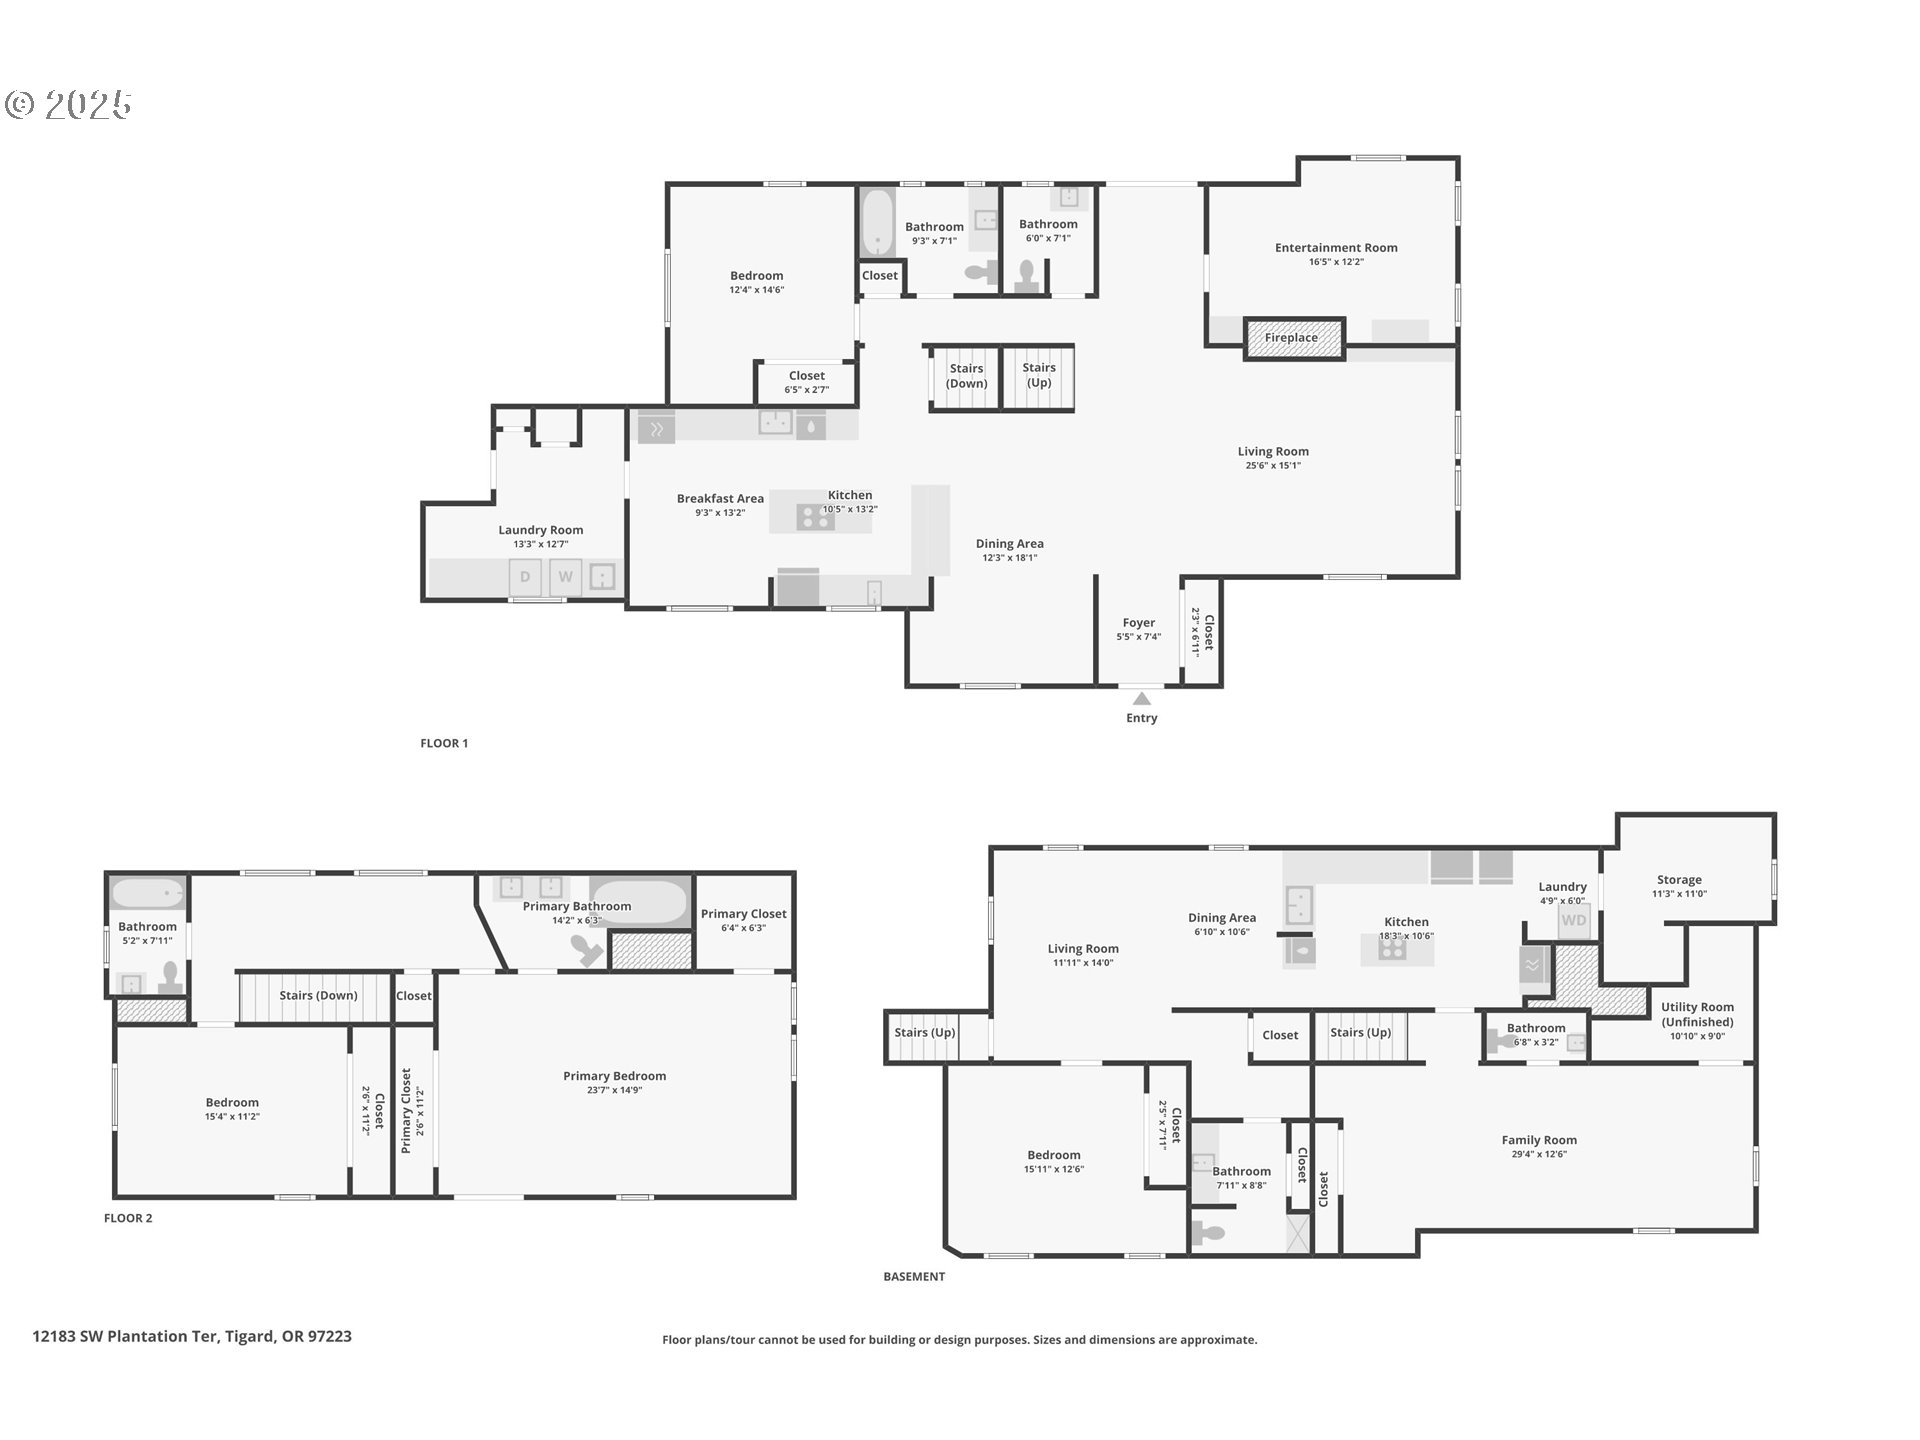
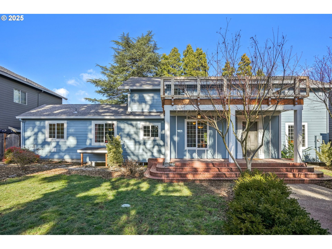
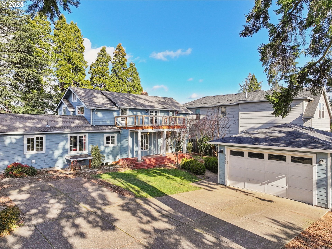
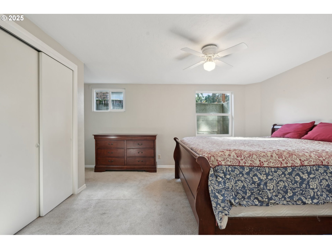
Discover this beautifully updated home offering flexibility, comfort, and income potential! Spacious and thoughtfully designed, this home now features a newly added 910 sq. ft. Accessory Dwelling Unit (ADU) on the lower level, offering multi-generational living or rental income. The home is efficiently heated with a hydronic baseboard heating system, providing consistent, comfortable warmth without the dry heat of traditional electric baseboards. The main level boasts an open-concept layout with large French door access to the backyard, perfect for summer entertaining, and a den with lots of built-in storage. The spacious living room has beautiful built-ins and a gas insert for those chilly winter days. The kitchen has dual sinks, granite slab countertops, hardwood floors, and a custom copper vent hood over the cooktop. Also located on the main floor is a large bedroom with a full bathroom steps away. Upstairs, a spacious primary suite contains dual closets, access to a private second-level patio, and a newly renovated ensuite complete with a 6' soaking tub and heated tile floor. In addition to the ADU, the lower level includes a family room with a partial bath. Situated on a large, private lot with mature trees, this home offers convenience, comfort, and versatility. The above-ground pool pictured has been removed, opening up even more backyard space to enjoy.
Overview

Property Status
Sold
Date Sold
March 16, 2026
Lot Size
0.31 Acres
MLS ID
264594317
Property Type
Residential
Year Built
1930

Features & Amenities

Total Area
4,178 Sq.Ft.
Architecture Styles
Stories 2, Colonial
View Description
Mountain, Territorial
Stories
3
Garage Spaces
2.0
Water Source
Public Water
Roof
Shingle
Lot Features
Level
Parking
Driveway
Heat Type
Baseboard, Hot Water, Other
Fireplace
Gas
Appliances
Builtin Oven, Convection Oven, Cook Island, Dishwasher, Disposal, Double Oven, Free Standing Refrigerator, Gas Appliances, Granite, Island, Plumbed For Ice Maker, Range Hood, Stainless Steel Appliance
Other Interior Features
Accessory Dwelling Unit, Ceiling Fan, Central Vacuum, Dual Flush Toilet, Engineered Hardwood, Garage Door Opener, Granite, Hardwood Floors, Heated Tile Floor, Hookup Available, Laundry, Separate Living Quarters Apartment Aux Living Unit, Skylight, Soaking Tub, Tile Floor, Wallto Wall Carpet, Wood Floors
Sewer
Public Sewer
Substructure
Concrete Perimeter
Other Exterior Features
Above Ground Pool, Dog Run, Fenced, Gas Hookup, Patio, Porch, Yard
Elementary School
Cf Tigard
Middle School
Fowler
High School
Tigard
Sales Price
$759,500
Real Estate Tax
$9,571/yr

Downloads

12183 SW PLANTATION TER

Schedule a Tour

We would love to help you see this beautiful home! As a full-service brokerage, we can help you tour. Please submit an offer, and answer questions about the buying process.

Thank you

for your interest in 12183 SW PLANTATION TER, Portland, OR 97223

12183 SW PLANTATION TER
explore in 3d

I'm Interested In

12183 SW PLANTATION TER

12183 SW PLANTATION TER
Navigate

Follow Us On Instagram