Leave a Message

By providing your contact information to The Curran Group, your personal information will be processed in accordance with The Curran Group's Privacy Policy. By checking the box(es) below, you expressly consent to receive marketing or promotional real estate communication from The Curran Group in the manner selected by you. For SMS text messages, message frequency varies. Message and data rates may apply. Consent is not a condition of purchase of any goods or services. You may opt out of receiving further communications from The Curran Group at any time. To opt out of receiving SMS text messages, reply STOP to unsubscribe. SMS text messaging is subject to our Terms of Use.

Thank you for your message. We will be in touch with you shortly.

Explore Our Properties
1227 MONTANA LN
1227 MONTANA LN
1227 MONTANA LN
1227 MONTANA LN
1227 MONTANA LN
1227 MONTANA LN
1227 MONTANA LN
1227 MONTANA LN
1227 MONTANA LN
1227 MONTANA LN
1227 MONTANA LN
1227 MONTANA LN
1227 MONTANA LN
1227 MONTANA LN
1227 MONTANA LN
1227 MONTANA LN
1227 MONTANA LN
1227 MONTANA LN
1227 MONTANA LN
1227 MONTANA LN
1227 MONTANA LN
1227 MONTANA LN
1227 MONTANA LN
1227 MONTANA LN
1227 MONTANA LN
1227 MONTANA LN
1227 MONTANA LN
1227 MONTANA LN
1227 MONTANA LN
1227 MONTANA LN
1227 MONTANA LN
1227 MONTANA LN
1227 MONTANA LN
1227 MONTANA LN
1227 MONTANA LN
1227 MONTANA LN
1227 MONTANA LN
1227 MONTANA LN
1227 MONTANA LN
1227 MONTANA LN
1227 MONTANA LN
1227 MONTANA LN
1227 MONTANA LN
1227 MONTANA LN
1227 MONTANA LN
1227 MONTANA LN
1227 MONTANA LN
1227 MONTANA LN
SEE ALL PHOTOS
1227 MONTANA LN
1227 MONTANA LN
1227 MONTANA LN
1227 MONTANA LN
1227 MONTANA LN
1227 MONTANA LN
1227 MONTANA LN
1227 MONTANA LN
1227 MONTANA LN
1227 MONTANA LN
1227 MONTANA LN
1227 MONTANA LN
1227 MONTANA LN
1227 MONTANA LN
1227 MONTANA LN
1227 MONTANA LN
1227 MONTANA LN
1227 MONTANA LN
1227 MONTANA LN
1227 MONTANA LN
1227 MONTANA LN
1227 MONTANA LN
1227 MONTANA LN
1227 MONTANA LN
1227 MONTANA LN
1227 MONTANA LN
1227 MONTANA LN
1227 MONTANA LN
1227 MONTANA LN
1227 MONTANA LN
1227 MONTANA LN
1227 MONTANA LN
1227 MONTANA LN
1227 MONTANA LN
1227 MONTANA LN
1227 MONTANA LN
1227 MONTANA LN
1227 MONTANA LN
1227 MONTANA LN
1227 MONTANA LN
1227 MONTANA LN
1227 MONTANA LN
1227 MONTANA LN
1227 MONTANA LN
1227 MONTANA LN
1227 MONTANA LN
1227 MONTANA LN
1227 MONTANA LN
Listing Courtesy of John L. Scott Real Estate, Justin Underwood. 360-333-5706
Sold

1227 MONTANA LN

1227 MONTANA LN, Vancouver, WA 98661

$945,000
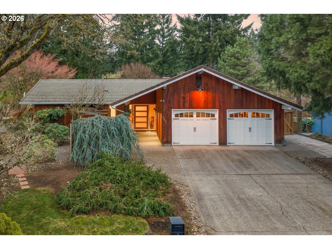
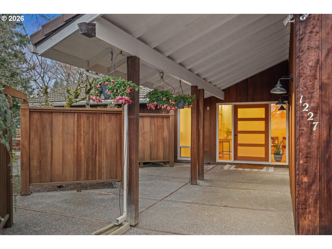
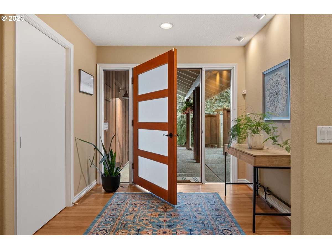
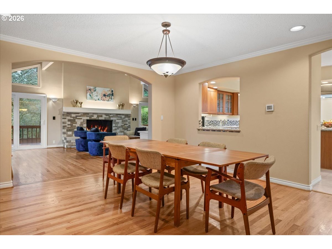
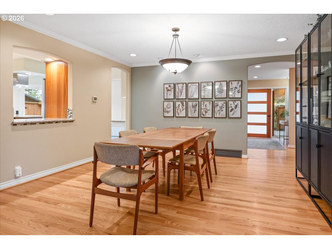
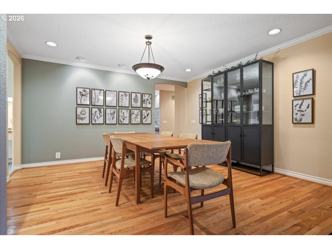
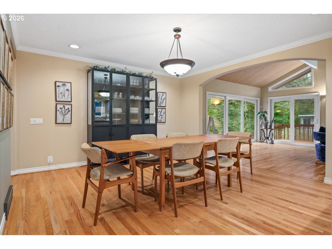
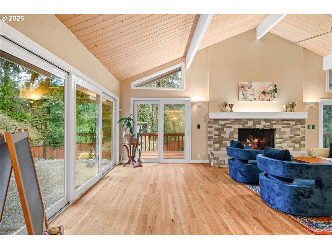
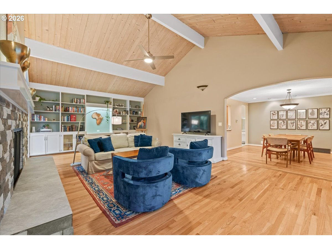
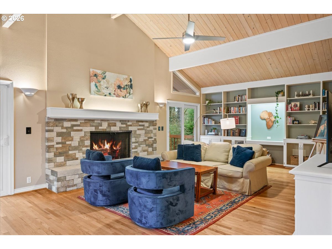
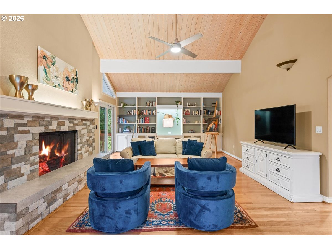
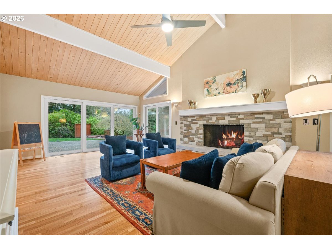
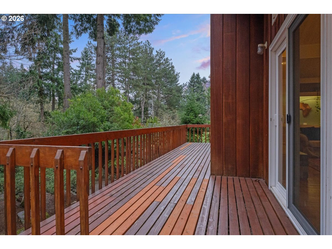
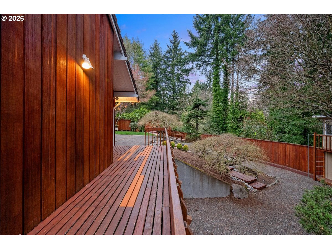
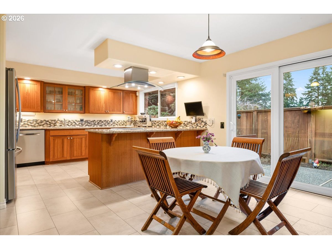
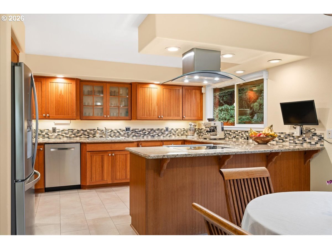
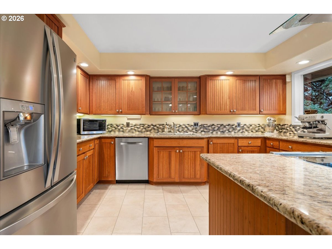
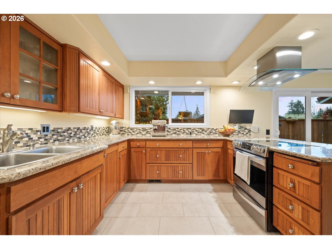
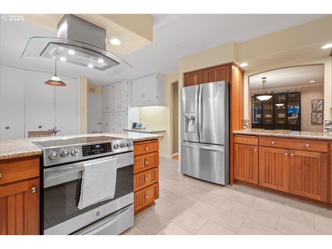
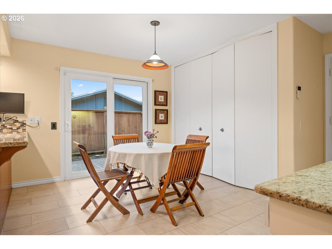
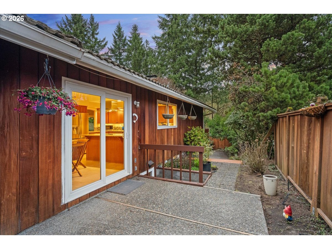
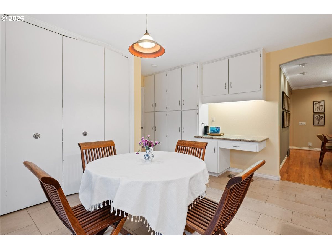
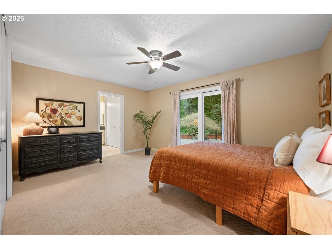
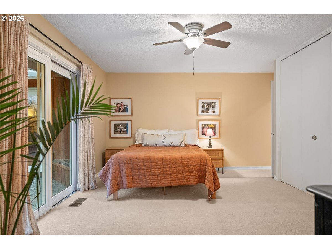
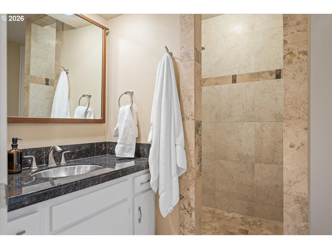
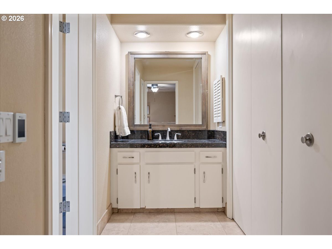
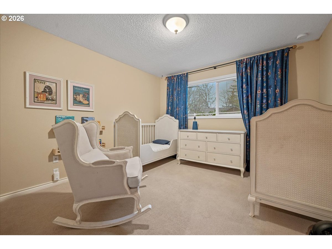
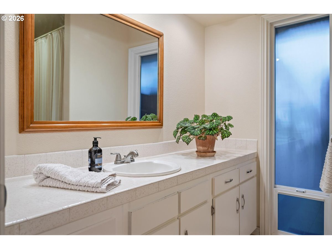
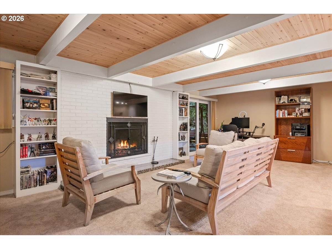
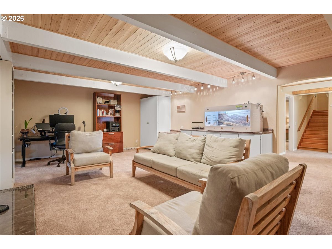
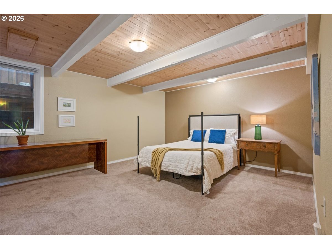
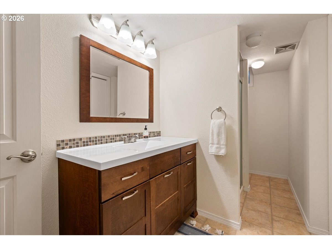
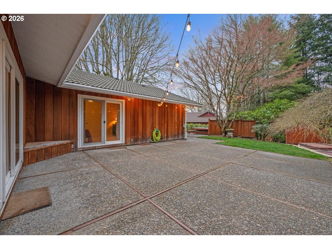
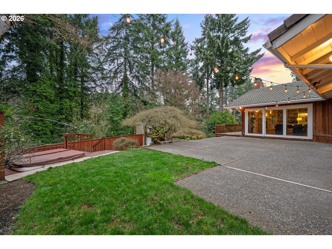
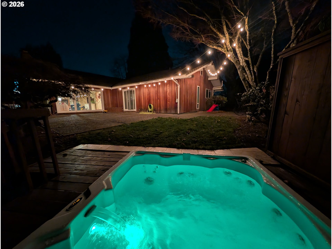
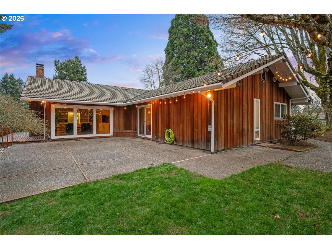
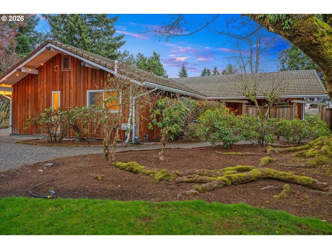
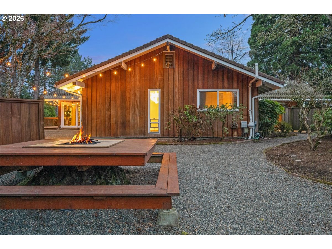
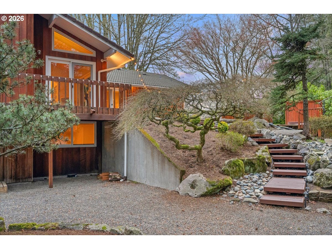
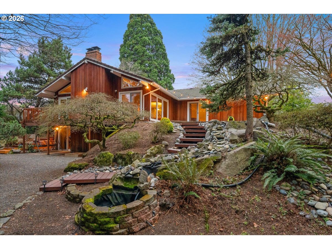
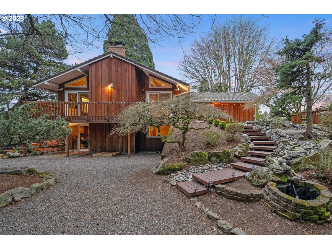
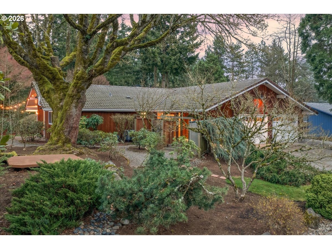
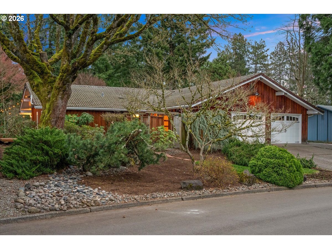
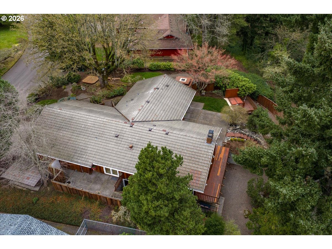
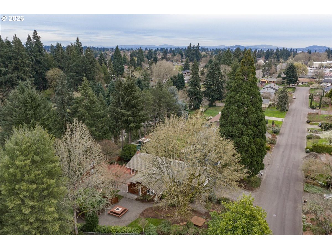
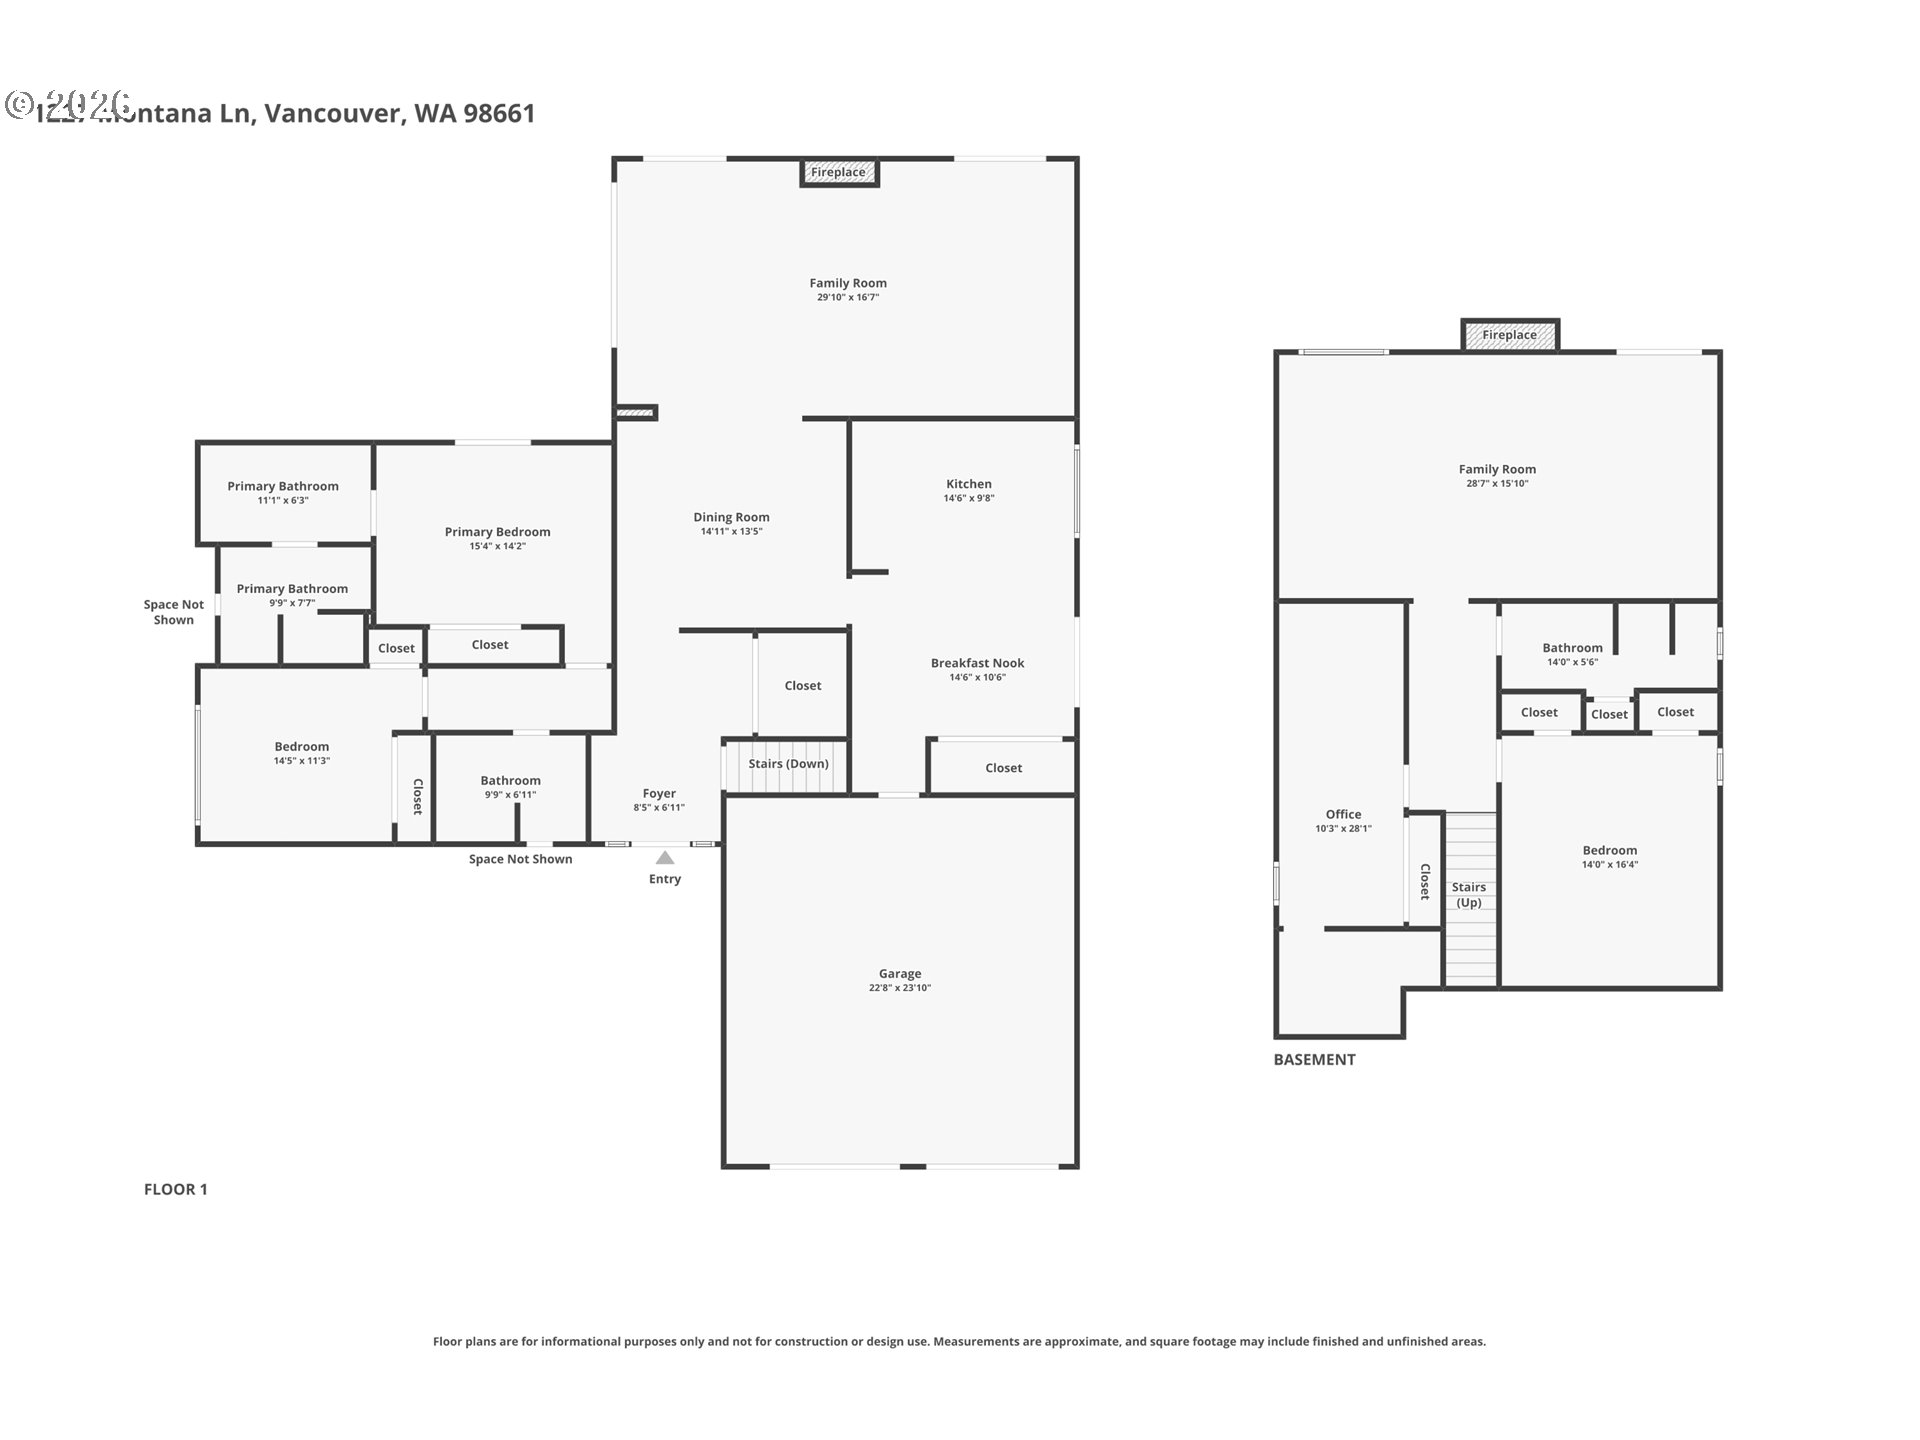
Tucked into a serene, tree-filled setting on over half an acre, this exceptional custom mid-century home offers the perfect balance of architectural character, modern updates and private Pacific Northwest beauty. With nearly 3,100 square feet of thoughtfully designed living space, this home is as functional as it is unforgettable. Step inside to discover rich hardwood floors and a stunning light-filled living room featuring dramatic vaulted, wood-planked ceilings, exposed beams, and a striking stacked-stone fireplace that anchors the space. Expansive windows and glass sliders create a seamless indoor-outdoor connection, inviting natural light and tranquil views throughout.The beautifully updated kitchen blends style and performance with DeWils custom cabinetry, granite countertops, stainless steel appliances, and an effortless flow into the dining area--ideal for everyday living and entertaining alike.The main-level owner's suite offers a peaceful retreat with direct access to the outdoor living spaces and a spa-inspired bath featuring heated tile floors and a walk-in tiled shower. Two additional bedrooms and bathrooms provide flexibility for guests, work-from-home needs, or multi-generational living.The finished daylight basement expands the home's versatility with a spacious bonus/family room, second fireplace, storage room, additional bedroom and bath, and direct access to the backyard--perfect for movie nights, game days, or extended stays.Outdoors, the property truly shines. Meandering pathways, terraced patios and decks, and lush, mature landscaping create a private, park-like setting designed for both relaxation and entertaining. A tranquil water feature and thoughtfully curated plantings complete this one-of-a-kind backyard retreat.Constructed with quality redwood siding and a durable concrete tile roof, this home offers timeless design, enduring craftsmanship, and a rare sense of privacy--all just minutes from everyday conveniences.

3
beds

3
baths

3,082 Sq.Ft. LIVING AREA

0.57 Acres lot

Alyssa Curran

Alyssa Curran

Features & Amenities

Interior

  • total bedrooms3
  • Total bathrooms3
  • full bathrooms3
  • Fireplace Wood Burning
  • APPLIANCES Builtin Range, Convection Oven, Dishwasher, Disposal, Granite, Plumbed For Ice Maker, Range Hood, Solid Surface Countertop, Stainless Steel Appliance
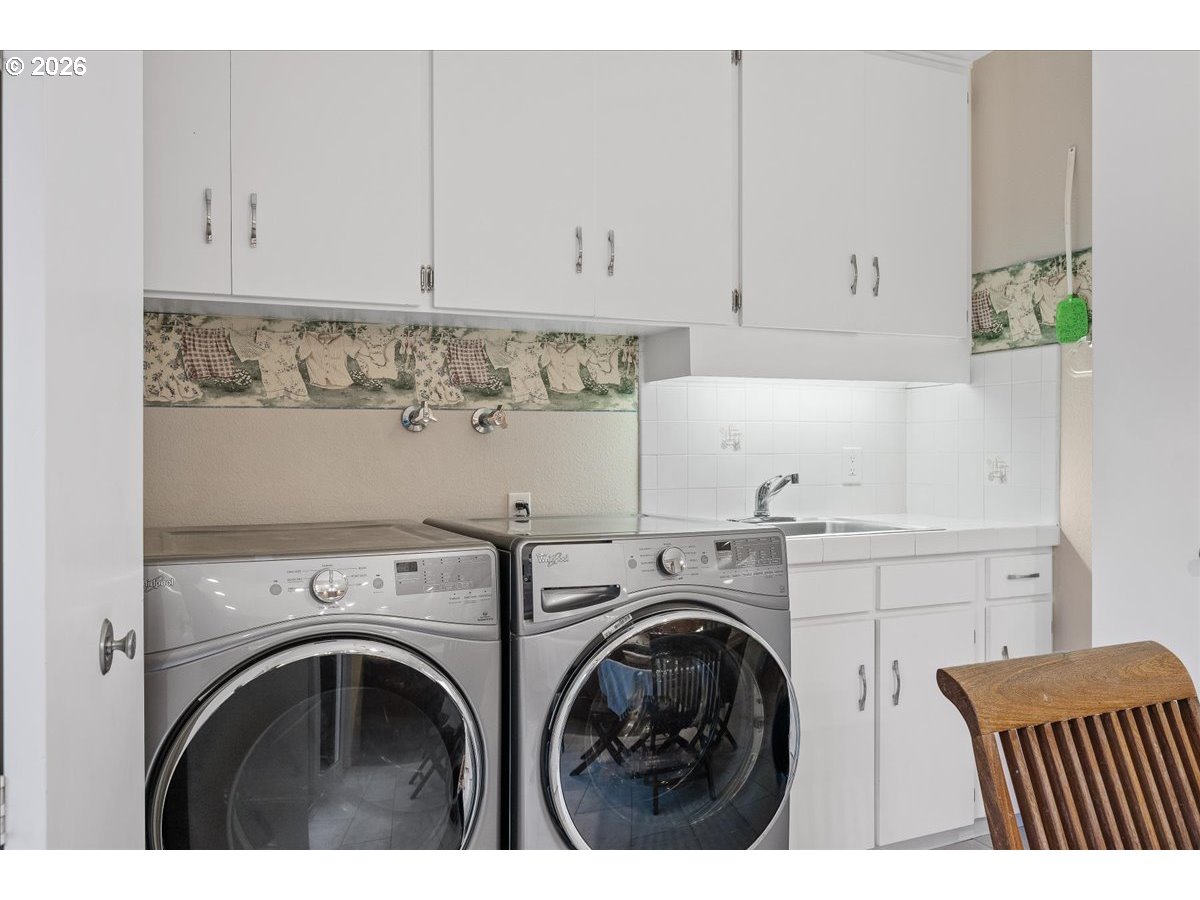
  • other interior Features Ceiling Fan, Garage Door Opener, Granite, Hardwood Floors, Heated Tile Floor, High Ceilings, Laundry, Luxury Vinyl Tile, Sound System, Tile Floor, Vaulted Ceiling, Wallto Wall Carpet

Area & Lot

  • Status Sold
  • Date Sold May 22, 2026
  • Living Area3,082 Sq.Ft.
  • Total Area3,082 Sq.Ft.
  • Lot Area0.57 Acres
  • MLS® ID477964095
  • TypeResidential
  • YEAR BUILT1966
  • NeighborhoodVancouver
  • Architecture StylesCustom Style
  • View DescriptionPark Greenbelt, Trees Woods
  • Elementary SchoolKing
  • Middle SchoolMcLoughlin
  • High SchoolFort Vancouver

Exterior

  • STORIES2
  • Garage Space2.0
  • water SourcePublic Water
  • roofTile
  • lot featuresGentle Sloping, Green Belt, Secluded
  • parkingDriveway
  • HEAT TYPEHeat Pump
  • AIR CONDITIONINGCentral Air, Heat Pump
  • sewerPublic Sewer
  • SubstructureConcrete Perimeter
  • Disability FeaturesGarageon Main, Main Floor Bedroom Bath, Minimal Steps, Parking, Utility Room On Main, Walkin Shower
  • security FeaturesEntry, Security System Owned
  • other exterior FeaturesDeck, Fenced, Fire Pit, Free Standing Hot Tub, Garden, Patio, Porch, Raised Beds, Tool Shed, Water Feature, Yard

Financial

  • Sales Price$945,000
  • Real Estate Tax $7,268/yr
  • Zoning R-6

Vancouver

45.6280° N, 122.6739° W

Explore

Work With Us

We pride ourselves in providing personalized solutions that bring our clients closer to their dream properties and enhance their long-term wealth. Contact us today!

Follow Us on Instagram