Leave a Message

Thank you for your message. We will be in touch with you shortly.

Explore Our Properties

Property Description

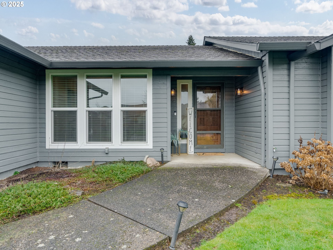
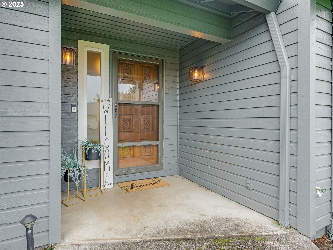
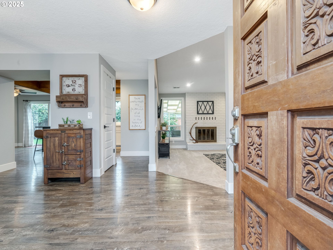
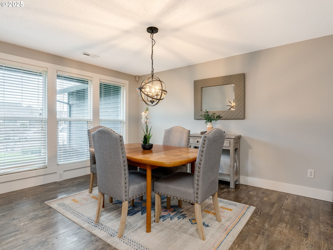
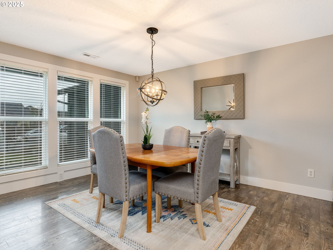
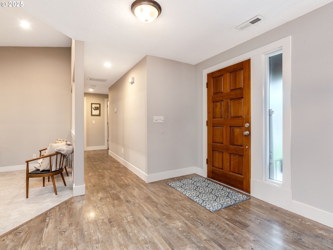
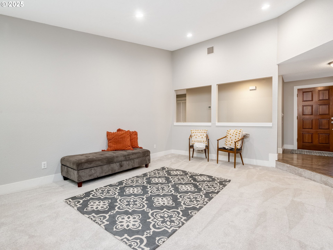
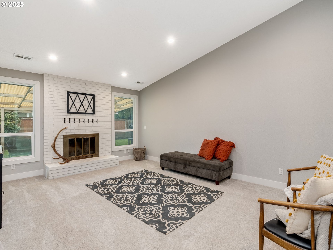
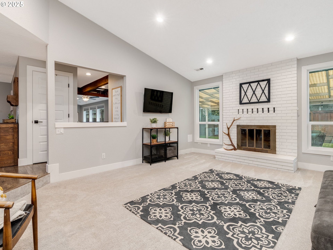
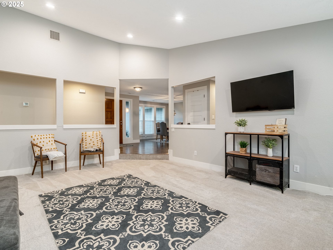
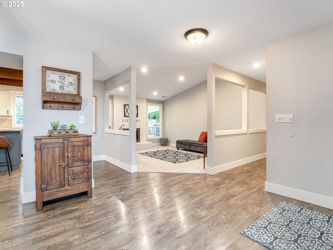
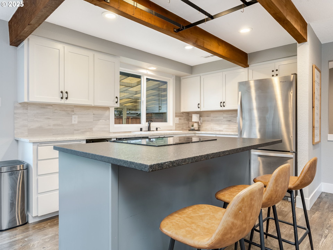
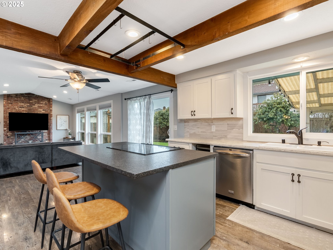
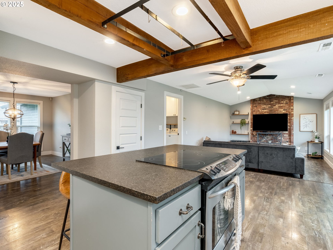
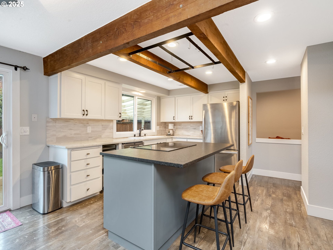
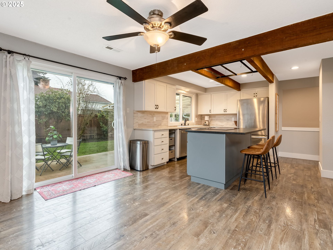
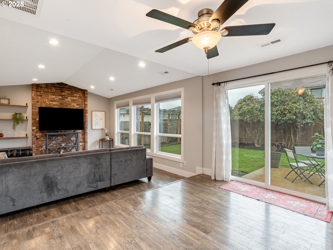
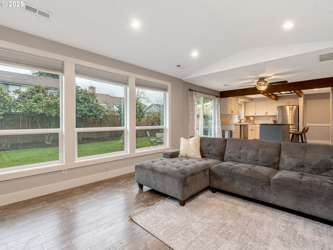
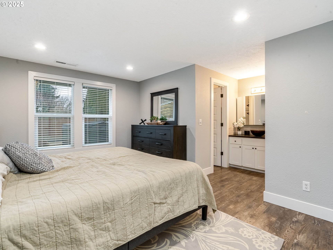
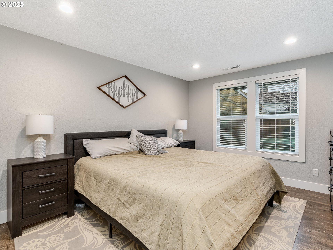
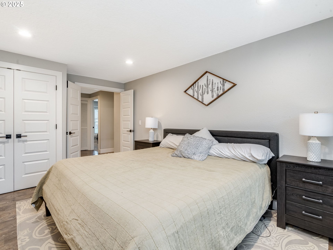
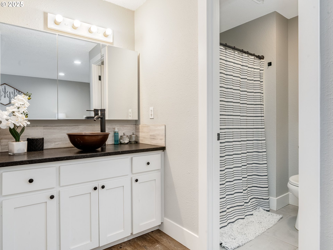
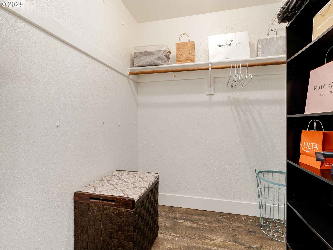
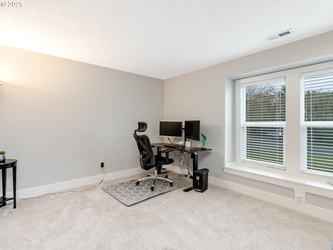
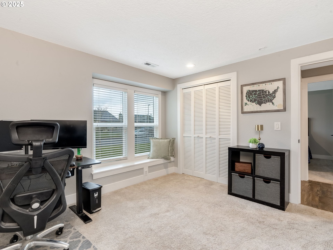
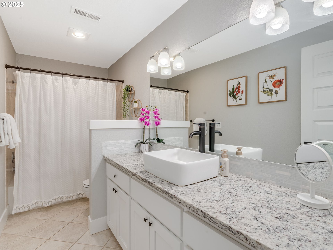
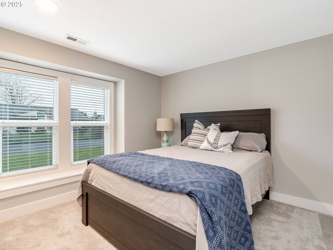
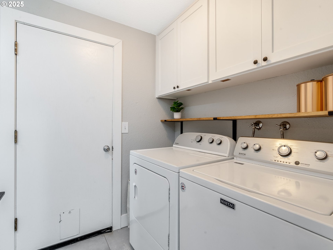
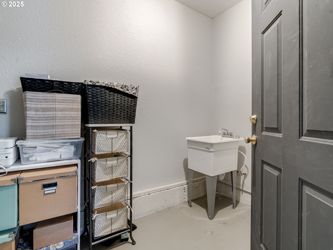
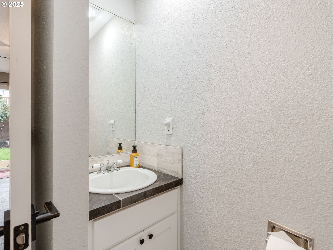
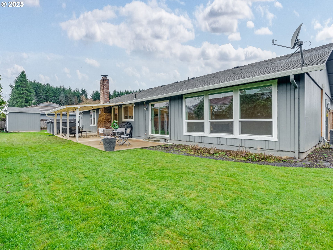
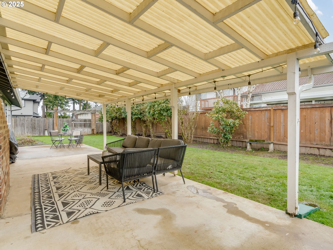
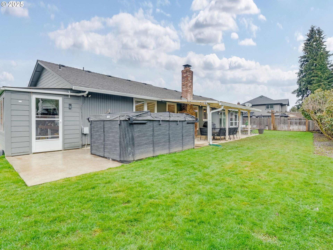
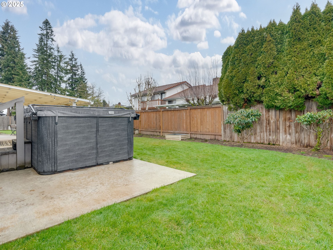
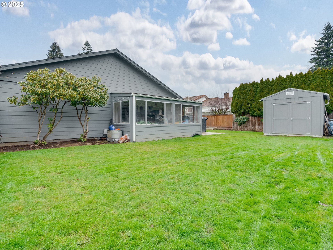
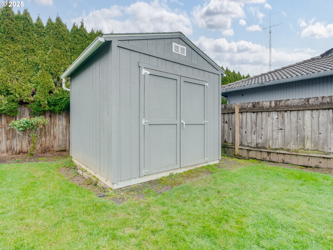
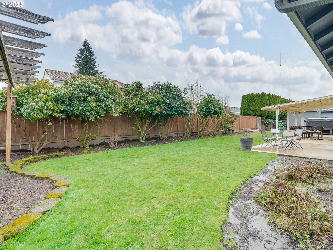
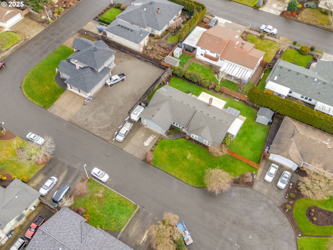
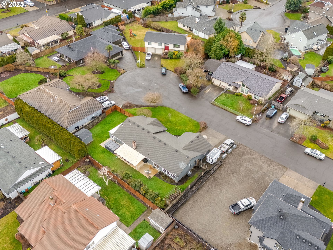
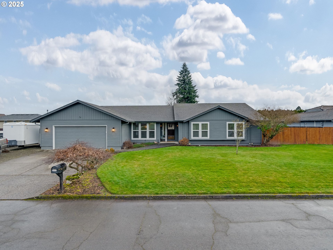
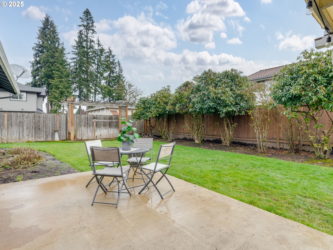
Welcome home to this charming single-level retreat, perfectly nestled in a quiet cul-de-sac within one of the most convenient locations in town. Just minutes from schools, shopping, and easy access to both freeways, this home offers a rare combination of tranquility and accessibility. Set on a large lot in an established neighborhood, this 3-bedroom, 2.5-bathroom home boasts vaulted ceilings, lots of light, separate living areas, and a fully updated kitchen designed for modern living. Wide hallways, laminate flooring, and minimal steps make it functional for aging in place. All windows were redone in 2019, and the heat pump was replaced in November 2020. The partial garage conversion provides an ideal space for working from home, while RV parking and easy access to the spacious backyard make it perfect for entertaining or storing your toys. Step outside to enjoy the covered patio, a 12 x 18 swim spa, and a fully fenced yard complete with a greenhouse and a shed for extra storage. Refrigerator is included with an acceptable offer. This move-in-ready home has everything you need and more. Schedule your private showing today and discover the perfect blend of comfort, style, and convenience!
Overview

Property Status
Sold
Date Sold
March 7, 2025
Lot Size
10,018 Sq.Ft.
MLS ID
24328006
Property Type
Residential
Year Built
1982

Features & Amenities

Total Area
1,884 Sq.Ft.
Architecture Styles
Stories 1, Ranch
Stories
1
Garage Spaces
2.0
Water Source
Public Water
Roof
Composition
Lot Features
Cul_de_sac, Level
Parking
Driveway, RVAccess Parking
Heat Type
Forced Air, Heat Pump
Air Conditioning
Central Air, Heat Pump
Fireplace
Wood Burning
Appliances
Cook Island, Dishwasher, Disposal, Free Standing Range, Island, Pantry, Plumbed For Ice Maker, Quartz, Stainless Steel Appliance
Other Interior Features
Ceiling Fan, Laminate Flooring, Laundry, Vaulted Ceiling
Sewer
Public Sewer
Substructure
Concrete Perimeter
Disability Features
Accessible Hallway, Garageon Main, Minimal Steps, One Level, Utility Room On Main
Other Exterior Features
Covered Patio, Fenced, Greenhouse, Porch, RVBoat Storage, Spa, Sprinkler, Tool Shed, Yard
Elementary School
Salmon Creek
Middle School
Alki
High School
Skyview
Sales Price
$625,000
Real Estate Tax
$5,056/yr

Downloads

13311 NE 4TH CT

Schedule a Tour

We would love to help you see this beautiful home! As a full-service brokerage, we can help you tour. Please submit an offer, and answer questions about the buying process.
Thank you

for your interest in 13311 NE 4TH CT, Vancouver, WA 98685

13311 NE 4TH CT
explore in 3d

I'm Interested In

13311 NE 4TH CT

or
  • CallAlyssa Curran

    License #107421

    (801) 372-1844
  • 13311 NE 4TH CT
    Navigate

    Follow Us On Instagram