Leave a Message

By providing your contact information to The Curran Group, your personal information will be processed in accordance with The Curran Group's Privacy Policy. By checking the box(es) below, you expressly consent to receive marketing or promotional real estate communication from The Curran Group in the manner selected by you. For SMS text messages, message frequency varies. Message and data rates may apply. Consent is not a condition of purchase of any goods or services. You may opt out of receiving further communications from The Curran Group at any time. To opt out of receiving SMS text messages, reply STOP to unsubscribe. SMS text messaging is subject to our Terms of Use.

Thank you for your message. We will be in touch with you shortly.

Explore Our Properties
135 SE AIREDALE AVE
135 SE AIREDALE AVE
135 SE AIREDALE AVE
135 SE AIREDALE AVE
135 SE AIREDALE AVE
135 SE AIREDALE AVE
135 SE AIREDALE AVE
135 SE AIREDALE AVE
135 SE AIREDALE AVE
135 SE AIREDALE AVE
135 SE AIREDALE AVE
135 SE AIREDALE AVE
135 SE AIREDALE AVE
135 SE AIREDALE AVE
135 SE AIREDALE AVE
135 SE AIREDALE AVE
135 SE AIREDALE AVE
135 SE AIREDALE AVE
135 SE AIREDALE AVE
135 SE AIREDALE AVE
135 SE AIREDALE AVE
135 SE AIREDALE AVE
135 SE AIREDALE AVE
135 SE AIREDALE AVE
135 SE AIREDALE AVE
135 SE AIREDALE AVE
135 SE AIREDALE AVE
135 SE AIREDALE AVE
135 SE AIREDALE AVE
135 SE AIREDALE AVE
135 SE AIREDALE AVE
SEE ALL PHOTOS
135 SE AIREDALE AVE
135 SE AIREDALE AVE
135 SE AIREDALE AVE
135 SE AIREDALE AVE
135 SE AIREDALE AVE
135 SE AIREDALE AVE
135 SE AIREDALE AVE
135 SE AIREDALE AVE
135 SE AIREDALE AVE
135 SE AIREDALE AVE
135 SE AIREDALE AVE
135 SE AIREDALE AVE
135 SE AIREDALE AVE
135 SE AIREDALE AVE
135 SE AIREDALE AVE
135 SE AIREDALE AVE
135 SE AIREDALE AVE
135 SE AIREDALE AVE
135 SE AIREDALE AVE
135 SE AIREDALE AVE
135 SE AIREDALE AVE
135 SE AIREDALE AVE
135 SE AIREDALE AVE
135 SE AIREDALE AVE
135 SE AIREDALE AVE
135 SE AIREDALE AVE
135 SE AIREDALE AVE
135 SE AIREDALE AVE
135 SE AIREDALE AVE
135 SE AIREDALE AVE
135 SE AIREDALE AVE
Listing Courtesy of Compass, Alyssa Curran. 801-372-1844
Sold

135 SE AIREDALE AVE

135 SE AIREDALE AVE, La Center, WA 98629

$705,000
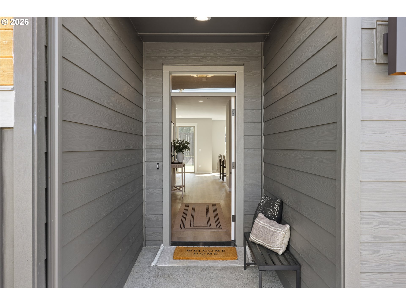
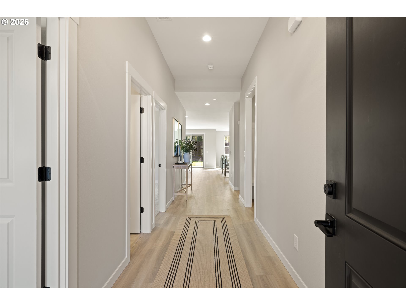
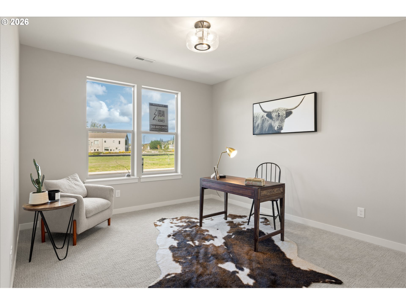
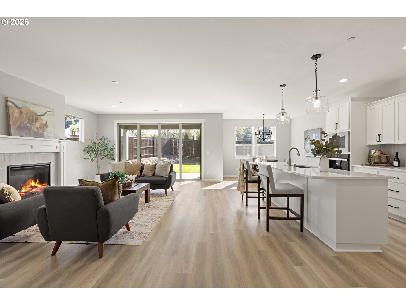
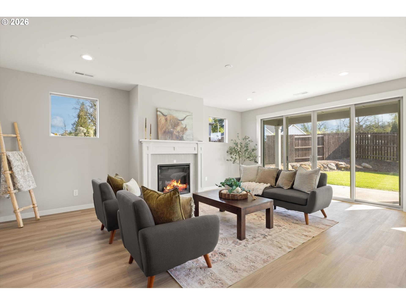
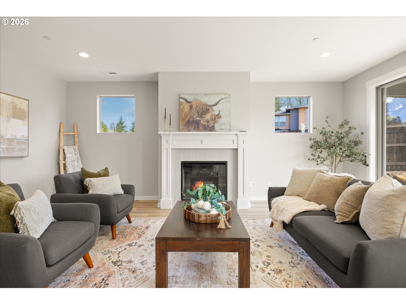
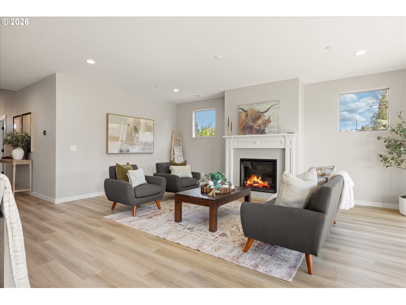
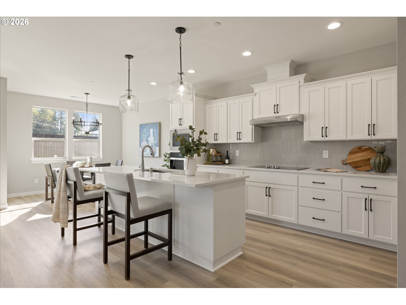
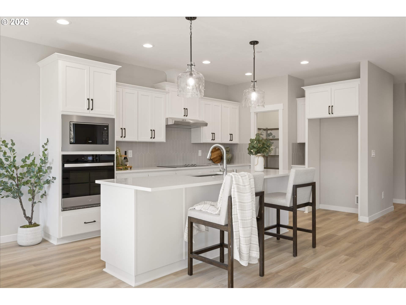
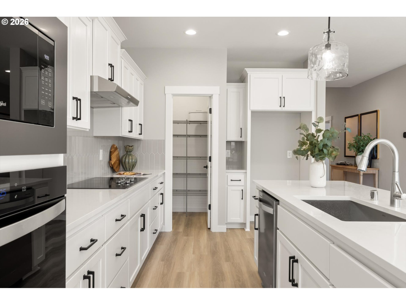
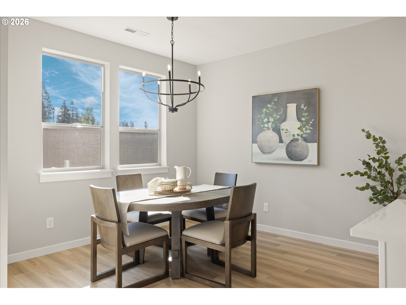
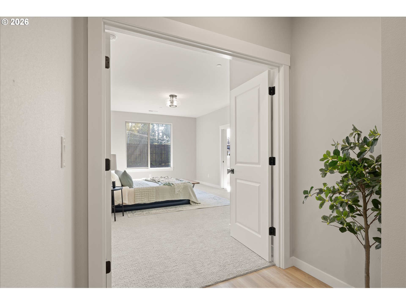
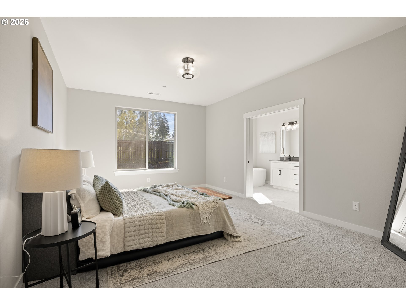
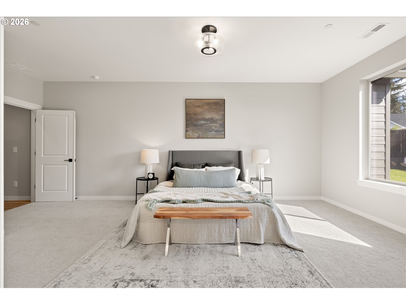
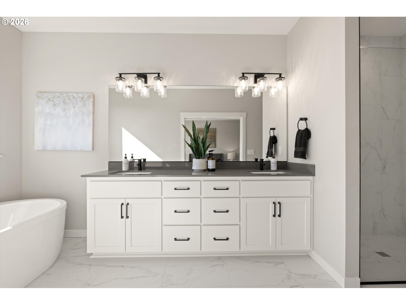
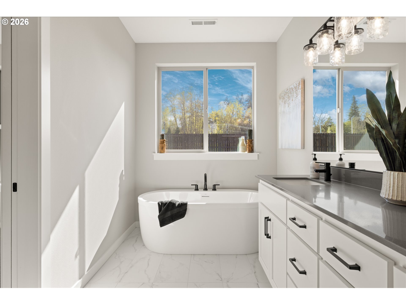
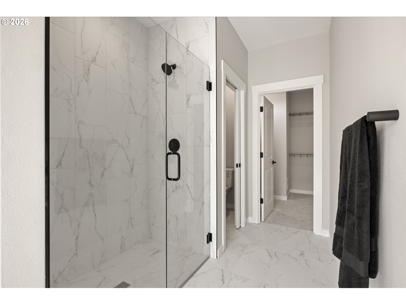
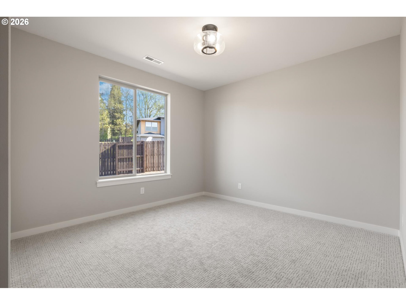
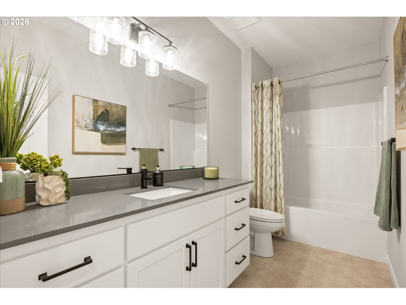
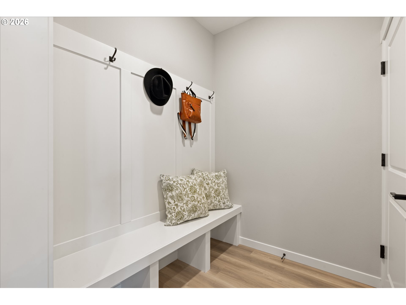
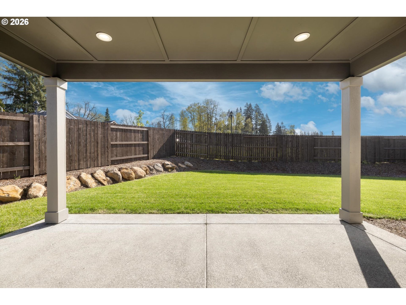
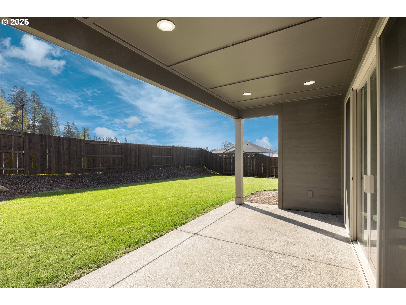
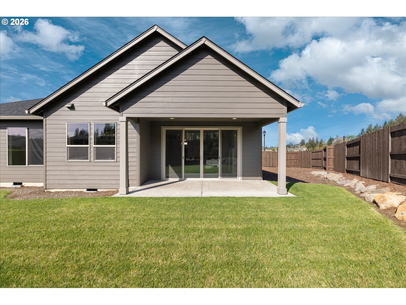
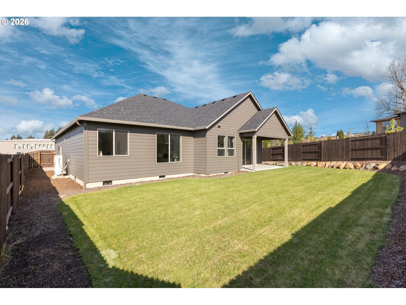
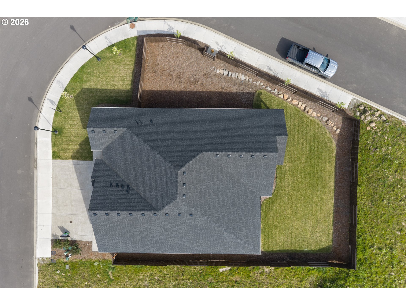
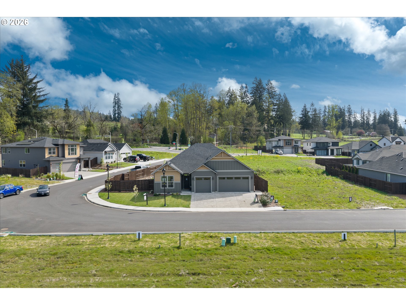
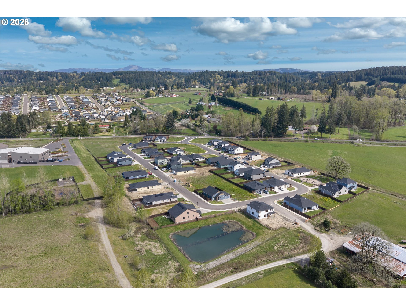
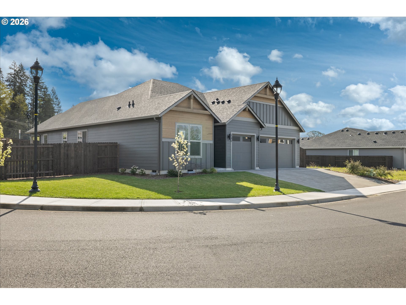
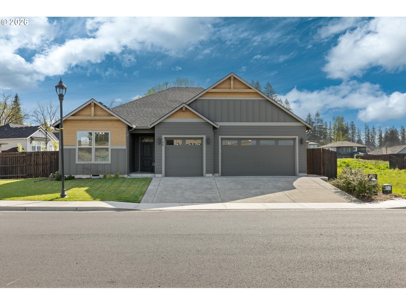
Tucked into the small town charm of LaCenter, this brand-new home in Urban Meadows offers the perfect balance of quiet living and everyday convenience. Just moments from shopping, dining, and major commuter routes, this is where comfort meets connection.The thoughtfully designed single-level Holbrook plan delivers effortless living with a spacious, open layout featuring 3 bedrooms and 2 full baths. At the heart of the home, a generous kitchen island anchors the space--ideal for entertaining or casual gatherings--while a cozy electric fireplace adds warmth and style to the main living area.Step outside to a covered patio overlooking a fully fenced yard on a large 8,529 sq ft corner lot--plenty of space to relax, host, or play. The extra-deep 3-car garage provides flexibility for storage, hobbies, or all your outdoor gear. Located just minutes from I-5, with quick access to the new Costco in Ridgefield, local restaurants, and everyday amenities, you'll enjoy small-town tranquility without sacrificing convenience. Preferred builder and lender incentives available--use them toward closing costs or a rate buy-down and make this home even more attainable. Modern, move-in ready, and perfectly placed--this is the lifestyle upgrade your buyers have been waiting for.
3
beds

2
baths

2,236 Sq.Ft. LIVING AREA

8,712 Sq.Ft. lot

Alyssa Curran

Alyssa Curran

Traci Odem

Traci Odem

Features & Amenities

Interior

  • total bedrooms3
  • Total bathrooms2
  • full bathrooms2
  • Fireplace Electric
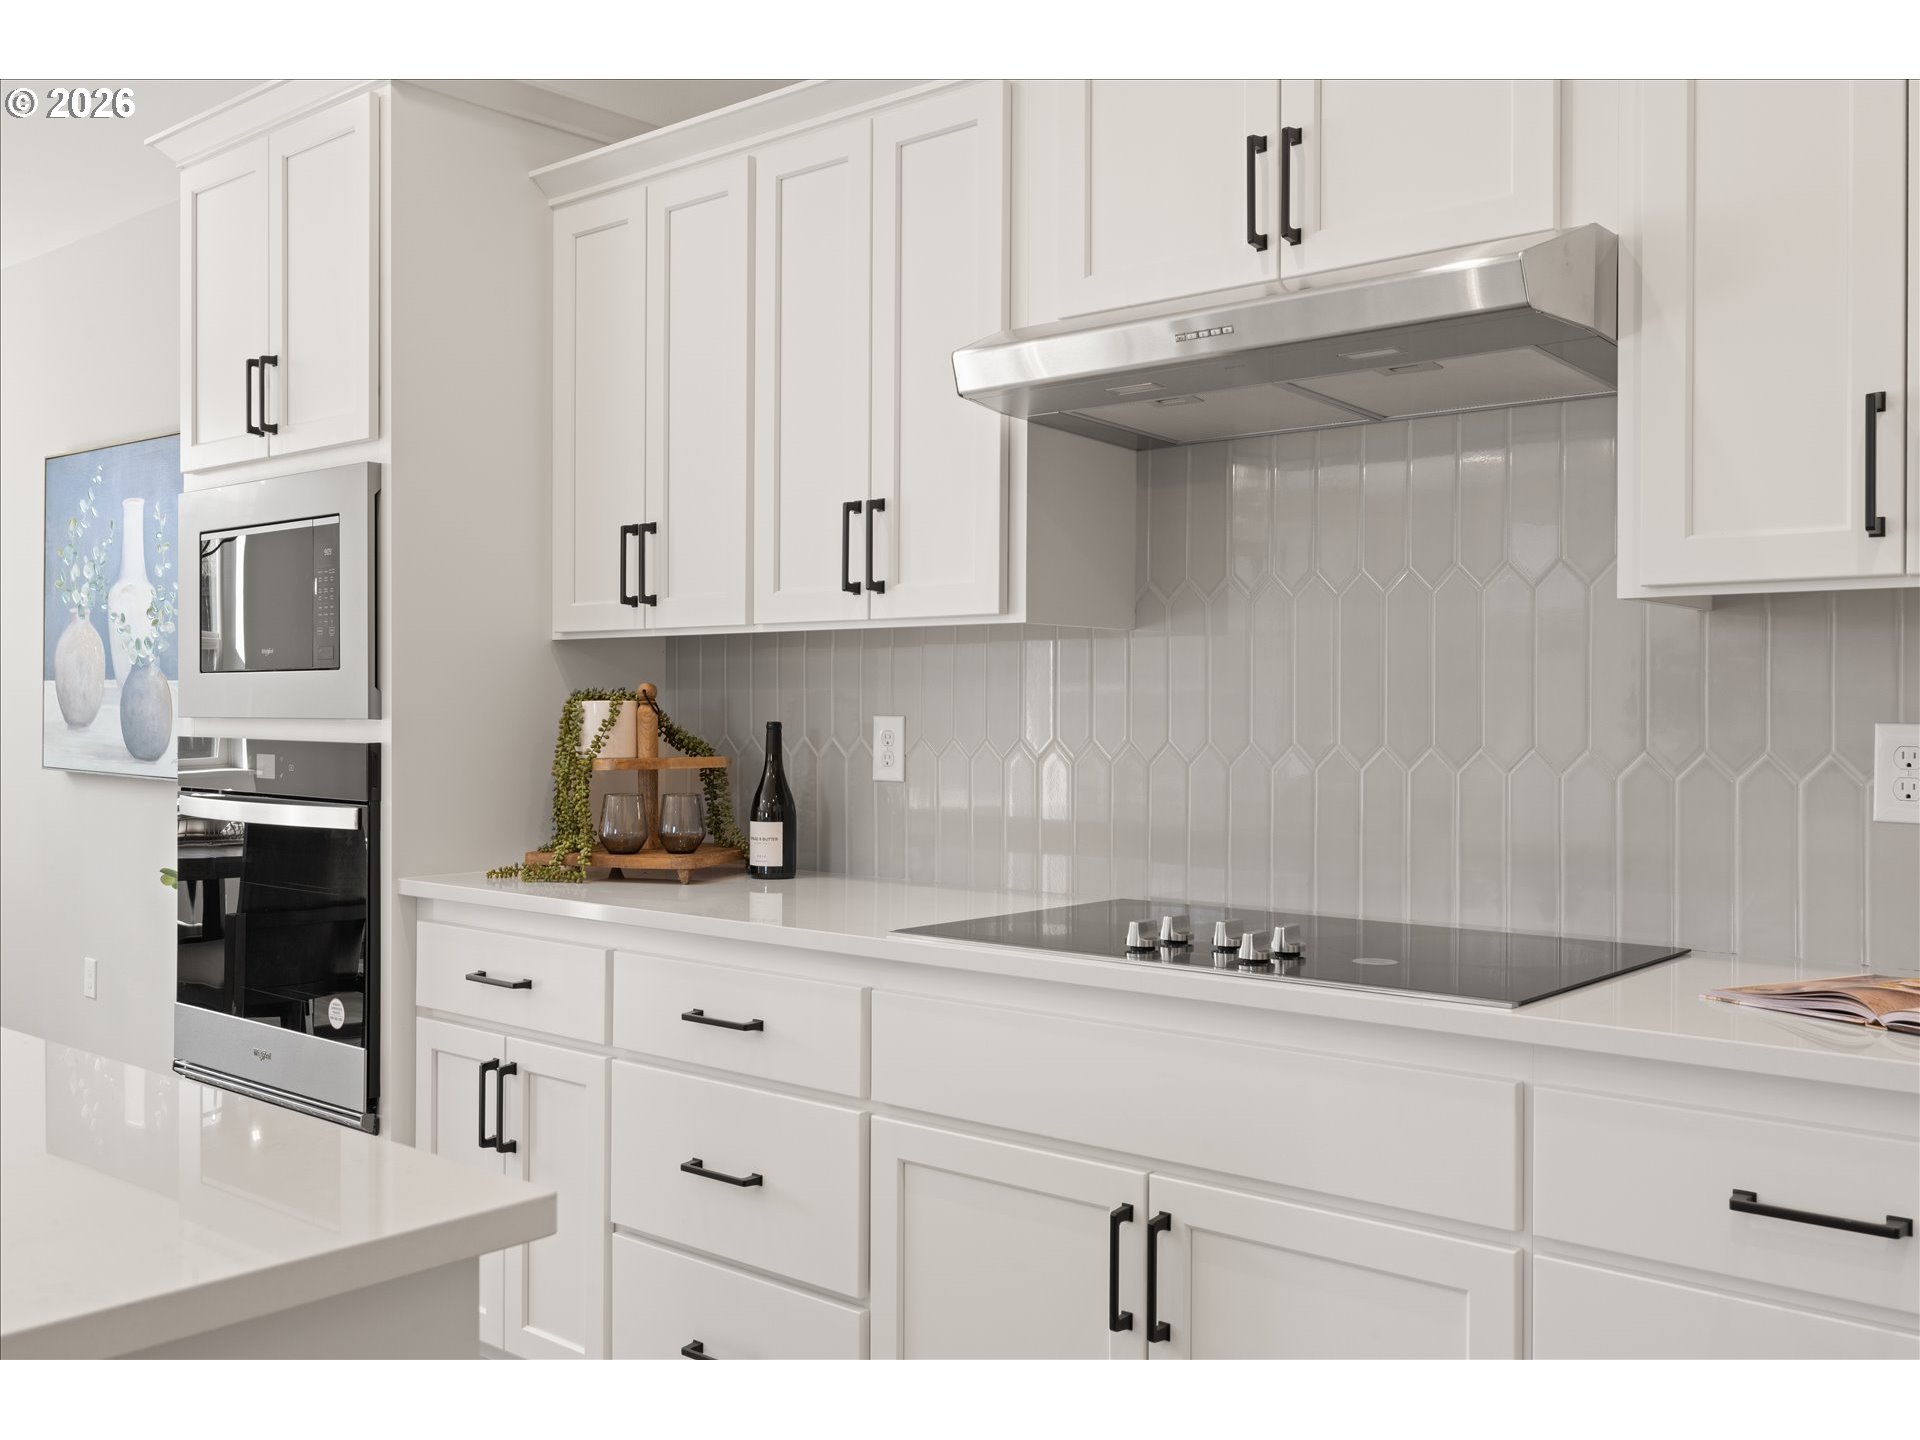
  • APPLIANCES Builtin Oven, Cooktop, Dishwasher, Island, Pantry, Plumbed For Ice Maker, Range Hood, Solid Surface Countertop, Stainless Steel Appliance, Tile
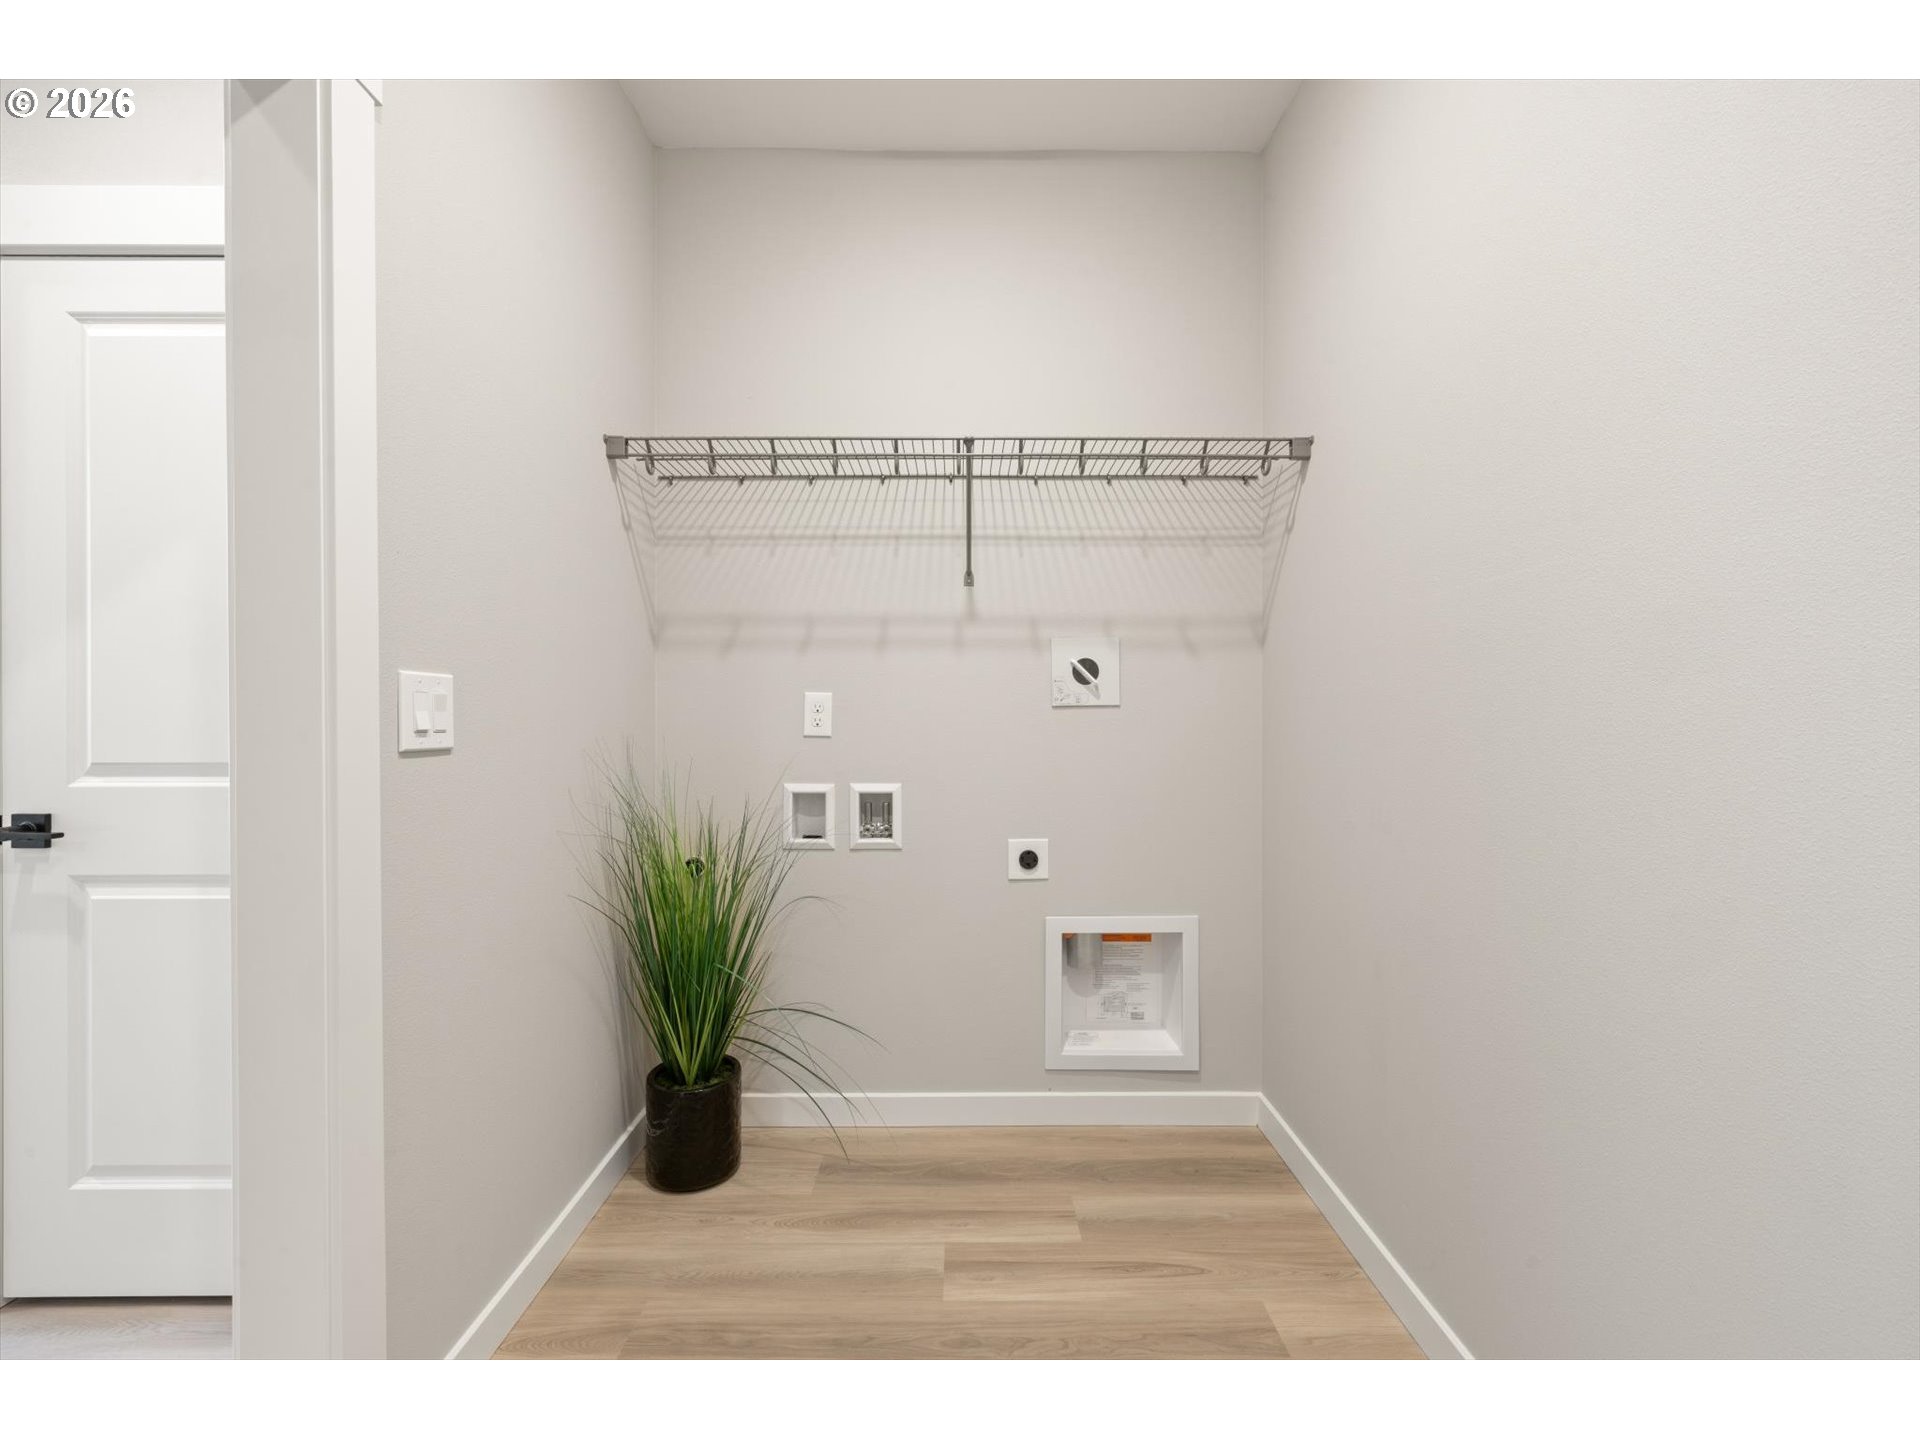
  • other interior Features Ceiling Fan, Engineered Hardwood, Garage Door Opener, High Ceilings, Laundry, Lo VOCMaterial

Area & Lot

  • Status Sold
  • Date Sold July 10, 2026
  • Living Area2,236 Sq.Ft.
  • Total Area2,236 Sq.Ft.
  • Lot Area8,712 Sq.Ft.
  • MLS® ID471020596
  • TypeResidential
  • YEAR BUILT2026
  • Architecture StylesStories 1, Contemporary
  • Elementary SchoolLa Center
  • Middle SchoolLa Center
  • High SchoolLa Center

Exterior

  • STORIES1
  • Garage Space3.0
  • water SourcePublic Water
  • roofComposition
  • parkingDriveway
  • HEAT TYPEForced Air 95 Plus
  • AIR CONDITIONINGCentral Air, Heat Pump
  • sewerPublic Sewer
  • SubstructureConcrete Perimeter
  • Disability FeaturesMinimal Steps, One Level, Rollin Shower
  • HOA AmenitiesCommons, Front Yard Landscaping
  • security FeaturesFire Sprinkler System, None
  • other exterior FeaturesFenced, Patio, Sprinkler, Yard

Financial

  • Sales Price$705,000
  • Real Estate Tax $1,874/yr
  • HOA $97/mo
  • Zoning LDR-7.5

Work With Us

We pride ourselves in providing personalized solutions that bring our clients closer to their dream properties and enhance their long-term wealth. Contact us today!

Follow Us on Instagram