Leave a Message

Thank you for your message. We will be in touch with you shortly.

Explore Our Properties
14849 NE EUGENE ST
14849 NE EUGENE ST
14849 NE EUGENE ST
14849 NE EUGENE ST
14849 NE EUGENE ST
14849 NE EUGENE ST
14849 NE EUGENE ST
14849 NE EUGENE ST
14849 NE EUGENE ST
14849 NE EUGENE ST
14849 NE EUGENE ST
14849 NE EUGENE ST
14849 NE EUGENE ST
14849 NE EUGENE ST
14849 NE EUGENE ST
14849 NE EUGENE ST
14849 NE EUGENE ST
14849 NE EUGENE ST
14849 NE EUGENE ST
14849 NE EUGENE ST
14849 NE EUGENE ST
14849 NE EUGENE ST
14849 NE EUGENE ST
14849 NE EUGENE ST
14849 NE EUGENE ST
14849 NE EUGENE ST
14849 NE EUGENE ST
14849 NE EUGENE ST
14849 NE EUGENE ST
14849 NE EUGENE ST
14849 NE EUGENE ST
14849 NE EUGENE ST
14849 NE EUGENE ST
14849 NE EUGENE ST
14849 NE EUGENE ST
14849 NE EUGENE ST
14849 NE EUGENE ST
14849 NE EUGENE ST
14849 NE EUGENE ST
14849 NE EUGENE ST
SEE ALL PHOTOS
14849 NE EUGENE ST
14849 NE EUGENE ST
14849 NE EUGENE ST
14849 NE EUGENE ST
14849 NE EUGENE ST
14849 NE EUGENE ST
14849 NE EUGENE ST
14849 NE EUGENE ST
14849 NE EUGENE ST
14849 NE EUGENE ST
14849 NE EUGENE ST
14849 NE EUGENE ST
14849 NE EUGENE ST
14849 NE EUGENE ST
14849 NE EUGENE ST
14849 NE EUGENE ST
14849 NE EUGENE ST
14849 NE EUGENE ST
14849 NE EUGENE ST
14849 NE EUGENE ST
14849 NE EUGENE ST
14849 NE EUGENE ST
14849 NE EUGENE ST
14849 NE EUGENE ST
14849 NE EUGENE ST
14849 NE EUGENE ST
14849 NE EUGENE ST
14849 NE EUGENE ST
14849 NE EUGENE ST
14849 NE EUGENE ST
14849 NE EUGENE ST
14849 NE EUGENE ST
14849 NE EUGENE ST
14849 NE EUGENE ST
14849 NE EUGENE ST
14849 NE EUGENE ST
14849 NE EUGENE ST
14849 NE EUGENE ST
14849 NE EUGENE ST
14849 NE EUGENE ST
Listing Courtesy of Windermere Realty Trust, Michelle McCabe. 503-952-6387
Sold

14849 NE EUGENE ST

14849 NE EUGENE ST, Portland, OR 97230

$429,900
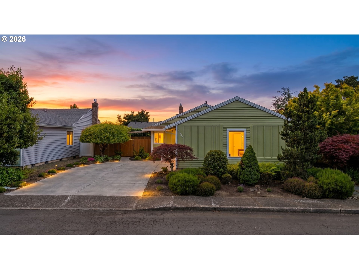
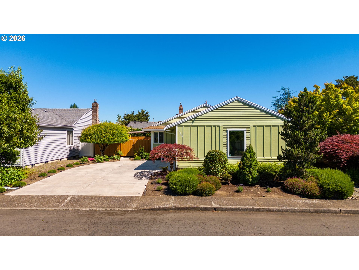
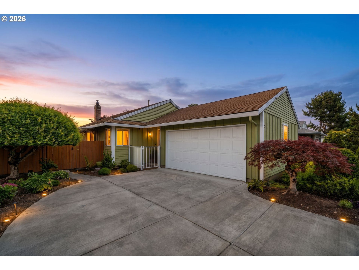
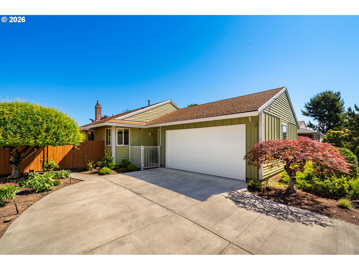
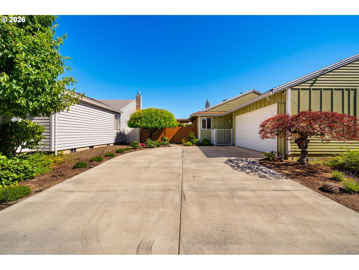
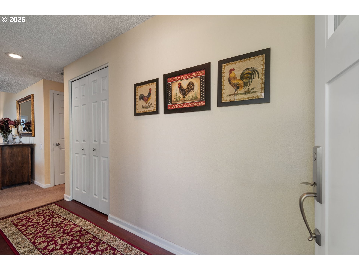
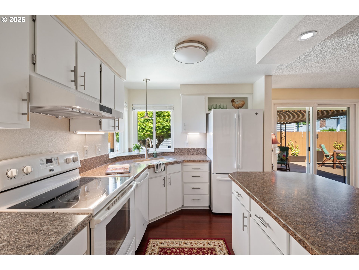
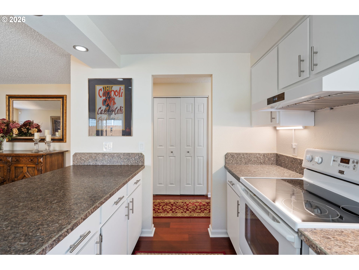
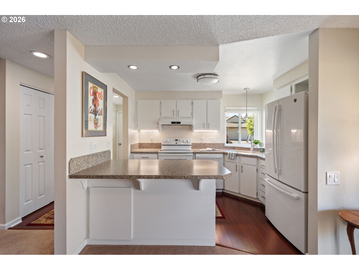
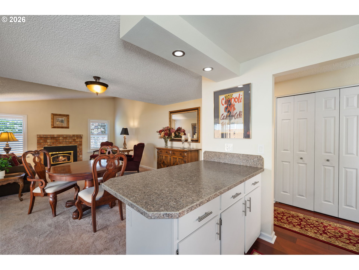
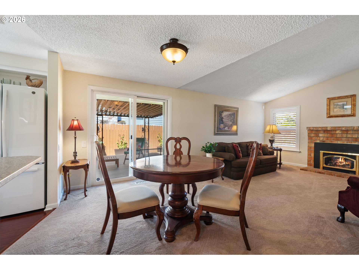
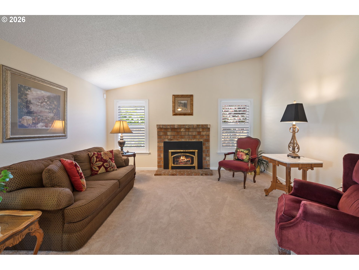
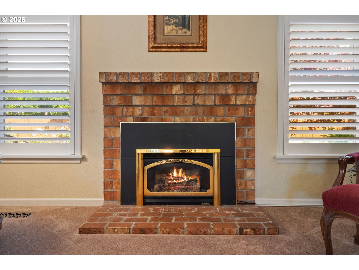
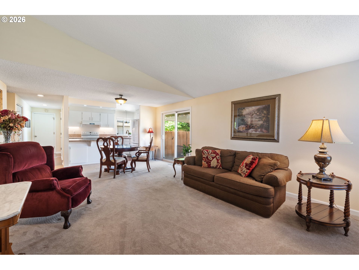
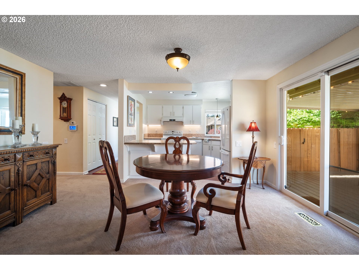
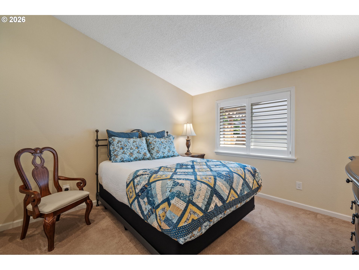
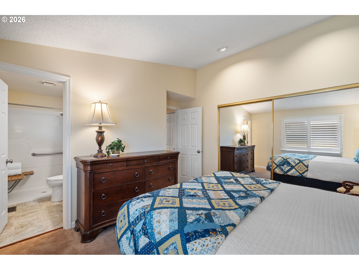
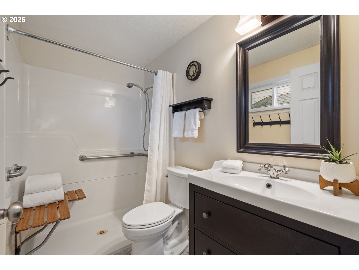
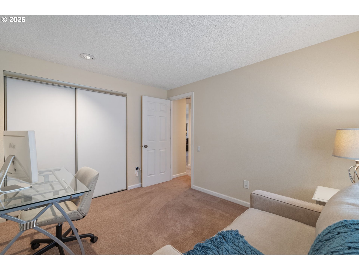
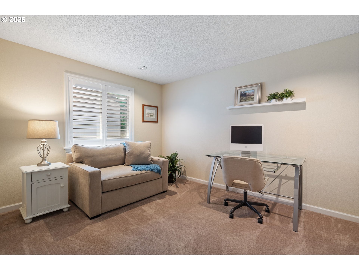
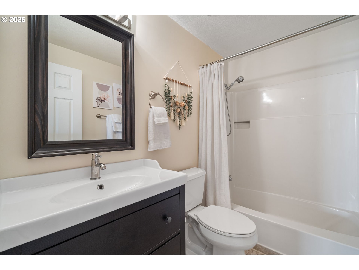
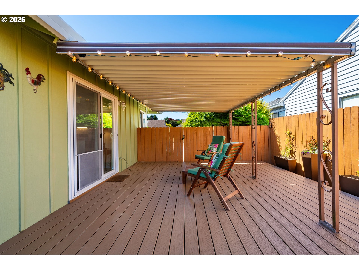
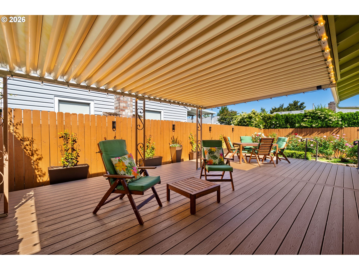
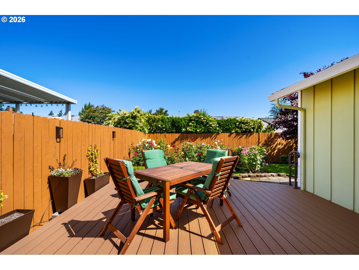
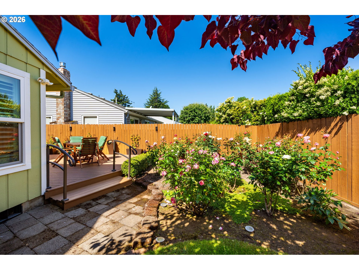
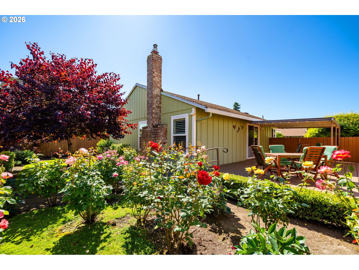
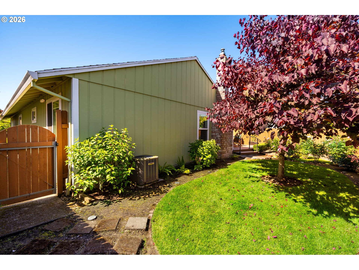
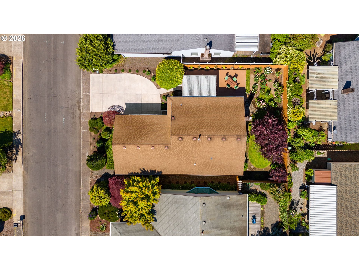
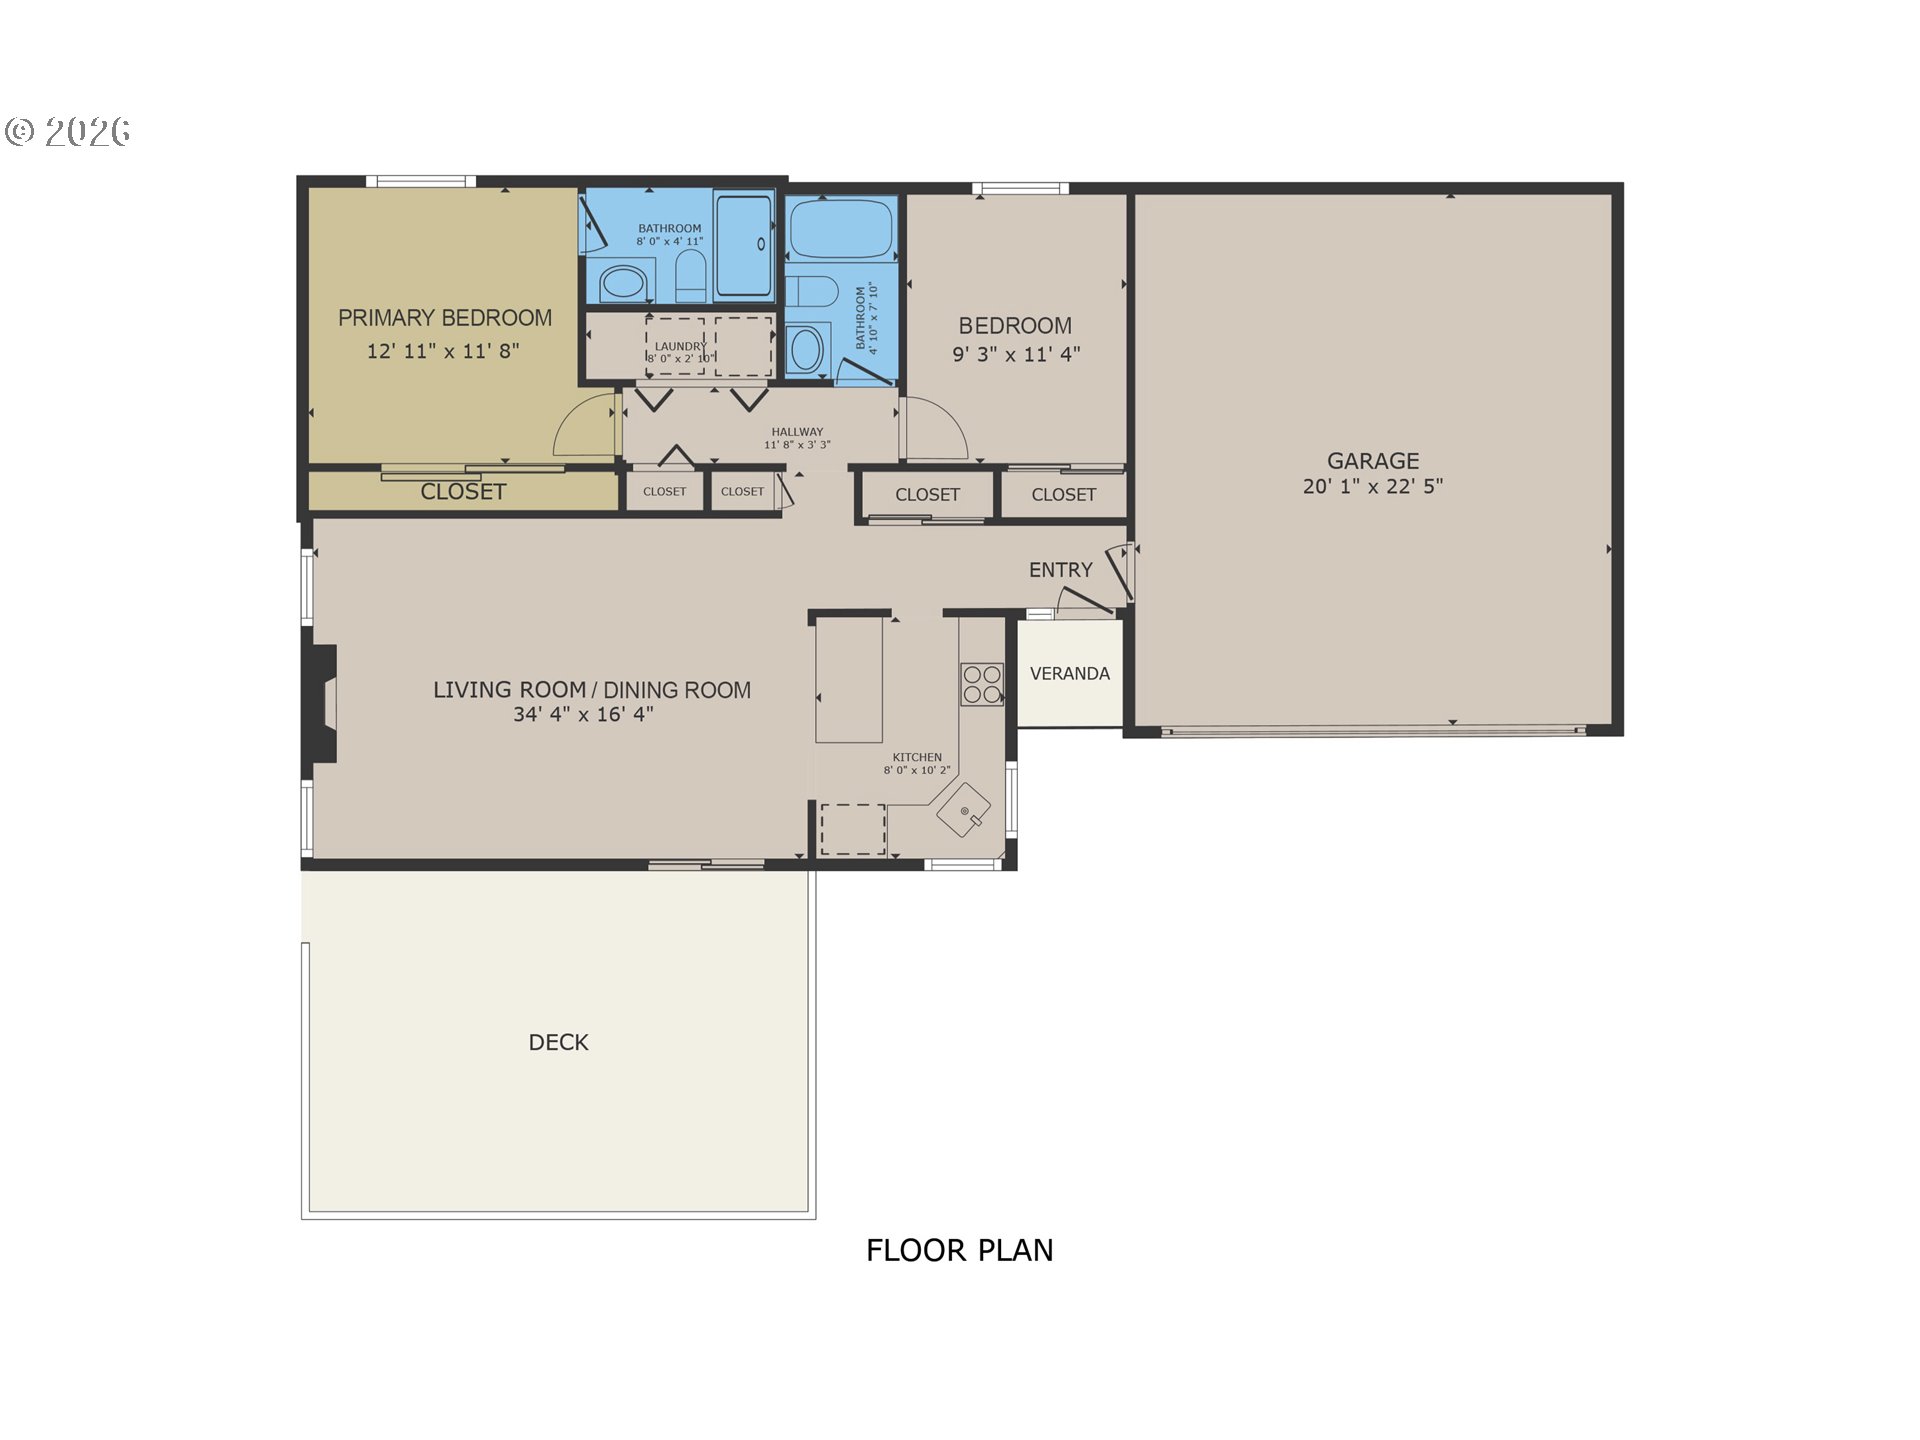
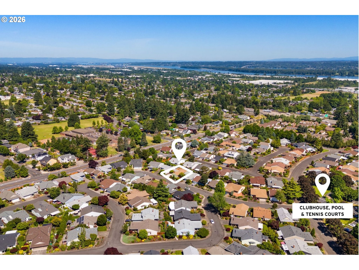
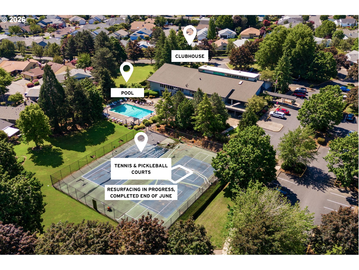
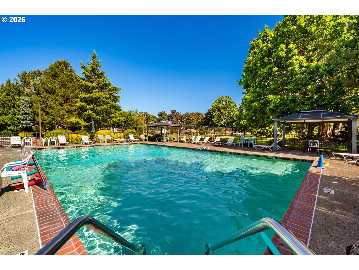
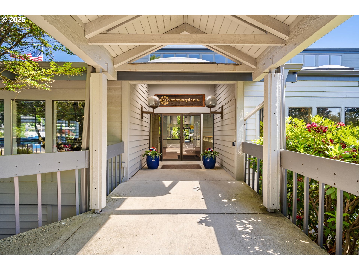
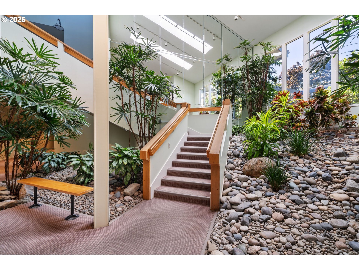
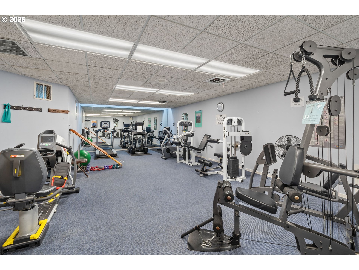
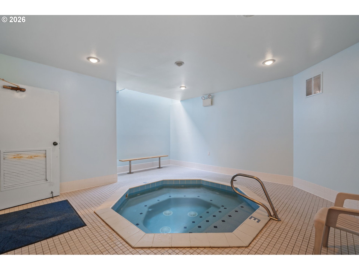
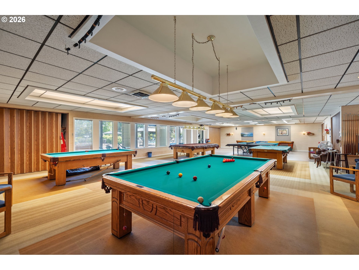
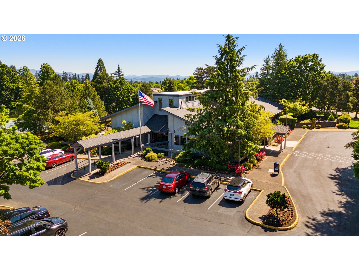
This well-appointed single-level home in Summerplace has been thoughtfully updated to elevate daily life. Engineered bamboo flooring, chosen for durability + style, anchors the entryway and kitchen before transitioning to plush carpet in the rest of the home. The functional kitchen features newer appliances including a French door refrigerator and dishwasher. Vaulted living and dining area sits centered around a gas fireplace, encouraging connection and conversation. Set apart for privacy are two bedrooms including a tranquil primary ensuite with vaulted ceilings, and second bedroom ideal for guests, crafts or creative endeavors. The interior upgrades continue with energy-efficient Milgard windows and plantation shutters, updated bathrooms, newer wood doors, trim & molding, dimmable lighting, paint and much more! Outside, your private oasis awaits. The landscaping showcases a colorful palette with lush blooms, established plantings, and defined lawn, all enclosed by a cedar fence. The spacious Trex deck and covered patio extend the living space for year-round enjoyment, while planter boxes with drip irrigation support easy upkeep. The recently redone driveway, offers a rare, flat approach and true side-by-side parking. System upgrades include a new hot water heater in 2018 and A/C in 2017. For a full list of improvements, see the Features & Updates. Situated on over 135 acres of tree-lined grounds, this active 55+ community offers an abundance of amenities such as walking paths, clubhouse, fitness room, pool, hot tub, tennis & pickleball courts, gathering spaces, social interests and resident-led activities. Effortless comfort, move-in ready, and a vibrant community at your doorstep -- this is Summerplace living at its best. [Home Energy Score = 5. HES Report at https://rpt.greenbuildingregistry.com/hes/OR10248865]

2
beds

2
baths

1,055 Sq.Ft. LIVING AREA

4,356 Sq.Ft. lot

Traci Odem

Traci Odem

Features & Amenities

Interior

  • total bedrooms2
  • Total bathrooms2
  • full bathrooms2
  • Fireplace Gas
  • APPLIANCES Dishwasher, Disposal, Free Standing Range, Free Standing Refrigerator, Pantry, Range Hood
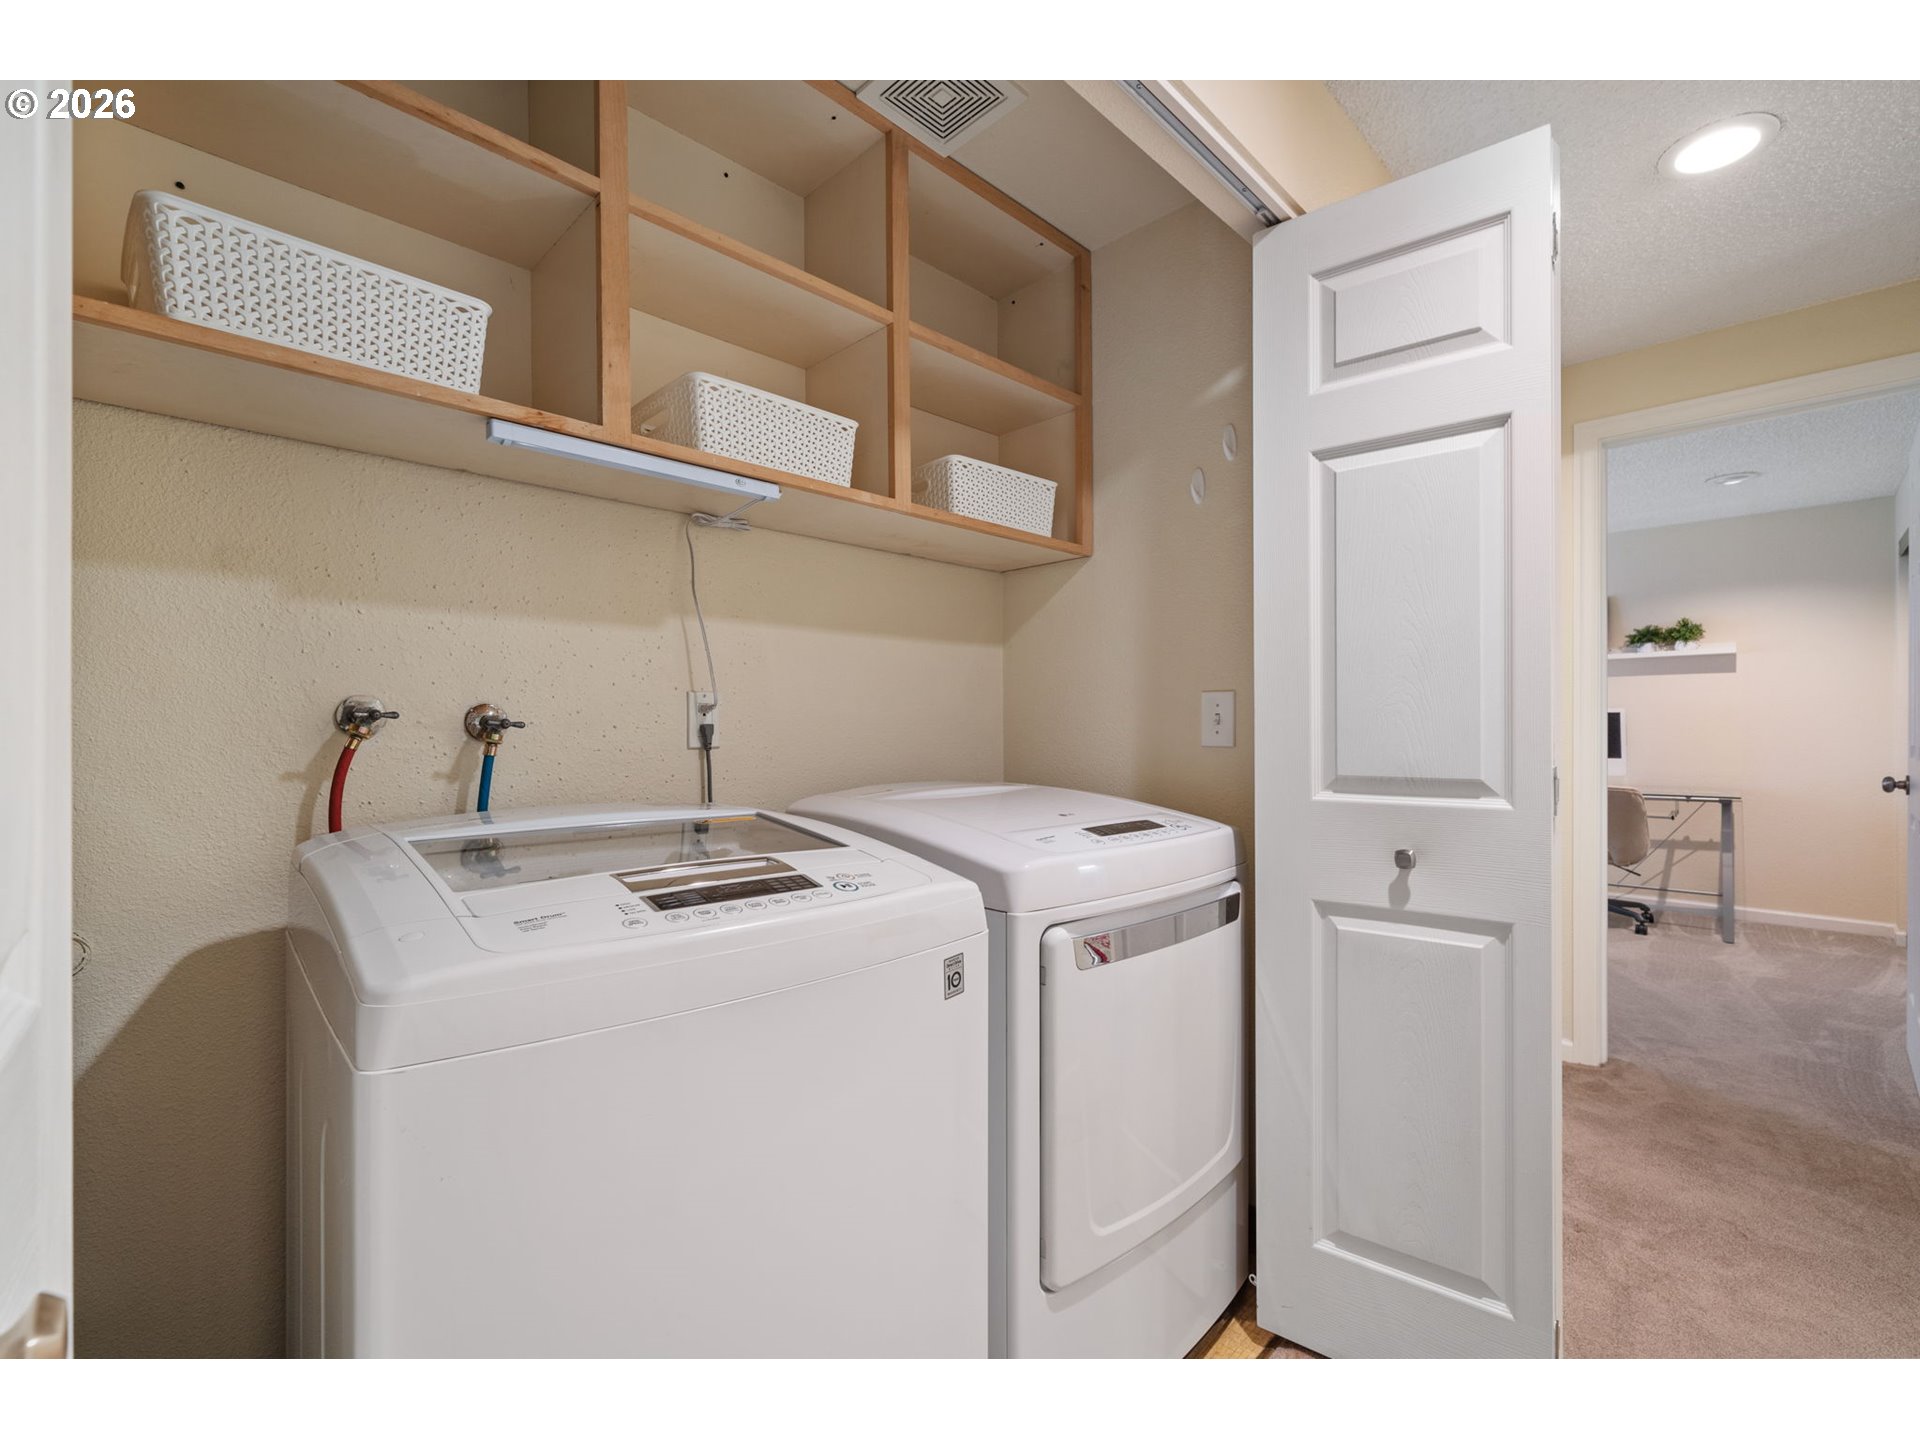
  • other interior Features Engineered Bamboo, Garage Door Opener, Tile Floor, Vaulted Ceiling, Wallto Wall Carpet, Washer Dryer

Area & Lot

  • Status Sold
  • Date Sold July 2, 2026
  • Living Area1,055 Sq.Ft.
  • Total Area1,055 Sq.Ft.
  • Lot Area4,356 Sq.Ft.
  • MLS® ID660431909
  • TypeResidential
  • YEAR BUILT1986
  • Architecture StylesStories 1, Ranch
  • Elementary SchoolMargaret Scott
  • Middle SchoolH.B. Lee
  • High SchoolReynolds

Exterior

  • STORIES1
  • Garage Space2.0
  • water SourcePublic Water
  • roofComposition
  • lot featuresLevel
  • parkingDriveway, On Street
  • HEAT TYPEForced Air
  • AIR CONDITIONINGCentral Air
  • sewerPublic Sewer
  • Disability FeaturesGarageon Main, Main Floor Bedroom Bath, Minimal Steps, One Level, Walkin Shower
  • HOA AmenitiesCommons, Gym, Library, Meeting Room, Pool, Recreation Facilities, Sauna, Spa Hot Tub, Tennis Court, Weight Room
  • security FeaturesSecurity Lights, Security System Owned
  • other exterior FeaturesCovered Deck, Deck, Fenced, Garden, Sprinkler, Yard

Financial

  • Sales Price$429,900
  • Real Estate Tax $5,959/yr
  • HOA $550/yr
View Virtual Tour

Work With Us

We pride ourselves in providing personalized solutions that bring our clients closer to their dream properties and enhance their long-term wealth. Contact us today!

Follow Us on Instagram