Leave a Message

By providing your contact information to The Curran Group, your personal information will be processed in accordance with The Curran Group's Privacy Policy. By checking the box(es) below, you expressly consent to receive marketing or promotional real estate communication from The Curran Group in the manner selected by you. For SMS text messages, message frequency varies. Message and data rates may apply. Consent is not a condition of purchase of any goods or services. You may opt out of receiving further communications from The Curran Group at any time. To opt out of receiving SMS text messages, reply STOP to unsubscribe. SMS text messaging is subject to our Terms of Use.

Thank you for your message. We will be in touch with you shortly.

Explore Our Properties
15003 NE 80TH ST
15003 NE 80TH ST
15003 NE 80TH ST
15003 NE 80TH ST
15003 NE 80TH ST
15003 NE 80TH ST
15003 NE 80TH ST
15003 NE 80TH ST
15003 NE 80TH ST
15003 NE 80TH ST
15003 NE 80TH ST
15003 NE 80TH ST
15003 NE 80TH ST
15003 NE 80TH ST
15003 NE 80TH ST
15003 NE 80TH ST
15003 NE 80TH ST
15003 NE 80TH ST
15003 NE 80TH ST
15003 NE 80TH ST
15003 NE 80TH ST
15003 NE 80TH ST
15003 NE 80TH ST
15003 NE 80TH ST
15003 NE 80TH ST
15003 NE 80TH ST
15003 NE 80TH ST
15003 NE 80TH ST
15003 NE 80TH ST
SEE ALL PHOTOS
15003 NE 80TH ST
15003 NE 80TH ST
15003 NE 80TH ST
15003 NE 80TH ST
15003 NE 80TH ST
15003 NE 80TH ST
15003 NE 80TH ST
15003 NE 80TH ST
15003 NE 80TH ST
15003 NE 80TH ST
15003 NE 80TH ST
15003 NE 80TH ST
15003 NE 80TH ST
15003 NE 80TH ST
15003 NE 80TH ST
15003 NE 80TH ST
15003 NE 80TH ST
15003 NE 80TH ST
15003 NE 80TH ST
15003 NE 80TH ST
15003 NE 80TH ST
15003 NE 80TH ST
15003 NE 80TH ST
15003 NE 80TH ST
15003 NE 80TH ST
15003 NE 80TH ST
15003 NE 80TH ST
15003 NE 80TH ST
15003 NE 80TH ST
Courtesy of Keller Williams Realty
Sold

15003 NE 80TH ST

15003 NE 80TH ST, Vancouver, WA 98682

$475,000
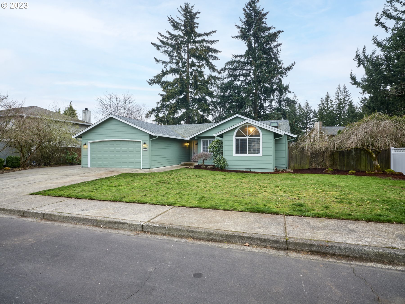
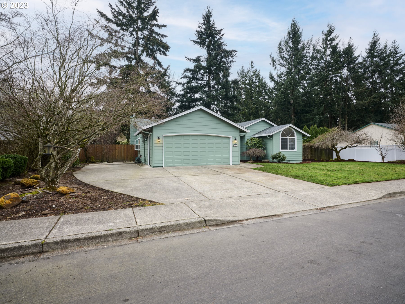
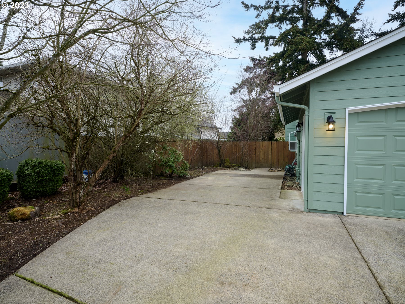
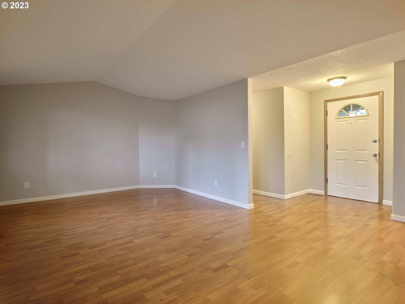
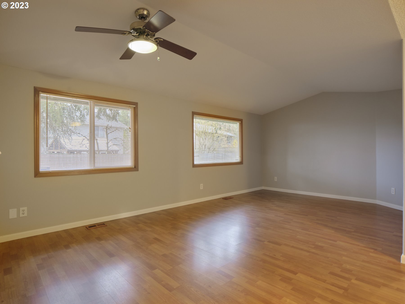
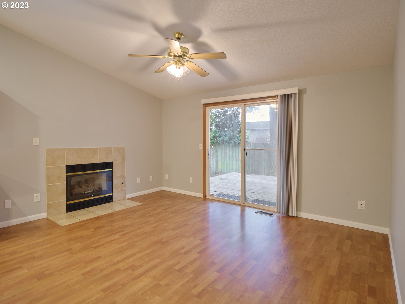
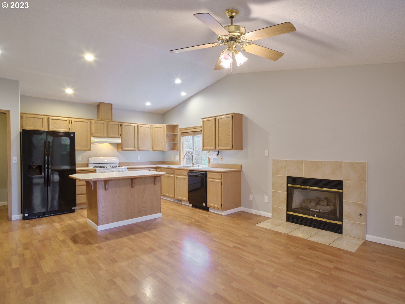
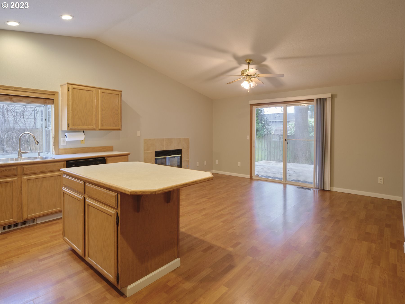
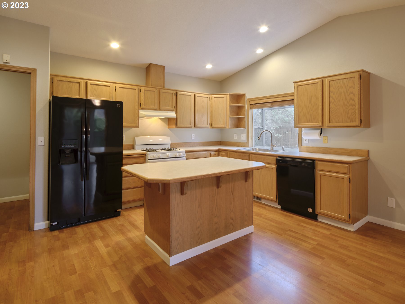
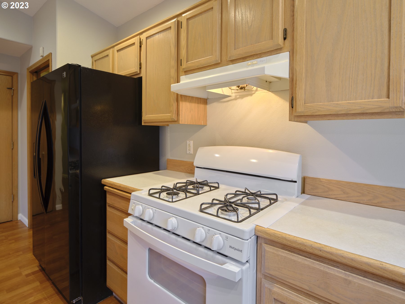
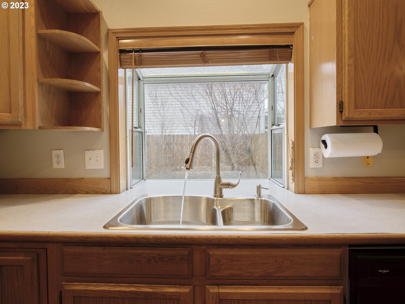
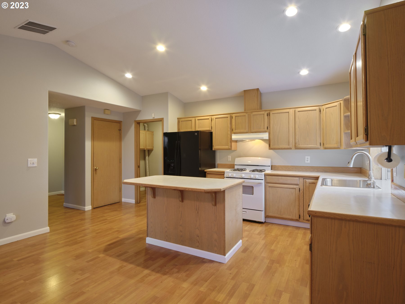
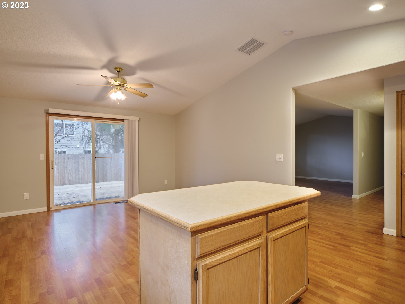
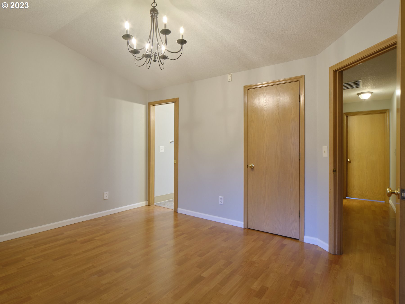
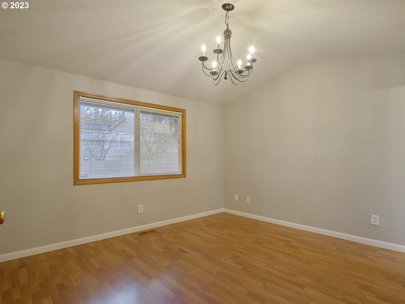
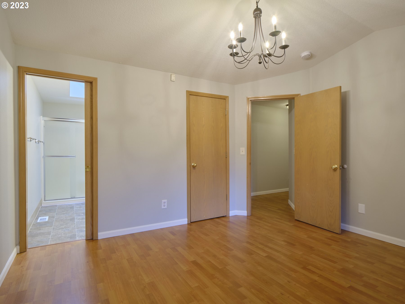
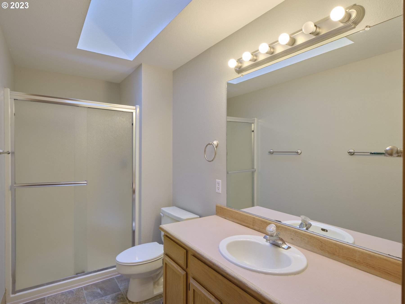
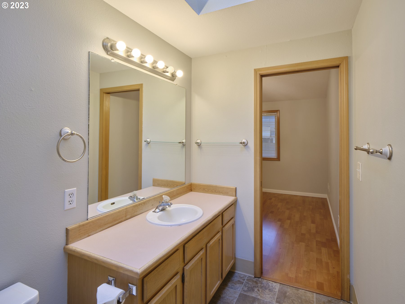
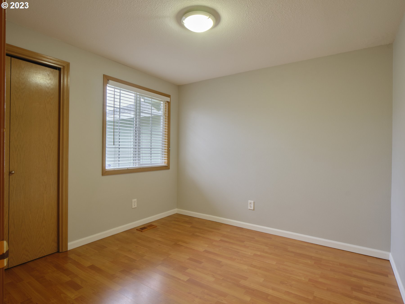
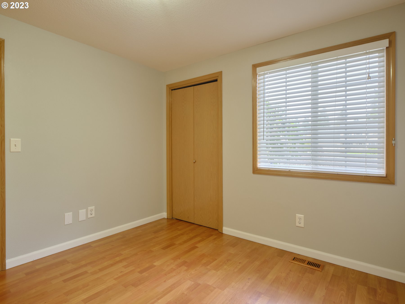
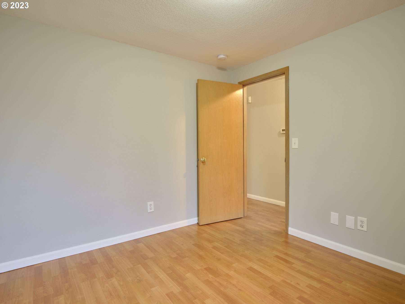
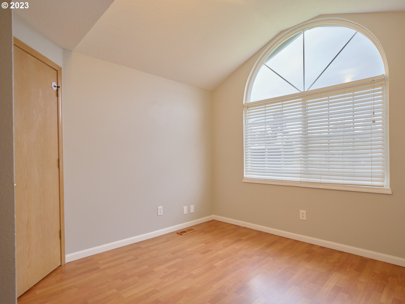
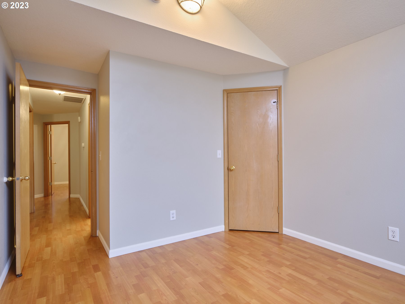
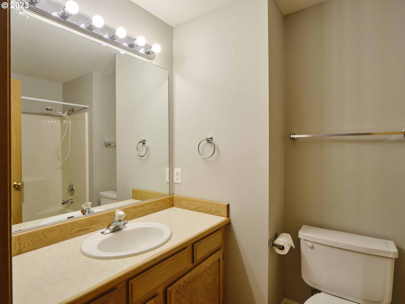
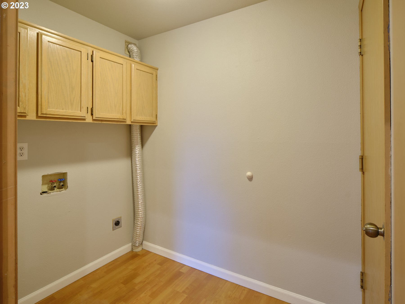
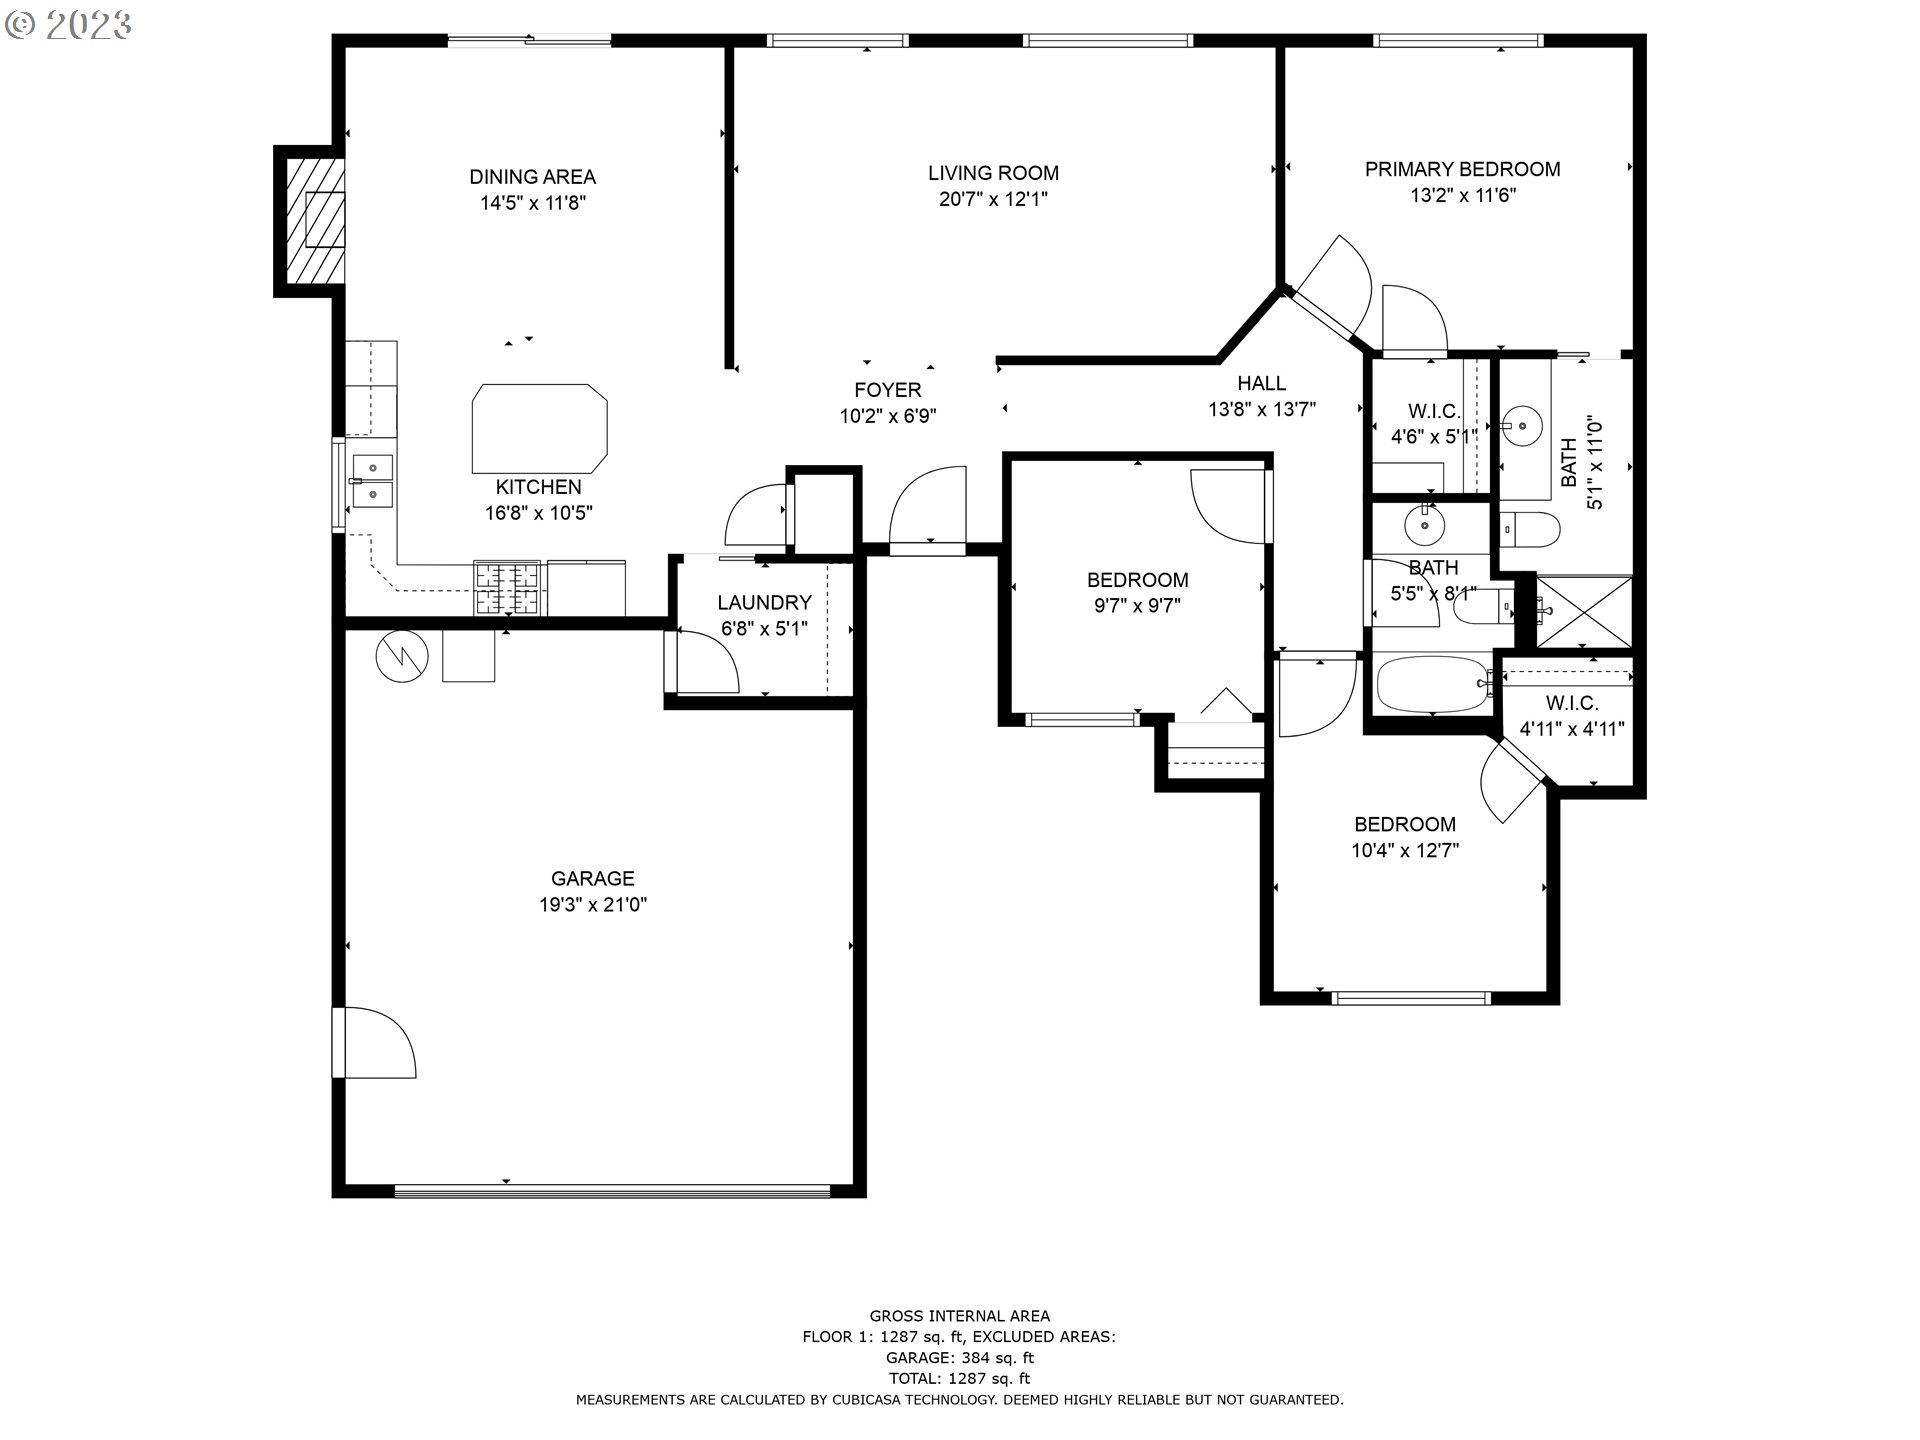
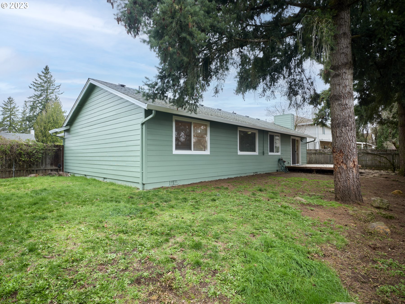
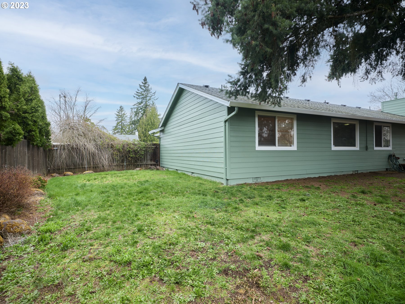
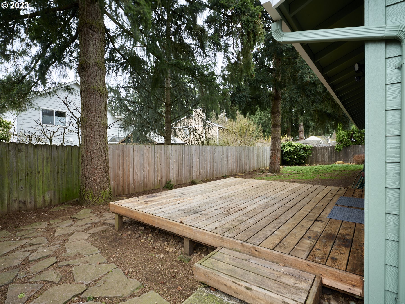
This stunning home boasts three cozy bedrooms and two bathrooms, perfect for a growing family. Step inside to the spacious formal living room, featuring vaulted ceilings that create an airy and welcoming ambiance. The separate family room is perfect for relaxed evenings with loved ones or entertaining guests. This updated home boasts new siding and paint, giving it a modern and fresh look and the newer roof provides peace of mind and protection from the elements. The outdoor space is equally impressive, with RV parking and a convenient dog run for your furry friends. The fenced backyard is perfect for enjoying summer barbecues or relaxing in the sunshine on the deck. This home is situated in a quiet and peaceful neighborhood, providing a tranquil and serene atmosphere. With easy access to Padden Parkway, you'll enjoy quick and convenient commuting.

3
beds

2
baths

1,308 Sq.Ft. LIVING AREA

8,276 Sq.Ft. lot

Kavita Jaya Cowan

Kavita Jaya Cowan

Features & Amenities

Interior

  • total bedrooms3
  • Total bathrooms2
  • full bathrooms2
  • Fireplace Gas
  • APPLIANCES Dishwasher, Free Standing Gas Range, Island, Range Hood
  • other interior Features Ceiling Fan, Laminate Flooring, Laundry, Vaulted Ceiling, Wallto Wall Carpet

Area & Lot

  • Status Sold
  • Date Sold May 10, 2023
  • Living Area1,308 Sq.Ft.
  • Lot Area8,276 Sq.Ft.
  • MLS® ID23530798
  • TypeResidential
  • YEAR BUILT1992
  • Architecture StylesStories 1, Ranch
  • Elementary SchoolSifton
  • Middle SchoolFrontier
  • High SchoolHeritage

Exterior

  • STORIES1
  • Garage Space2.0
  • water SourcePublic Water
  • roofComposition
  • lot featuresLevel
  • parkingDriveway, RVAccess Parking
  • HEAT TYPEForced Air
  • AIR CONDITIONINGCentral Air
  • sewerPublic Sewer
  • SubstructureConcrete Perimeter
  • Disability FeaturesGarageon Main, One Level
  • other exterior FeaturesDog Run, Fenced, Porch, Public Road, RVParking

Financial

  • Sales Price$475,000
  • Real Estate Tax $3,671/yr

Work With Us

We pride ourselves in providing personalized solutions that bring our clients closer to their dream properties and enhance their long-term wealth. Contact us today!

Follow Us on Instagram