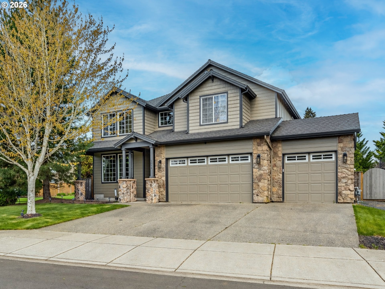
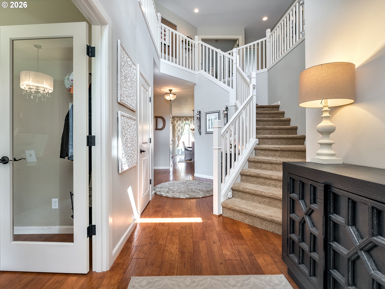
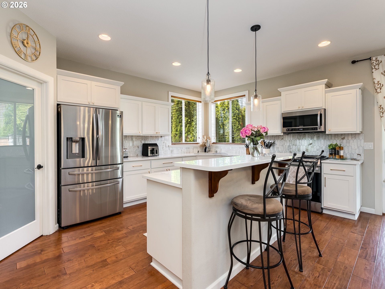
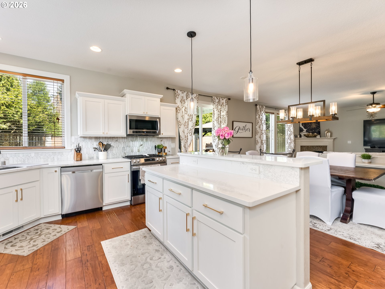
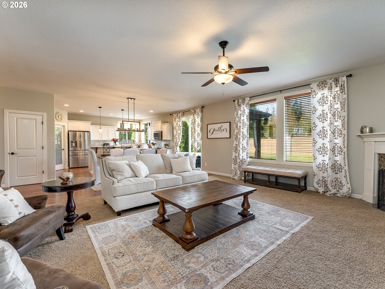
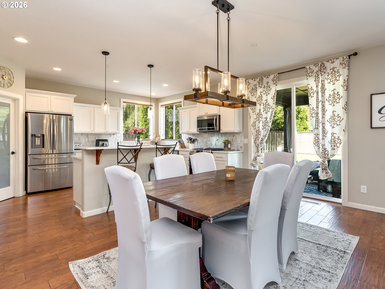
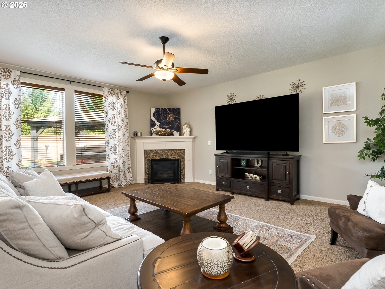
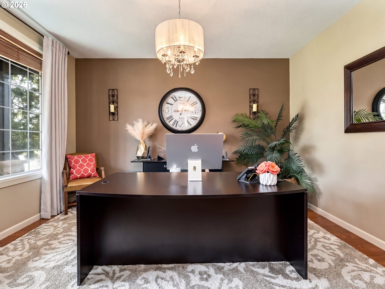
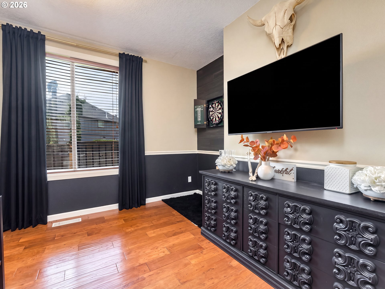
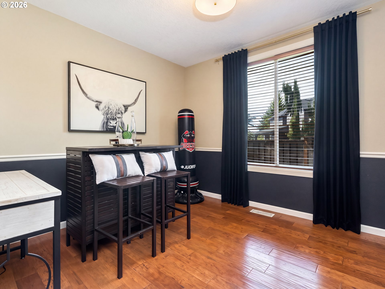
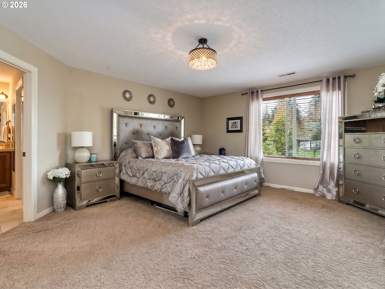
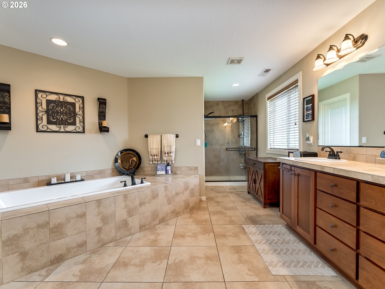
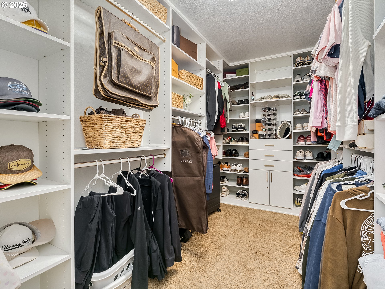
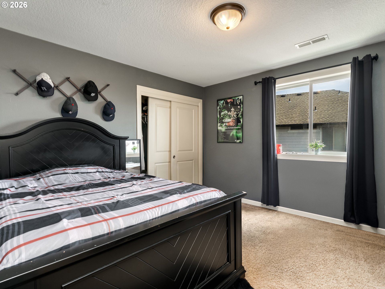
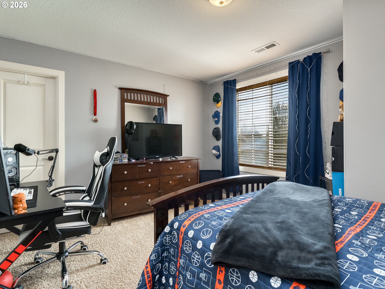
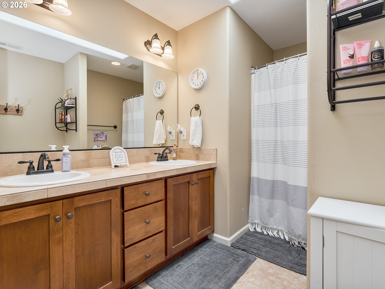
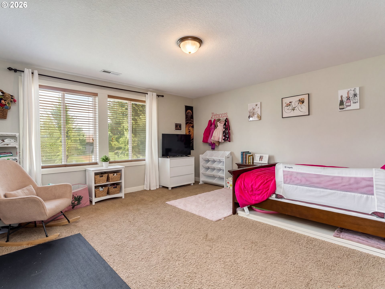
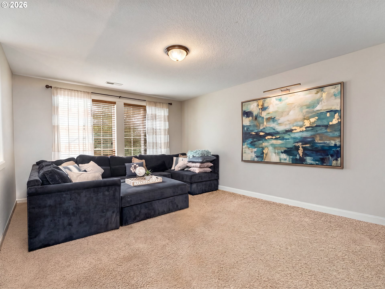
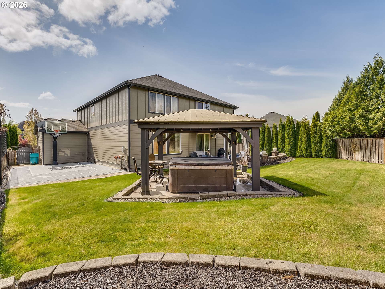
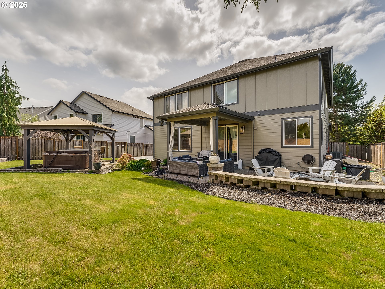
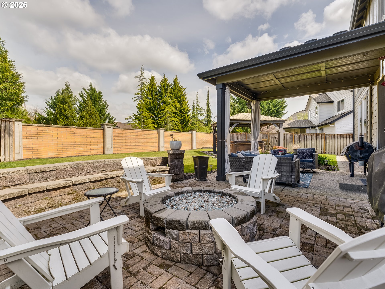
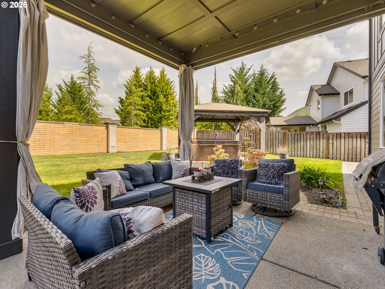
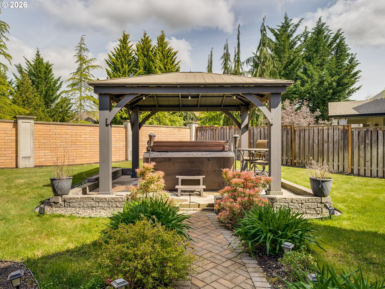
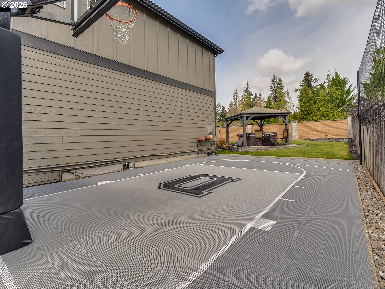
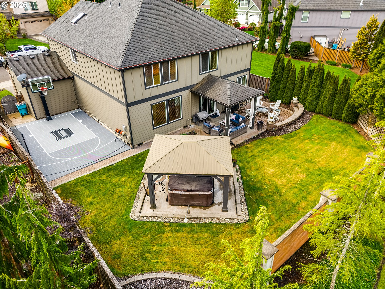
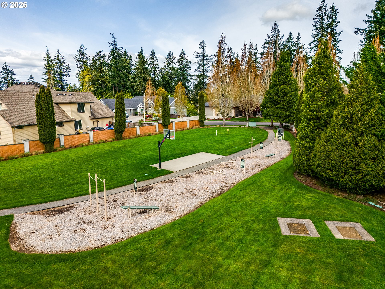
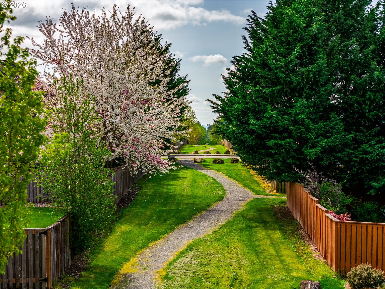
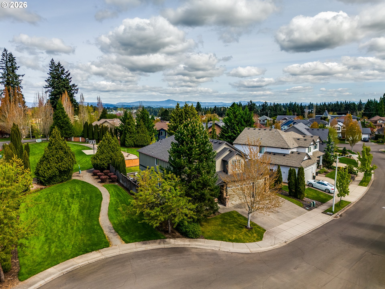
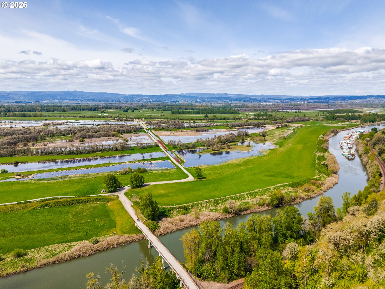
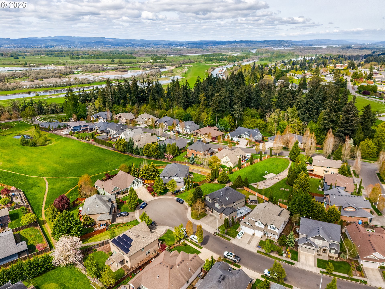
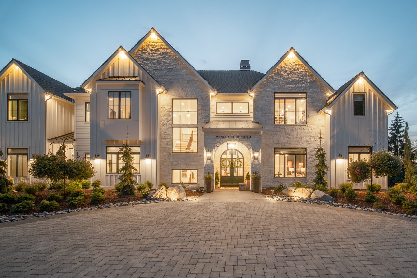
Prime location and incredible livability come together in this beautiful home tucked at the end of a quiet cul-de-sac, backing directly to the community park. Set on a large lot, this property offers both privacy and connection to nature right outside your door. Step inside to soaring double-height ceilings, gorgeous engineered hardwoods, and a dedicated office framed by glass French doors, an ideal space for working from home. Just beyond is a flexible room that can serve as a formal dining area, playroom, or additional living space, offering versatility for any lifestyle. The kitchen is bright and airy with large windows, an open layout, quartz countertops, a generous island perfect for entertaining, a walk-in pantry, and abundant storage. The adjoining dining area and living room create a warm, inviting space to unwind at the end of the day. Upstairs, the expansive primary suite feels like a retreat, featuring a spacious ensuite with double sinks, soaking tub, walk-in shower, and a standout walk-in closet with custom shelving and exceptional storage. Three additional bedrooms, a full bathroom, and a large loft complete the upper level, providing plenty of room for everyone. Step outside to your own private oasis complete with a covered patio for year-round enjoyment, gas firepit, hot tub with gazebo, and even a basketball court. Whether you're hosting friends or enjoying a quiet evening at home, this backyard is designed for both fun and relaxation. Love the outdoors? You're just steps from the community park, which connects to green spaces and walking trails. All of this is located minutes from downtown Ridgefield, the Wildlife Refuge, and quick highway access. A rare combination of space, location, and lifestyle this home truly has it all.