Leave a Message

Thank you for your message. We will be in touch with you shortly.

Explore Our Properties
1735 Q STREET NW
1735 Q STREET NW
1735 Q STREET NW
1735 Q STREET NW
1735 Q STREET NW
1735 Q STREET NW
1735 Q STREET NW
1735 Q STREET NW
1735 Q STREET NW
1735 Q STREET NW
1735 Q STREET NW
1735 Q STREET NW
1735 Q STREET NW
1735 Q STREET NW
1735 Q STREET NW
1735 Q STREET NW
1735 Q STREET NW
1735 Q STREET NW
1735 Q STREET NW
1735 Q STREET NW
1735 Q STREET NW
1735 Q STREET NW
1735 Q STREET NW
1735 Q STREET NW
1735 Q STREET NW
1735 Q STREET NW
1735 Q STREET NW
1735 Q STREET NW
1735 Q STREET NW
1735 Q STREET NW
1735 Q STREET NW
1735 Q STREET NW
1735 Q STREET NW
1735 Q STREET NW
1735 Q STREET NW
1735 Q STREET NW
1735 Q STREET NW
1735 Q STREET NW
1735 Q STREET NW
SEE ALL PHOTOS
1735 Q STREET NW
1735 Q STREET NW
1735 Q STREET NW
1735 Q STREET NW
1735 Q STREET NW
1735 Q STREET NW
1735 Q STREET NW
1735 Q STREET NW
1735 Q STREET NW
1735 Q STREET NW
1735 Q STREET NW
1735 Q STREET NW
1735 Q STREET NW
1735 Q STREET NW
1735 Q STREET NW
1735 Q STREET NW
1735 Q STREET NW
1735 Q STREET NW
1735 Q STREET NW
1735 Q STREET NW
1735 Q STREET NW
1735 Q STREET NW
1735 Q STREET NW
1735 Q STREET NW
1735 Q STREET NW
1735 Q STREET NW
1735 Q STREET NW
1735 Q STREET NW
1735 Q STREET NW
1735 Q STREET NW
1735 Q STREET NW
1735 Q STREET NW
1735 Q STREET NW
1735 Q STREET NW
1735 Q STREET NW
1735 Q STREET NW
1735 Q STREET NW
1735 Q STREET NW
1735 Q STREET NW
For Sale

1735 Q STREET NW

1735 Q STREET NW, WASHINGTON, DC 20009

$3,100,000
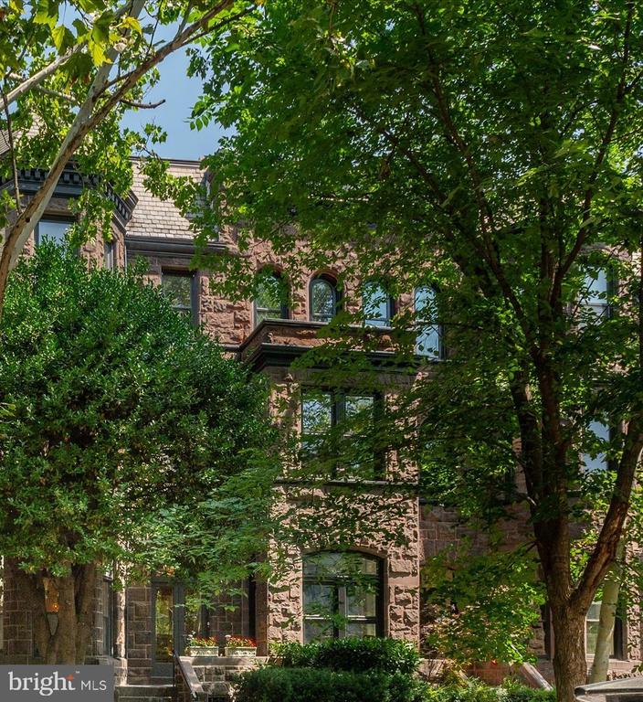
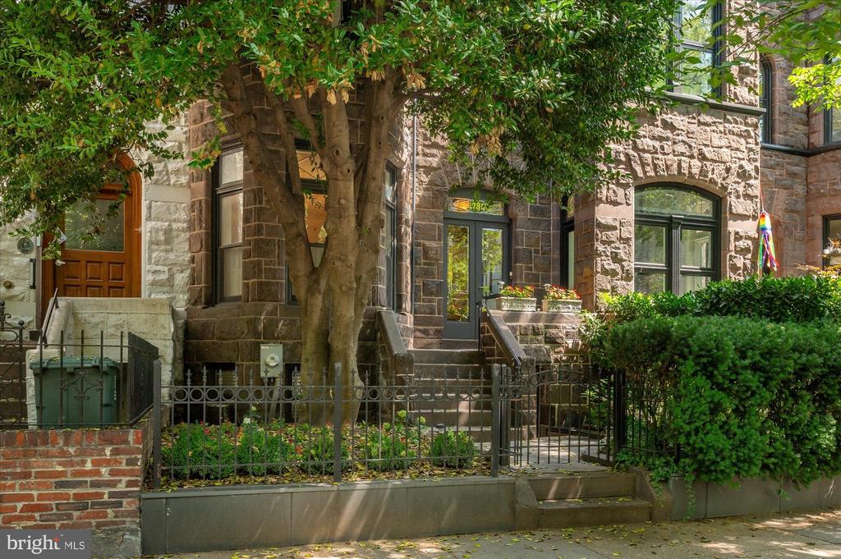
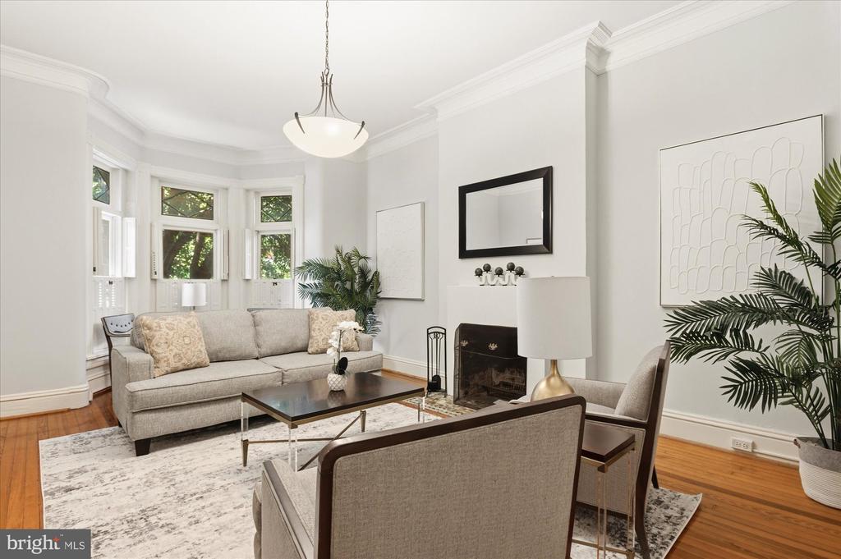
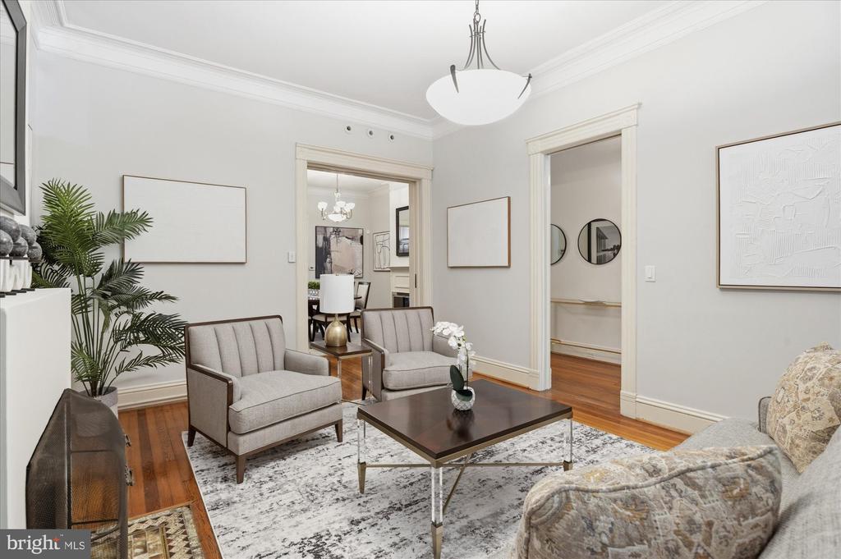
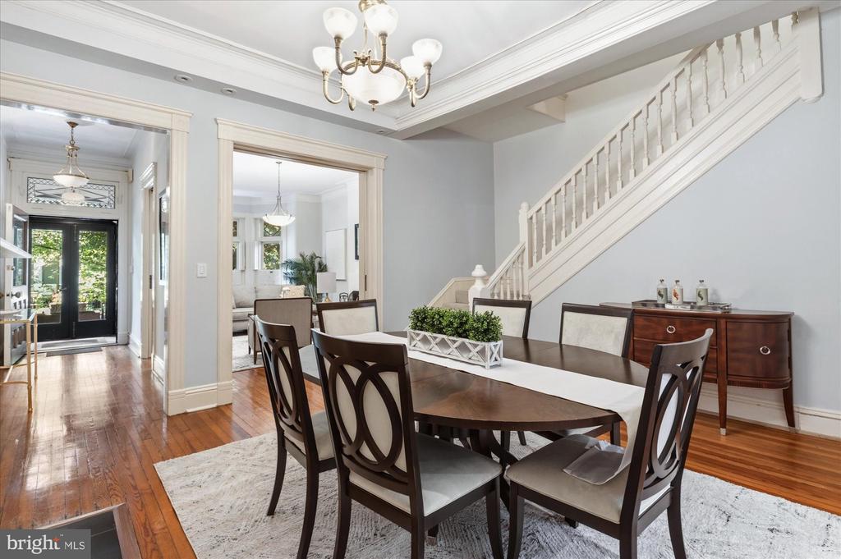
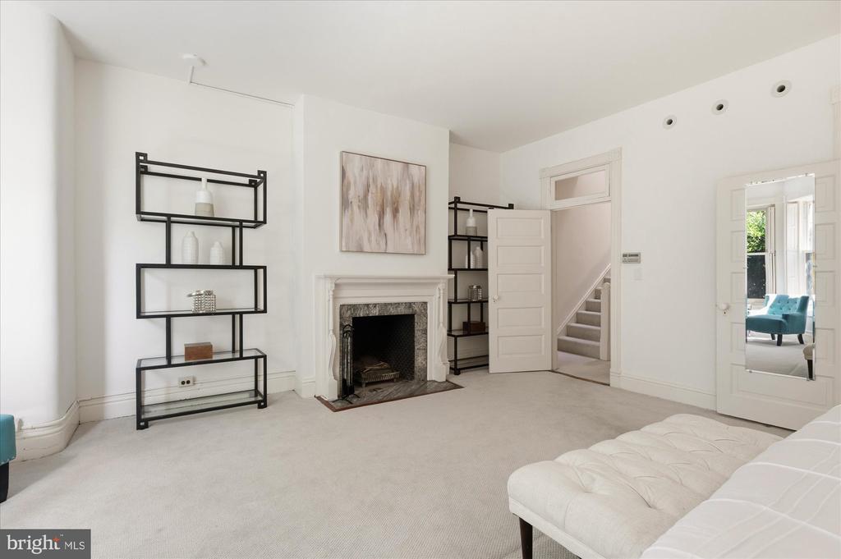
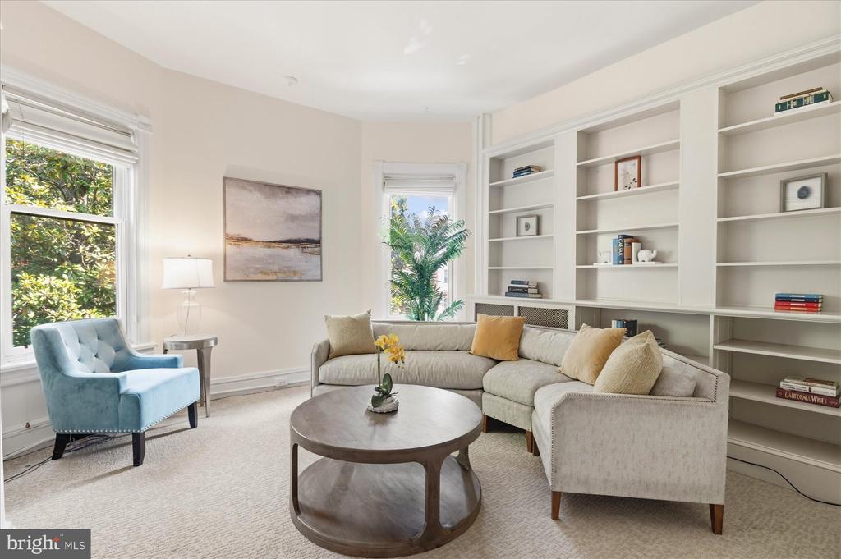
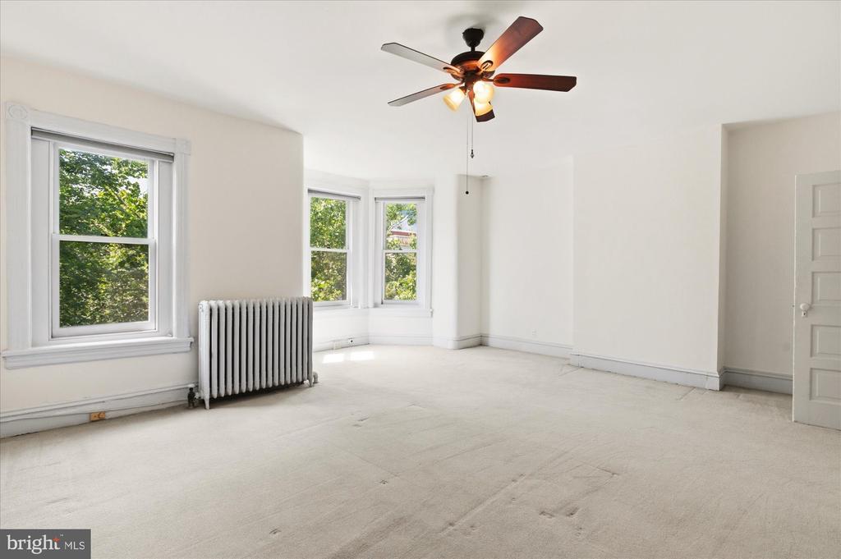
Rare opportunity on one of Dupont Circle's most iconic blocks. Designed in 1885 by renowned architect Thomas Franklin Schneider, this stately Victorian brownstone offers 4,000sf (per floor plan) across four levels in the heart of the Dupont Circle Historic District, just two blocks from Metro, restaurants, shops, and parks.

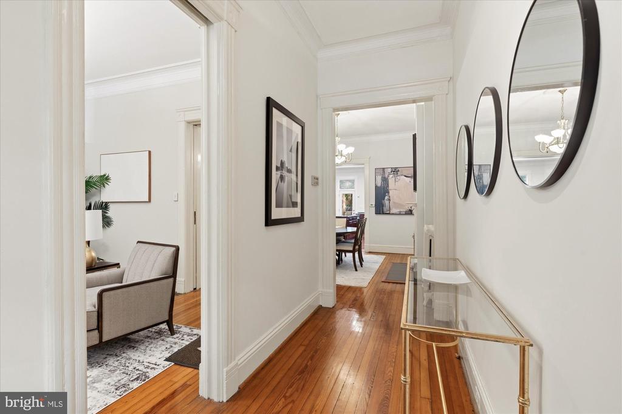
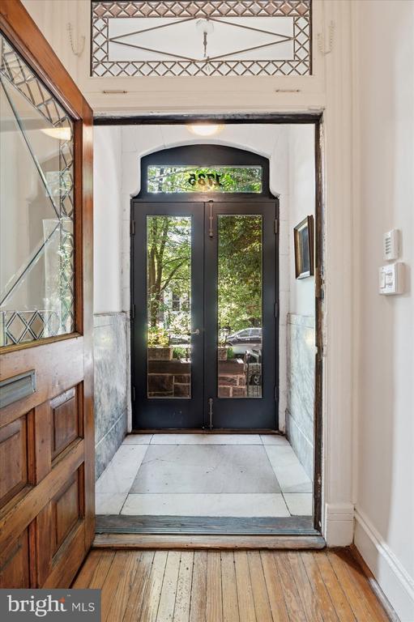
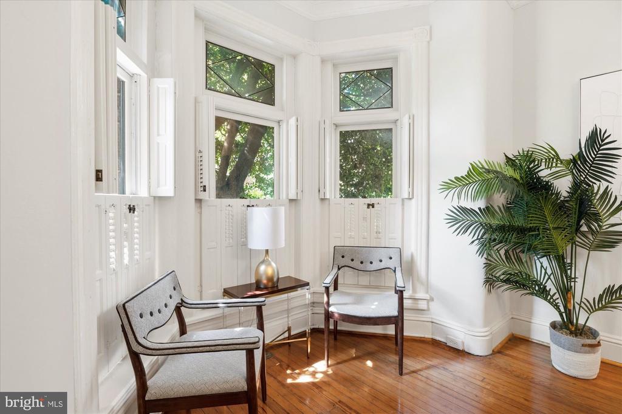
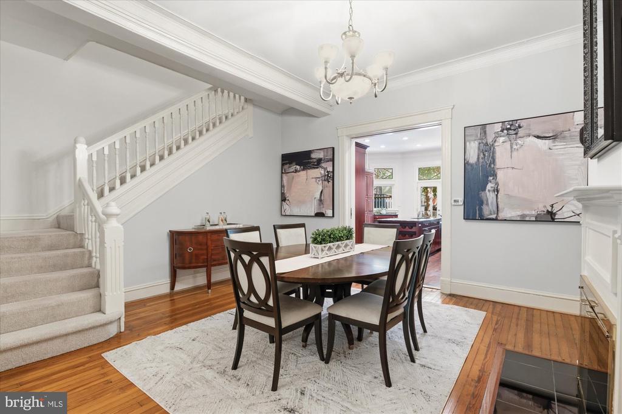
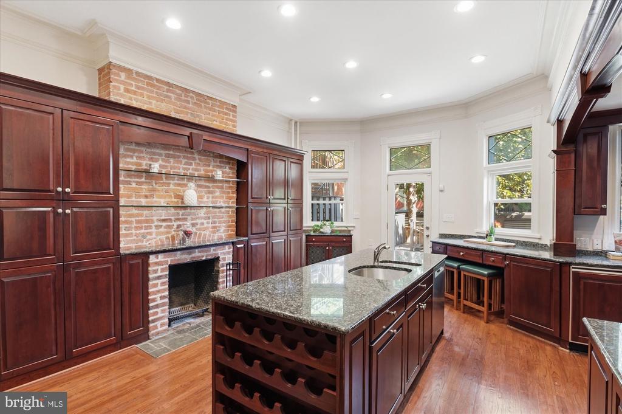
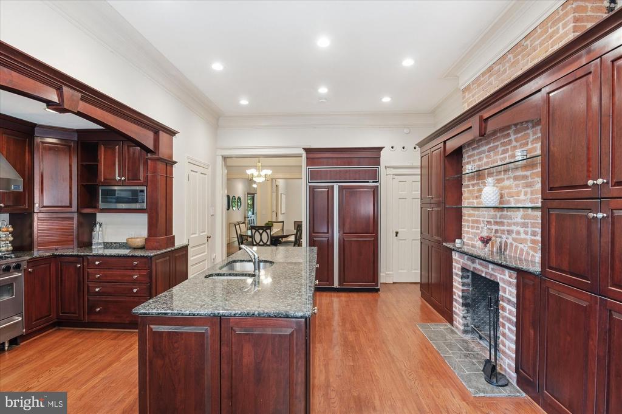
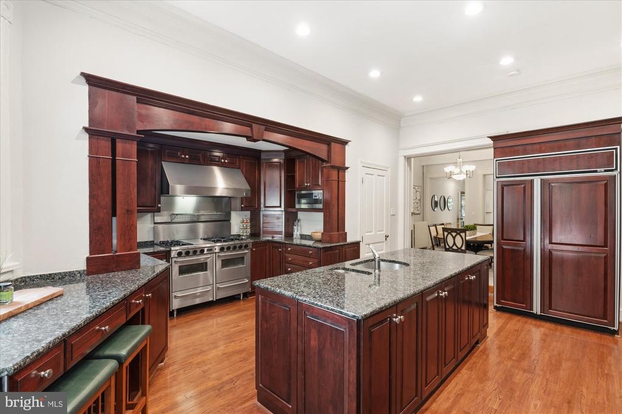
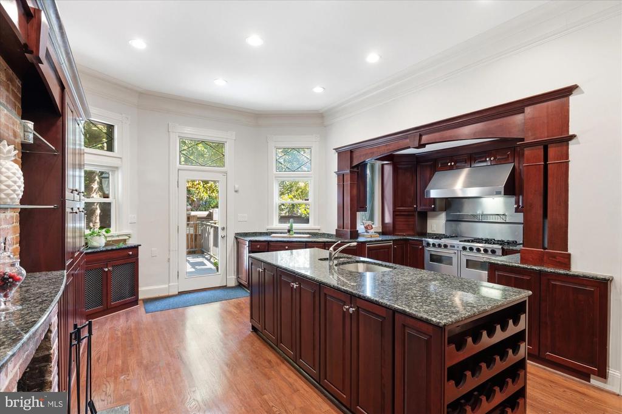
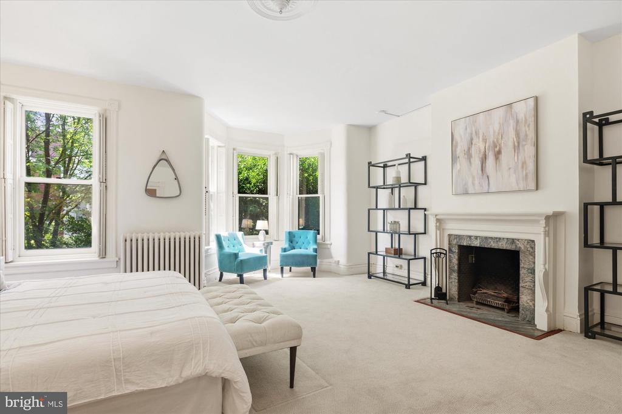
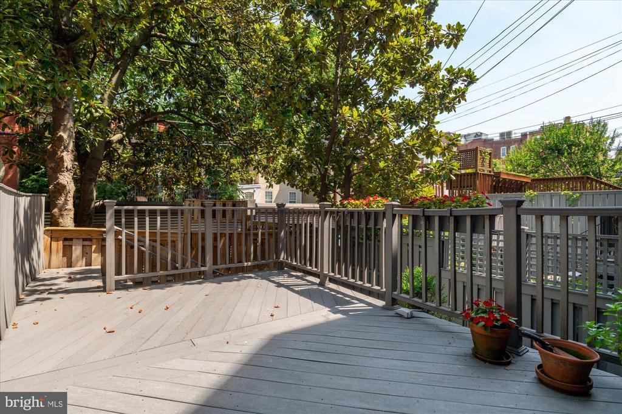
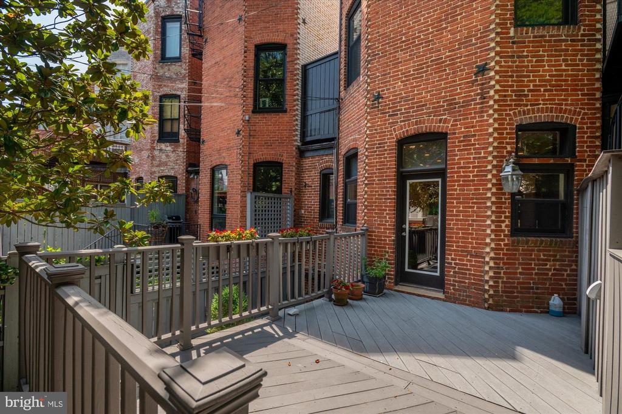
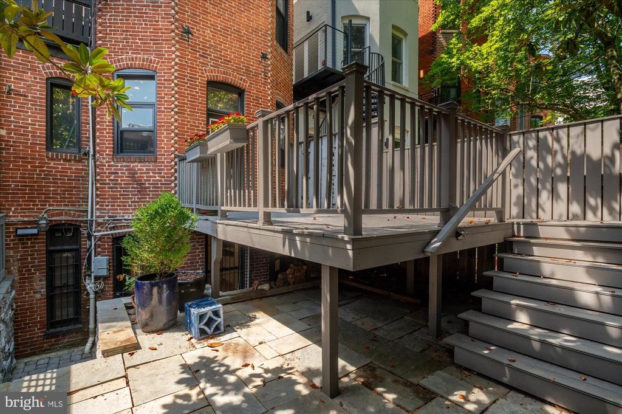
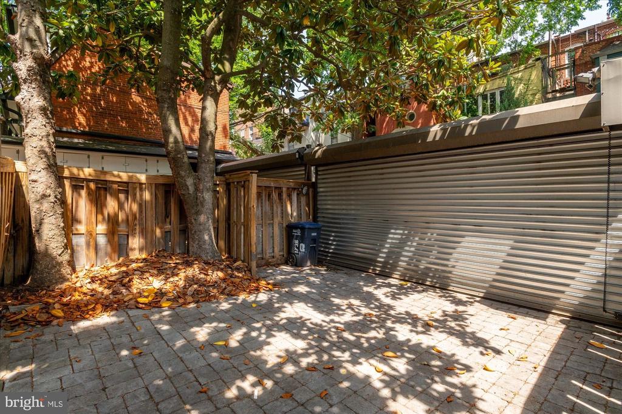
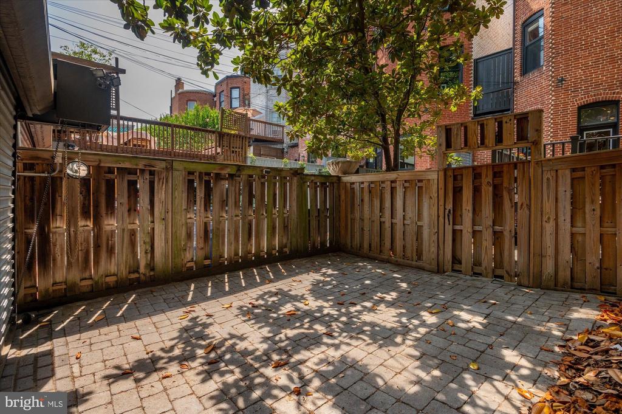
Historic charm meets modern comfort with hardwood floors, 9'+ ceilings, crown moldings, and three functional fireplaces. The spacious eat-in chef's kitchen features stainless steel appliances, granite countertops, a six-burner range, and opens to a private deck, patio, and coveted two-car gated parking.

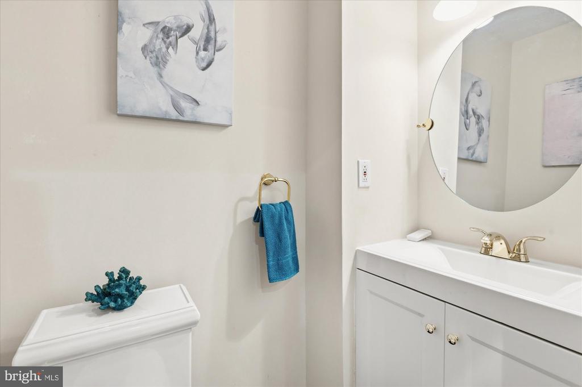
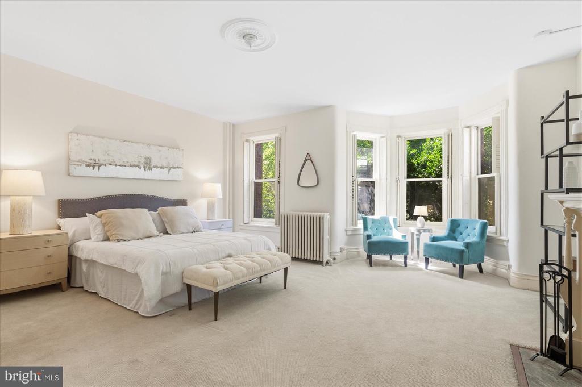
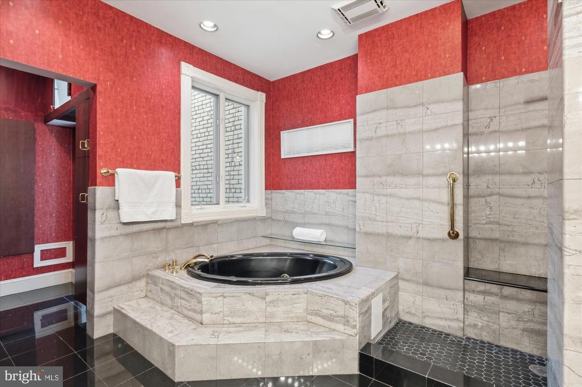
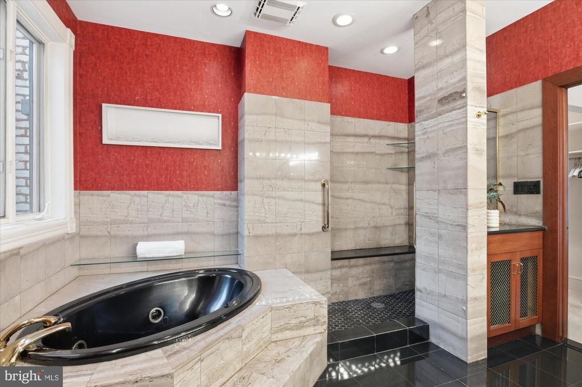
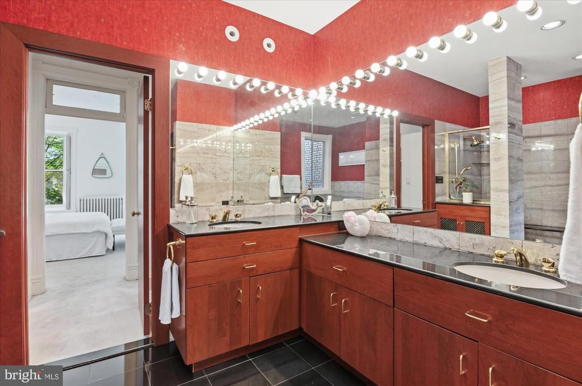
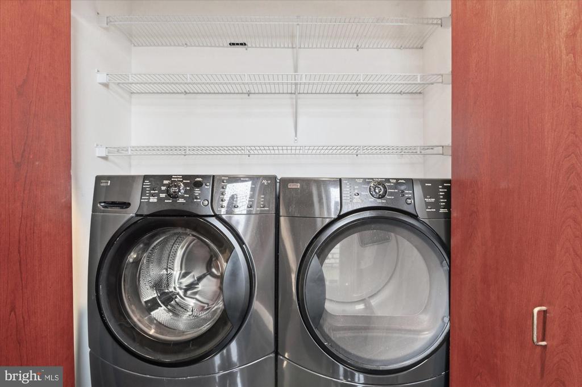
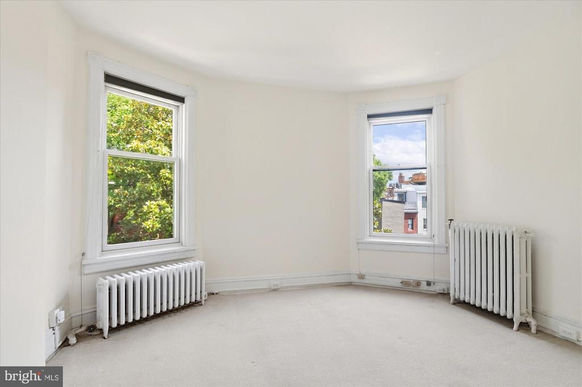
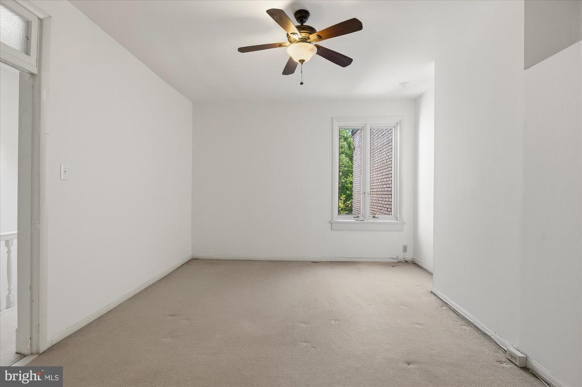
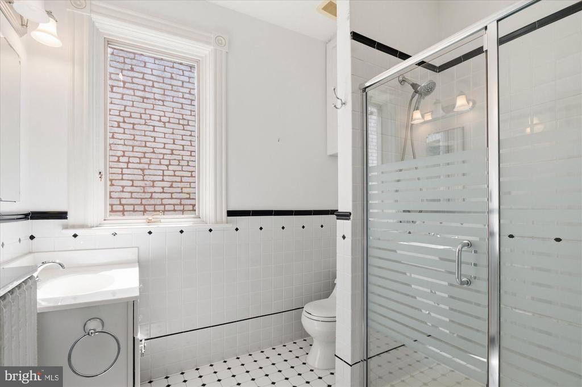
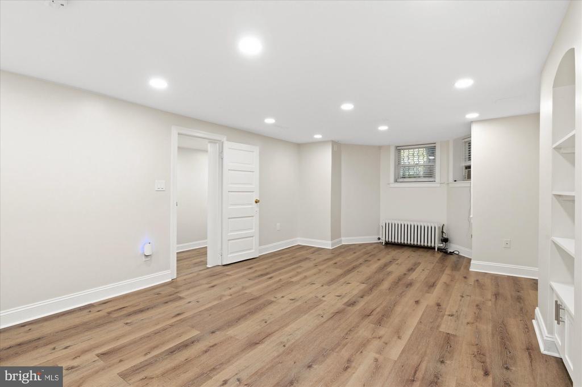
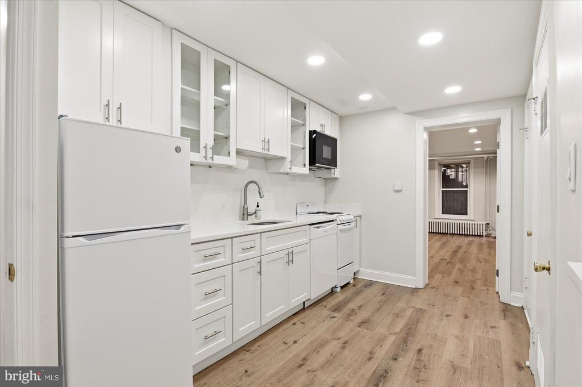
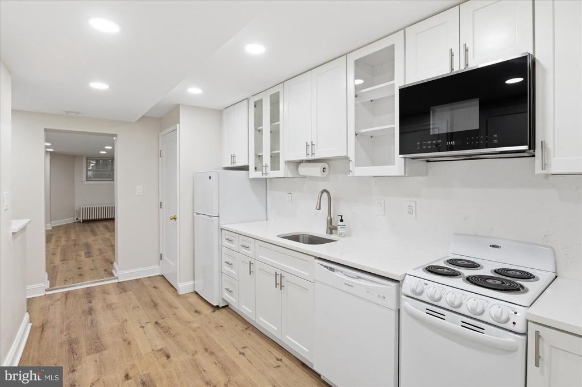
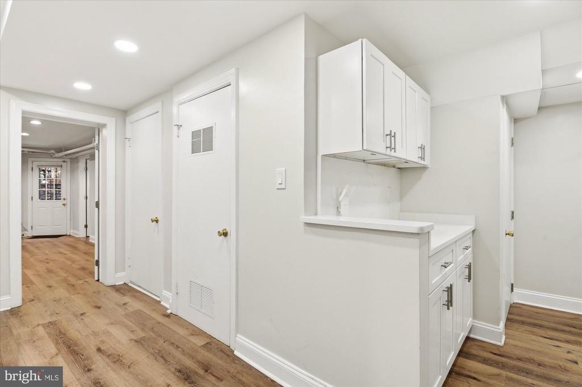
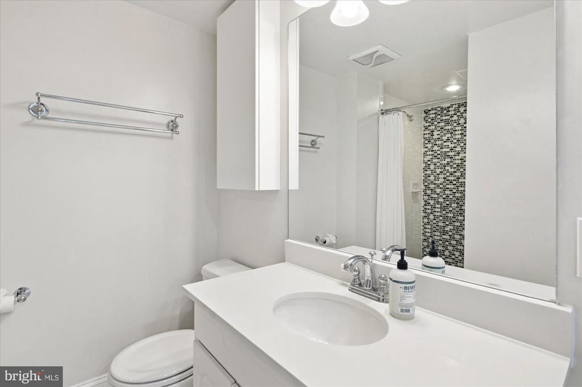
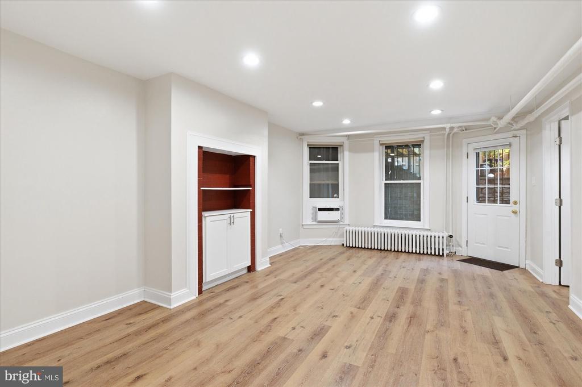
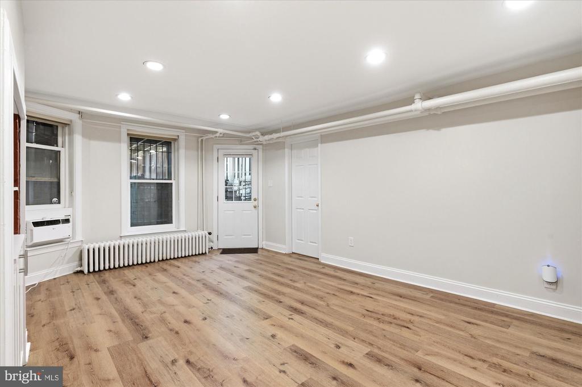
The second level includes a generous primary suite with a sitting room, a large bath, and laundry. The third floor offers three additional bedrooms and a full bath. The basement functions as a self-contained apartment with separate front and rear entrances, a kitchen, bedroom, and full bath.

Offering 6 bedrooms, 3.5 baths, and 2 kitchens, this flexible residence is ideal as a grand single-family home or owner-occupied investment property. (The sixth bedroom is currently configured as a library.)

7/11/2026 2:00PM - 4:00PM EDT

7/12/2026 11:00AM - 1:30PM EDT

6
beds

4
baths

4,347 Sq.Ft. LIVING AREA

2,000 Sq.Ft. lot

Alyssa Curran

Alyssa Curran

Features & Amenities

Interior

  • total bedrooms6
  • Total bathrooms4
  • full bathrooms3
  • half bathroom1
  • Laundry room Basement, Upper Floor
  • Flooring Carpet, Hardwood
  • Fireplace Brick, Wood, Other
  • APPLIANCES Dishwasher, Disposal, Dryer, Extra Refrigerator/Freezer, Microwave, Range Hood, Refrigerator, Six Burner Stove, Washer, Washer/Dryer Stacked, Water Heater, Stainless Steel Appliances, Dryer - Front Loading, Washer - Front Loading
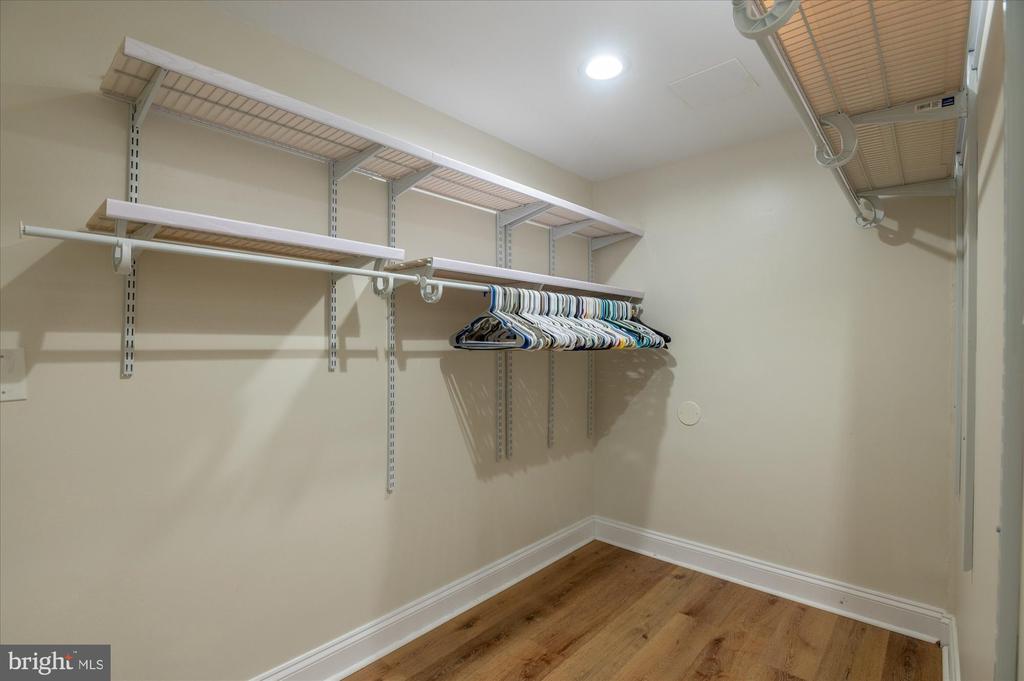
  • other interior Features 2nd Kitchen, Kitchen - Gourmet, Built-Ins, Crown Moldings, Upgraded Countertops, Primary Bath(s), Window Treatments, Wood Floors, Floor Plan - Traditional, Bathroom - Soaking Tub, Carpet, Ceiling Fan(s), Formal/Separate Dining Room, Kitchen - Eat-In, Kitchen - Island, Attic, Bathroom - Walk-In Shower, Breakfast Area, Recessed Lighting, Skylight(s), Walk-in Closet(s)

Area & Lot

  • Status For Sale
  • OPEN HOUSE

    7/11/2026 2:00PM - 4:00PM EDT

    7/12/2026 11:00AM - 1:30PM EDT

  • Living Area4,347 Sq.Ft.
  • Total Area4,347 Sq.Ft.
  • Lot Area2,000 Sq.Ft.
  • MLS® IDDCDC2264064
  • TypeResidential
  • YEAR BUILT1885
  • Architecture StylesVictorian
  • School DistrictDISTRICT OF COLUMBIA PUBLIC SCHOOLS

Exterior

  • STORIES4
  • water SourcePublic
  • PoolNo Pool
  • roofMetal
  • parkingOff Street
  • HEAT TYPEHot Water, Radiator
  • AIR CONDITIONINGCentral A/C, Window Unit(s)
  • sewerPublic Sewer
  • SubstructureOther
  • Disability FeaturesNone
  • security FeaturesSecurity System
  • other exterior FeaturesExterior Lighting, Extensive Hardscape

Financial

  • Sales Price$3,100,000
  • Real Estate Tax $19,137/yr
  • Zoning RESIDENTIAL
View Virtual Tour
image

Schedule a Showing

We would love to show you our beautiful property. Please select your preferred date and time below. An agent will be in touch shortly to confirm your appointment.

Schedule a Showing

We would love to show you our beautiful property. Please select your preferred date and time below. An agent will be in touch shortly to confirm your appointment.

Thank you for your interest in 1735 Q STREET NW, WASHINGTON, DC 20009. We are reviewing your request and will be in touch shortly!

Mortgage Calculator

Estimate your monthly mortgage payment, including the principal and interest, property taxes, and HOA. Adjust the values to generate a more accurate rate.

All estimates are provided for informational purposes only. Actual amounts may vary.
$0,000 Your Payment 20 15 65
$0,000 Your Payment

Courtesy of Marin Hagen and Sylvia Bergstrom

Work With Us

We pride ourselves in providing personalized solutions that bring our clients closer to their dream properties and enhance their long-term wealth. Contact us today!

Follow Us on Instagram