Leave a Message

By providing your contact information to The Curran Group, your personal information will be processed in accordance with The Curran Group's Privacy Policy. By checking the box(es) below, you expressly consent to receive marketing or promotional real estate communication from The Curran Group in the manner selected by you. For SMS text messages, message frequency varies. Message and data rates may apply. Consent is not a condition of purchase of any goods or services. You may opt out of receiving further communications from The Curran Group at any time. To opt out of receiving SMS text messages, reply STOP to unsubscribe. SMS text messaging is subject to our Terms of Use.

Thank you for your message. We will be in touch with you shortly.

Explore Our Properties
2055 N ALBERTA ST
2055 N ALBERTA ST
2055 N ALBERTA ST
2055 N ALBERTA ST
2055 N ALBERTA ST
2055 N ALBERTA ST
2055 N ALBERTA ST
2055 N ALBERTA ST
2055 N ALBERTA ST
2055 N ALBERTA ST
2055 N ALBERTA ST
2055 N ALBERTA ST
2055 N ALBERTA ST
2055 N ALBERTA ST
2055 N ALBERTA ST
2055 N ALBERTA ST
2055 N ALBERTA ST
2055 N ALBERTA ST
2055 N ALBERTA ST
2055 N ALBERTA ST
2055 N ALBERTA ST
2055 N ALBERTA ST
2055 N ALBERTA ST
2055 N ALBERTA ST
2055 N ALBERTA ST
2055 N ALBERTA ST
2055 N ALBERTA ST
2055 N ALBERTA ST
2055 N ALBERTA ST
2055 N ALBERTA ST
2055 N ALBERTA ST
2055 N ALBERTA ST
2055 N ALBERTA ST
2055 N ALBERTA ST
2055 N ALBERTA ST
2055 N ALBERTA ST
2055 N ALBERTA ST
2055 N ALBERTA ST
SEE ALL PHOTOS
2055 N ALBERTA ST
2055 N ALBERTA ST
2055 N ALBERTA ST
2055 N ALBERTA ST
2055 N ALBERTA ST
2055 N ALBERTA ST
2055 N ALBERTA ST
2055 N ALBERTA ST
2055 N ALBERTA ST
2055 N ALBERTA ST
2055 N ALBERTA ST
2055 N ALBERTA ST
2055 N ALBERTA ST
2055 N ALBERTA ST
2055 N ALBERTA ST
2055 N ALBERTA ST
2055 N ALBERTA ST
2055 N ALBERTA ST
2055 N ALBERTA ST
2055 N ALBERTA ST
2055 N ALBERTA ST
2055 N ALBERTA ST
2055 N ALBERTA ST
2055 N ALBERTA ST
2055 N ALBERTA ST
2055 N ALBERTA ST
2055 N ALBERTA ST
2055 N ALBERTA ST
2055 N ALBERTA ST
2055 N ALBERTA ST
2055 N ALBERTA ST
2055 N ALBERTA ST
2055 N ALBERTA ST
2055 N ALBERTA ST
2055 N ALBERTA ST
2055 N ALBERTA ST
2055 N ALBERTA ST
2055 N ALBERTA ST
Listing Courtesy of Harnish Company Realtors, Traci Odem. [email protected]
Sold

2055 N ALBERTA ST

2055 N ALBERTA ST, Portland, OR 97217

$644,900
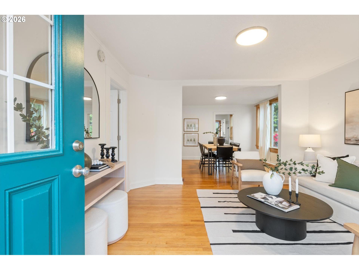
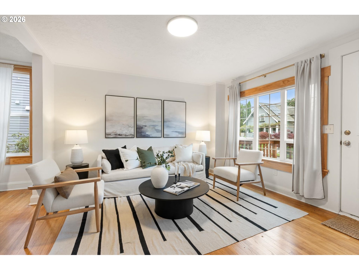
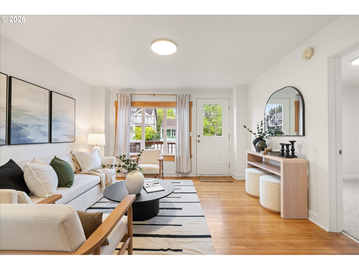
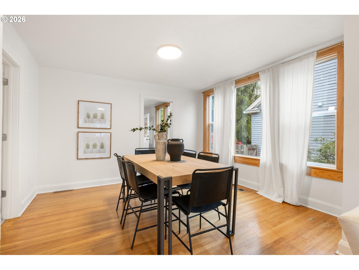
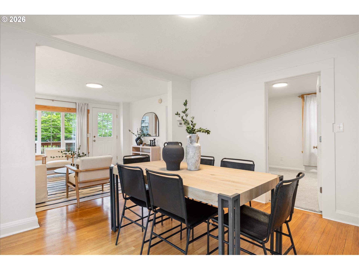
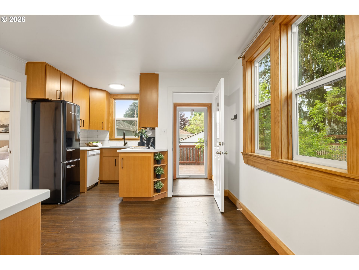
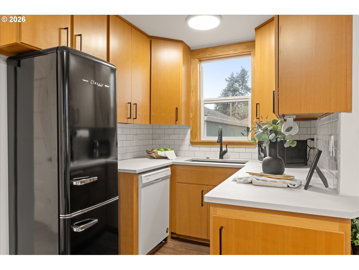
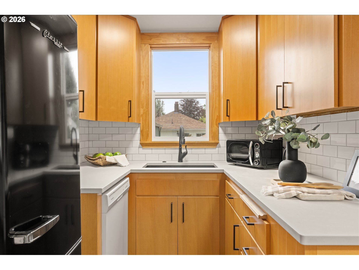
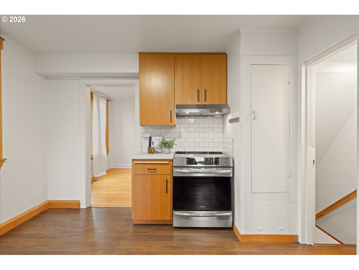
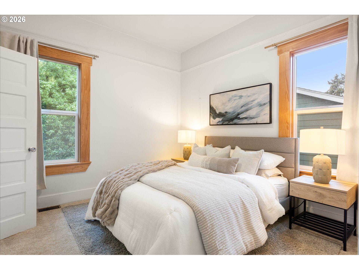
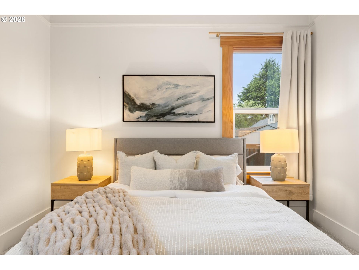
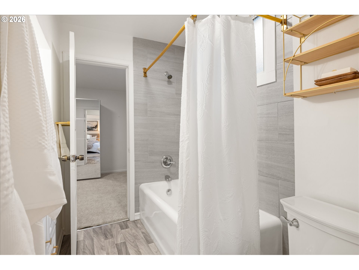
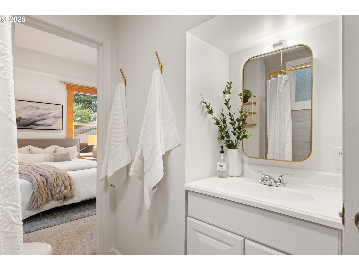
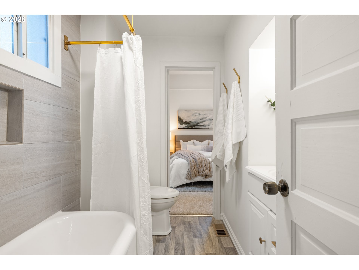
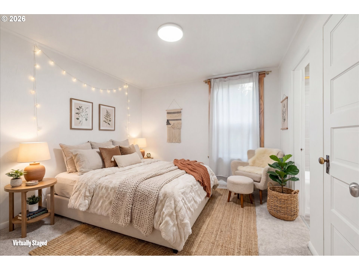
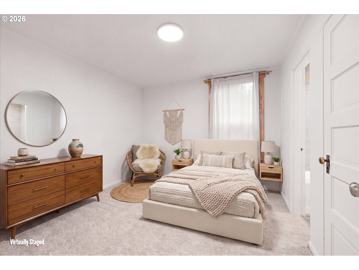
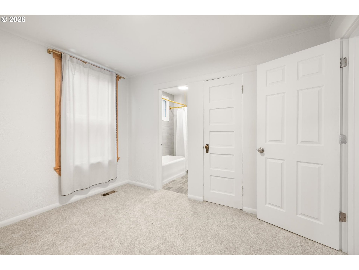
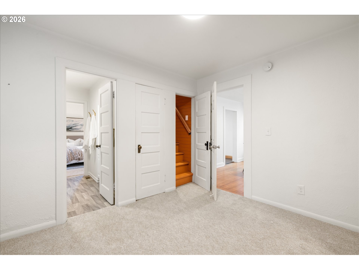
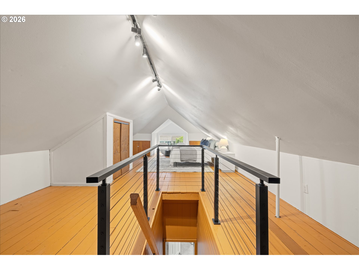
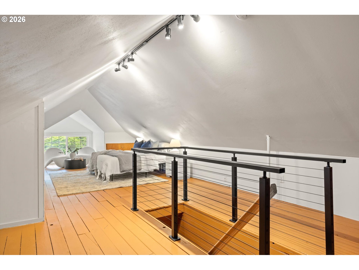
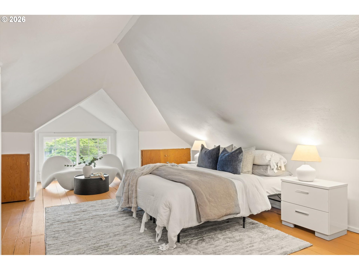
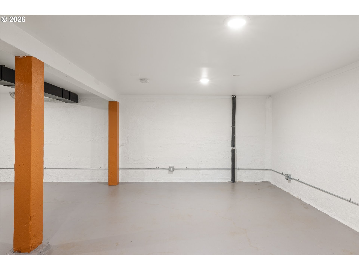
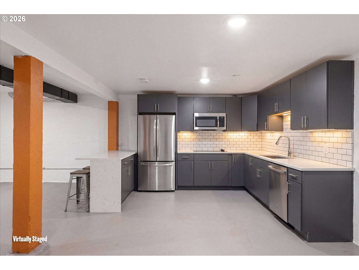
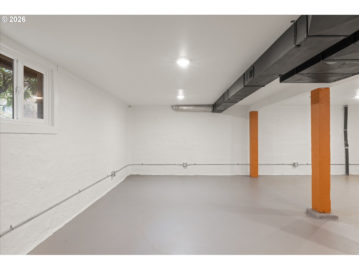
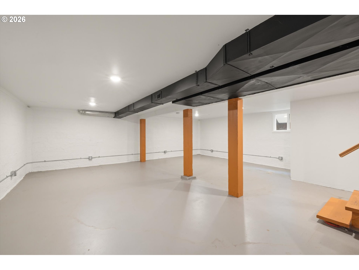
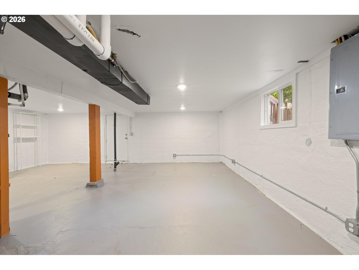
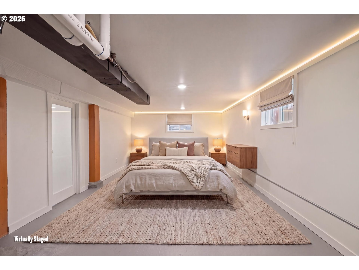
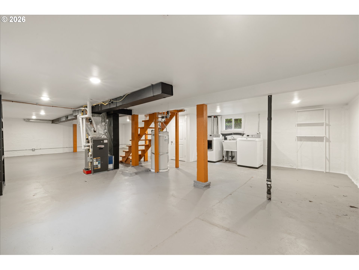
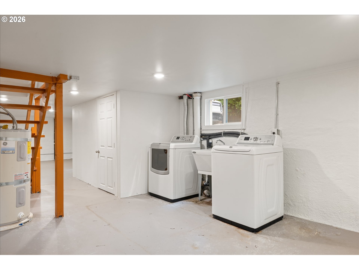
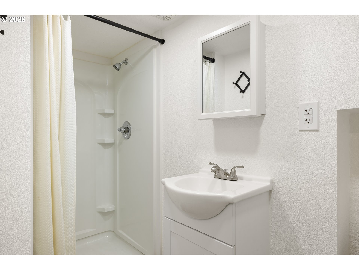
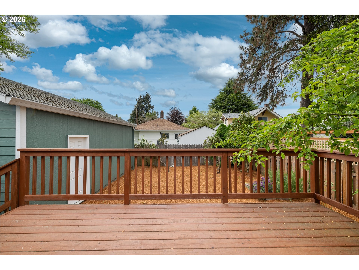
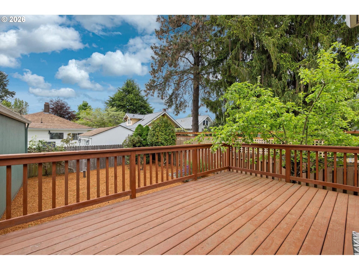
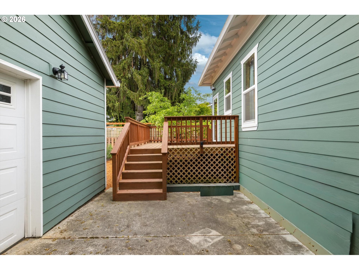
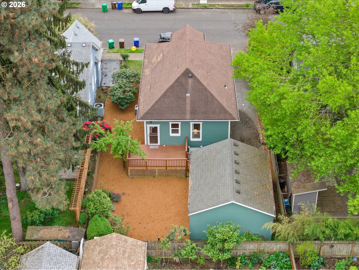
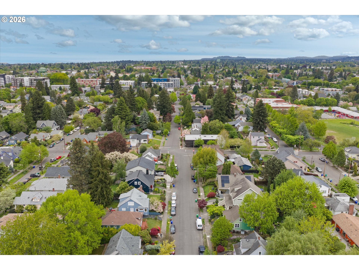
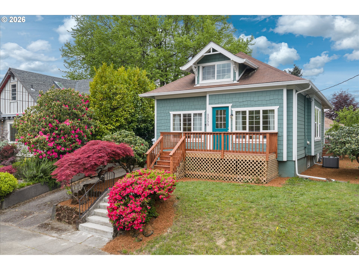
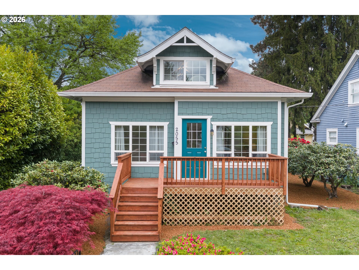
Built in 1911, this charming Alberta Street home blends timeless character with thoughtful updates and exciting future potential. Lightly remodeled to preserve its original appeal while adding modern comfort, the home features a remodeled kitchen and bath and refreshed landscaping that create standout curb appeal from the moment you arrive. Inside, you'll find a warm and inviting layout with classic details, abundant natural light, and flexible living spaces ready to fit a variety of lifestyles. The property offers excellent ADU potential, making it an ideal opportunity for multigenerational living, guest quarters, rental income, or a private home office setup. Perfectly positioned near the Adidas campus and all the dining, shopping, and neighborhood energy that make Alberta Street so desirable, this home delivers convenience, character, and long-term upside in one of Portland's most sought-after locations.
4
beds

2
baths

2,541 Sq.Ft. LIVING AREA

5,227 Sq.Ft. lot

Traci Odem

Traci Odem

Features & Amenities

Interior

  • total bedrooms4
  • Total bathrooms2
  • full bathrooms2
  • APPLIANCES Free Standing Range, Free Standing Refrigerator
  • other interior Features Hardwood Floors, High Ceilings, Laundry, Quartz

Area & Lot

  • Status Sold
  • Date Sold June 4, 2026
  • Living Area2,541 Sq.Ft.
  • Total Area2,541 Sq.Ft.
  • Lot Area5,227 Sq.Ft.
  • MLS® ID264891024
  • TypeResidential
  • YEAR BUILT1911
  • Architecture StylesBungalow
  • Elementary SchoolBeach
  • Middle SchoolOckley Green
  • High SchoolJefferson

Exterior

  • STORIES3
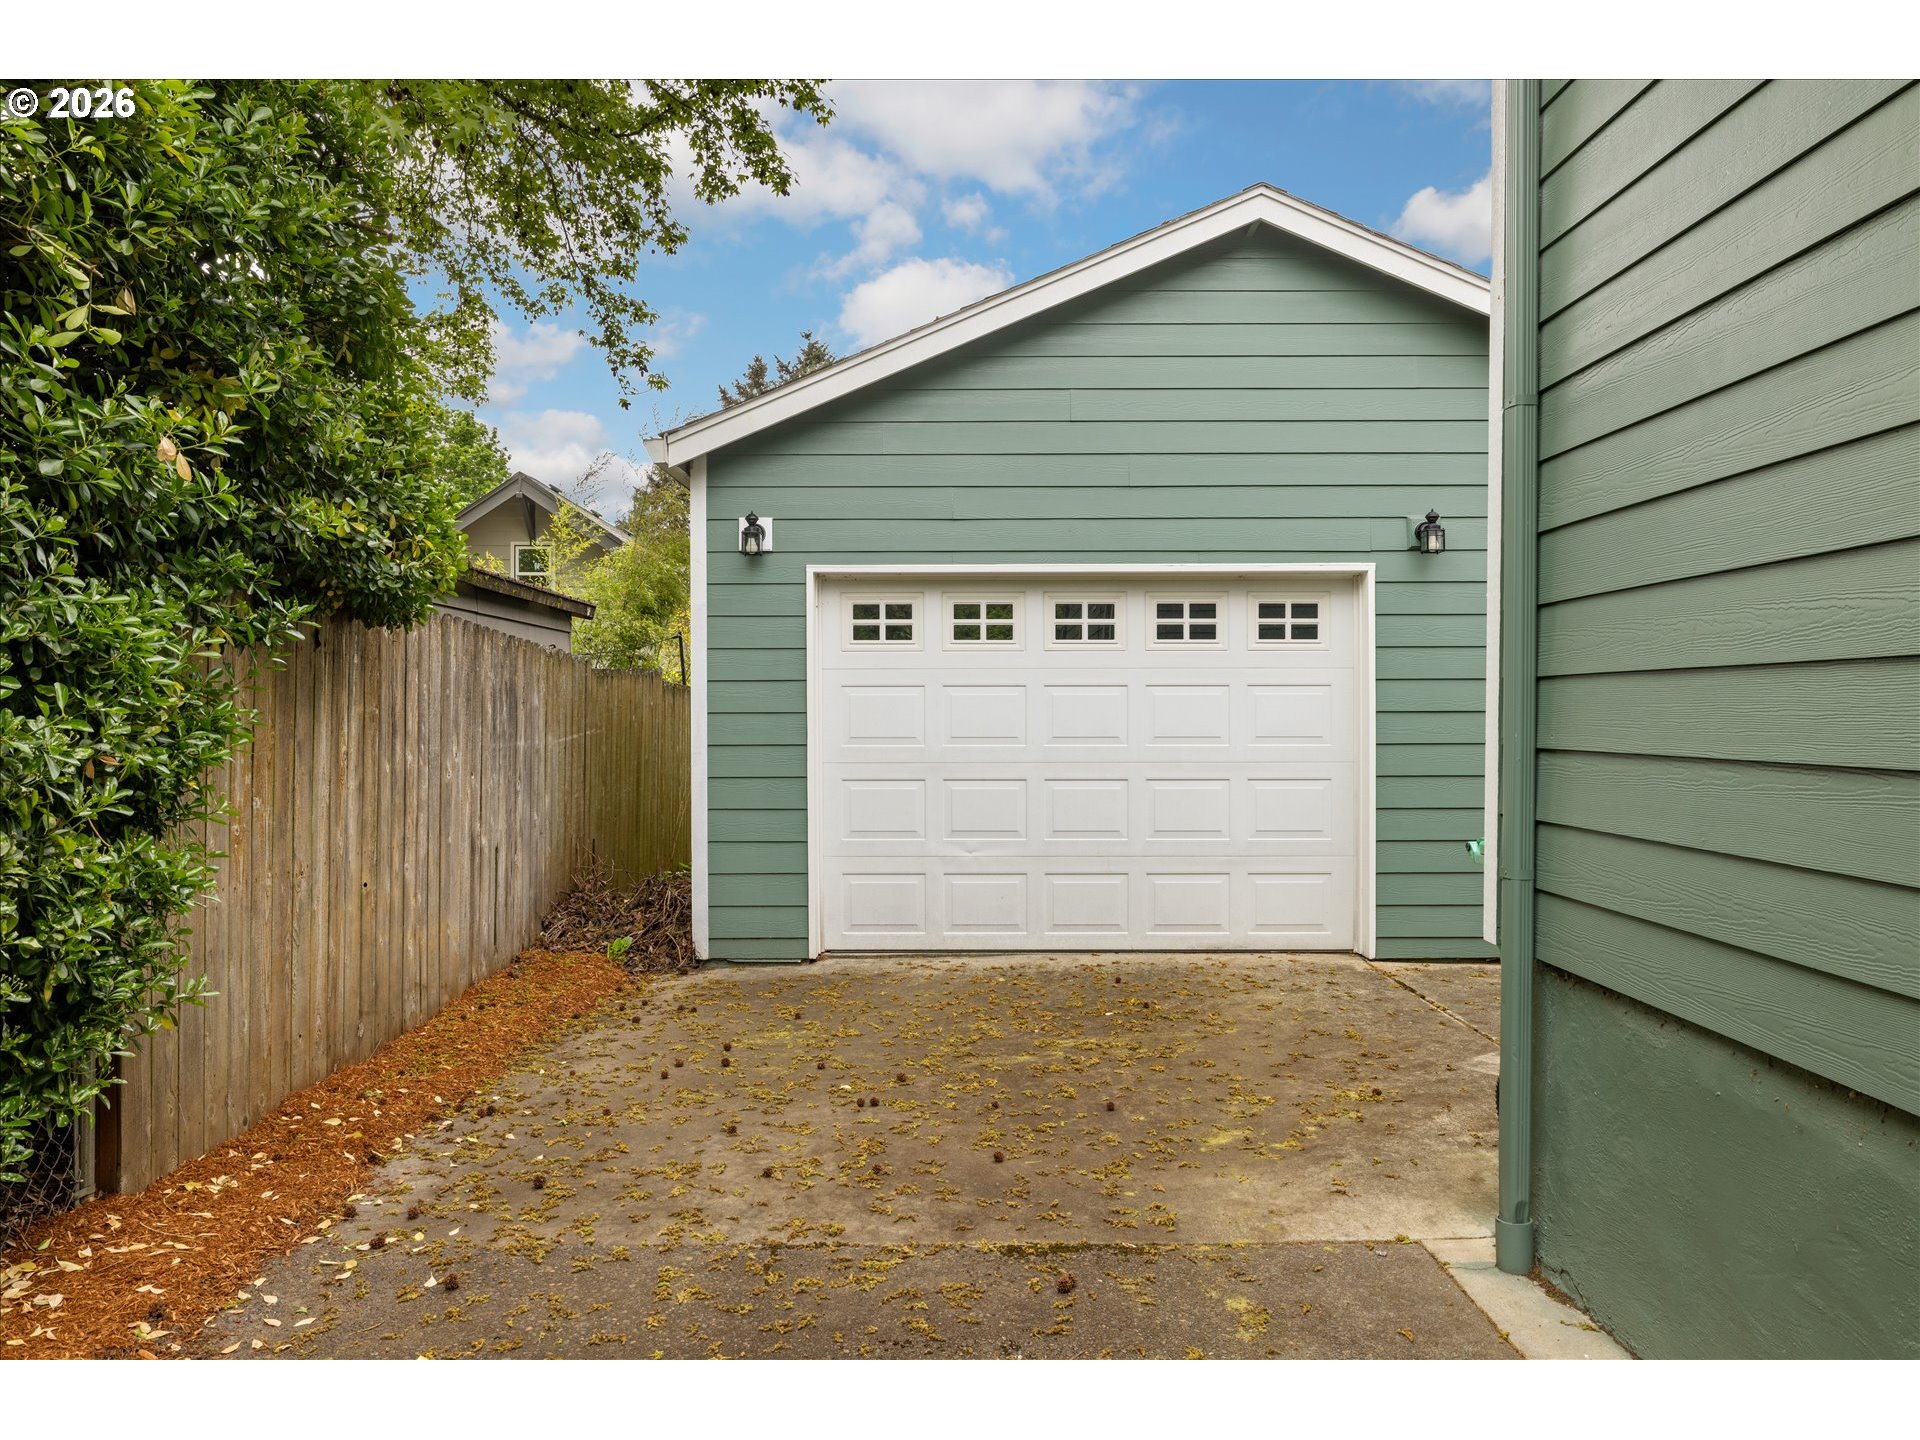
  • Garage Space2.0
  • water SourcePublic Water
  • roofComposition
  • lot featuresLevel, Private
  • parkingDriveway
  • HEAT TYPEForced Air
  • AIR CONDITIONINGCentral Air
  • sewerPublic Sewer
  • SubstructureSlab
  • other exterior FeaturesDeck, Fenced, Porch, Yard

Financial

  • Sales Price$644,900
  • Real Estate Tax $5,541/yr

Work With Us

We pride ourselves in providing personalized solutions that bring our clients closer to their dream properties and enhance their long-term wealth. Contact us today!

Follow Us on Instagram