Leave a Message

Thank you for your message. We will be in touch with you shortly.

Explore Our Properties

Property Description

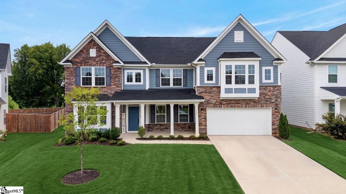
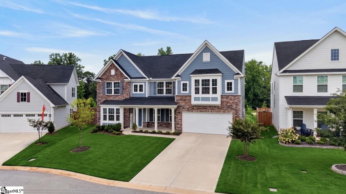
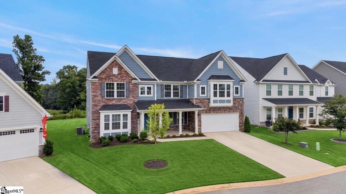

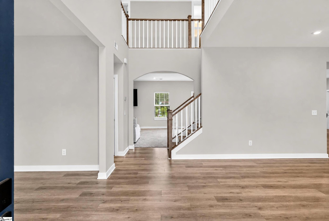
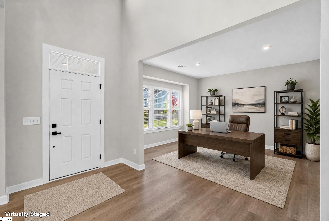
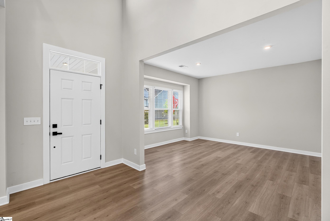
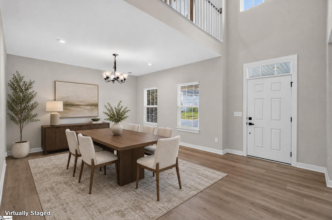
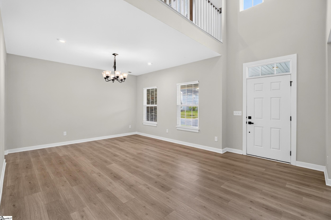
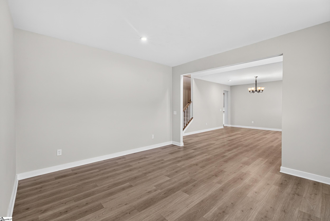
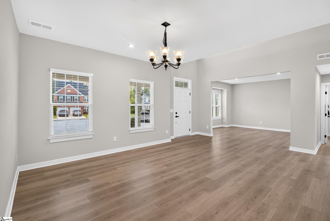
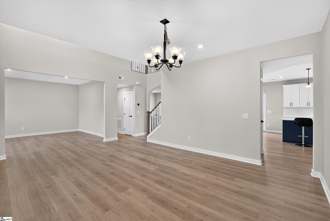
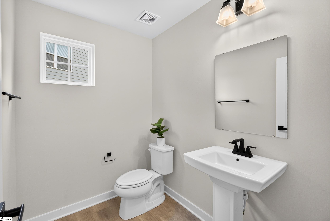
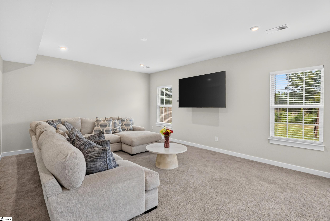
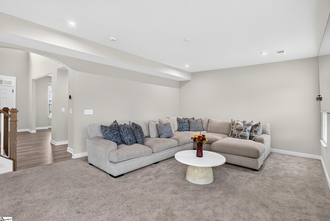
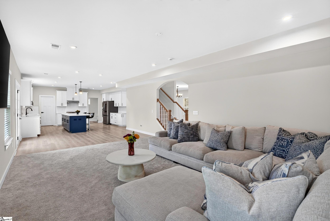
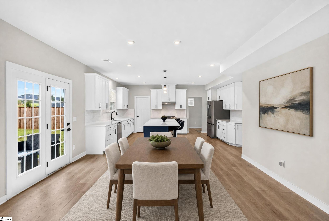
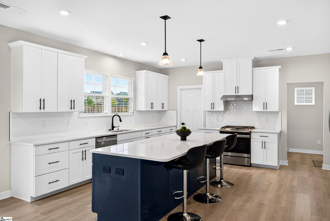
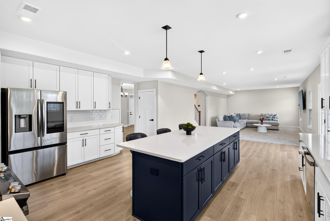
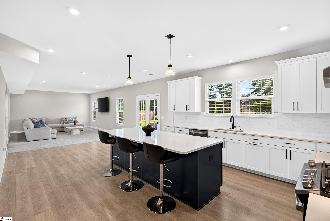
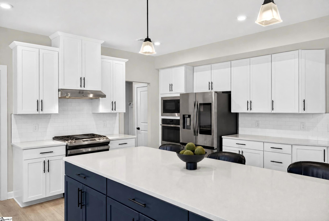
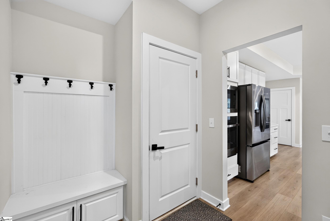
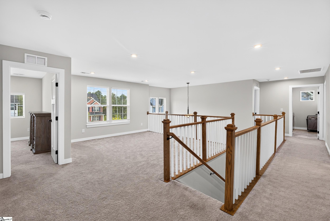
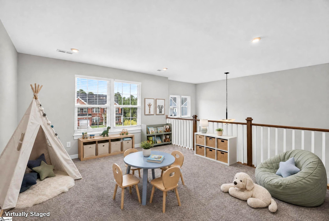
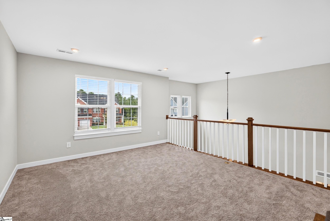
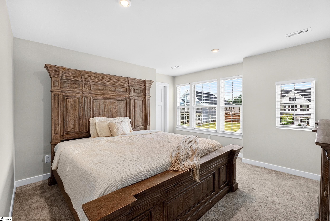
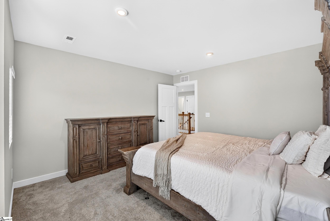
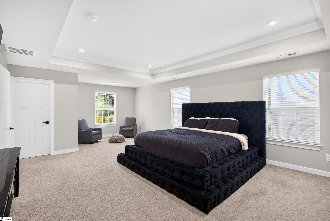
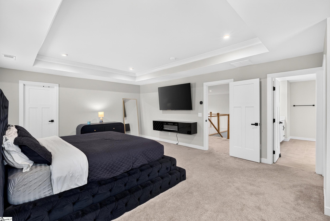
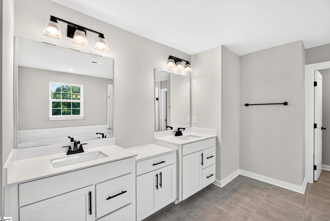
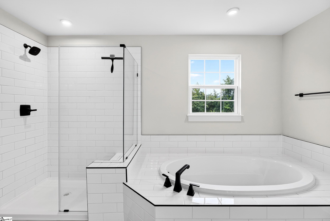
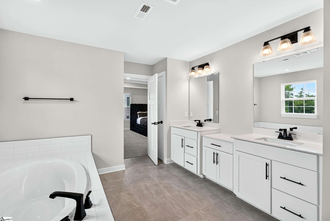
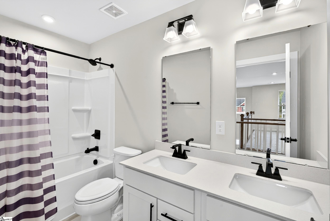
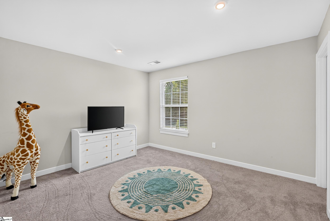
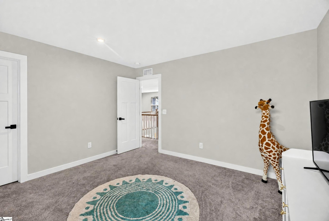
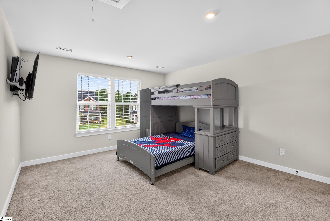
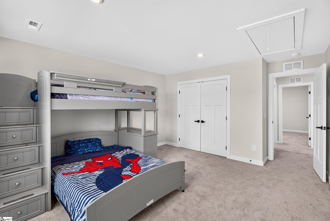
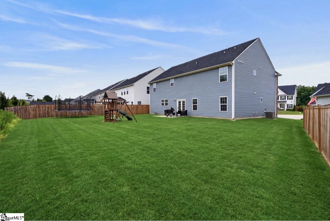
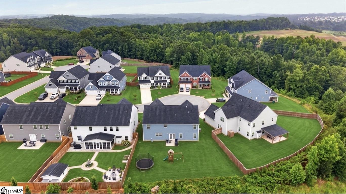
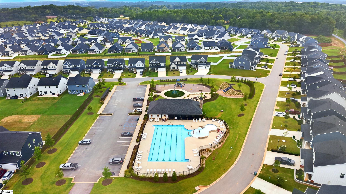
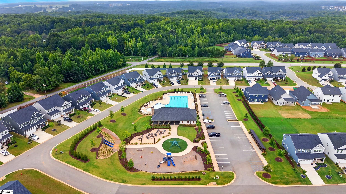
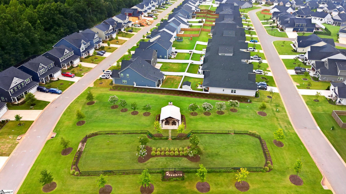
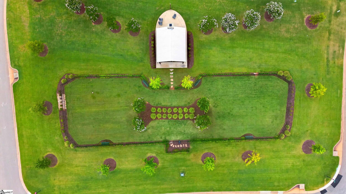
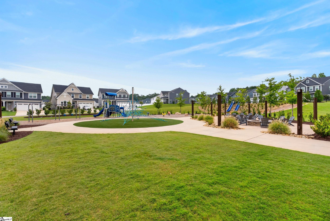
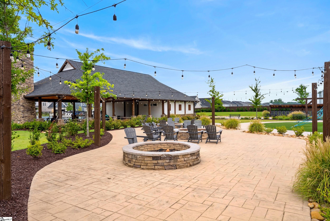
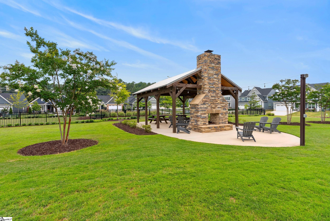
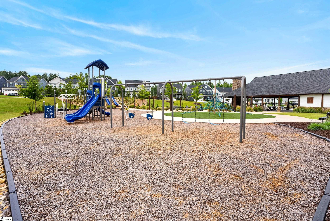
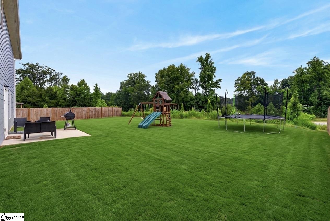
Picture this: it's Saturday morning, and you're sipping coffee on your front porch, watching the cul-de-sac slowly wake up. That's life here. Step through the front door and the two-story foyer stops you in your tracks, the kind of entrance that makes every arrival feel like an event. To your left, a formal dining room ready for holiday dinners. To your right, a flex space that's whatever you need it to be this year: home office today, playroom next year, media room the year after that. Keep walking and the home opens up. The living area flows straight into a kitchen that's genuinely built for real life, not just photos. An oversized quartz island anchors the whole space (this is where everyone ends up, every time). Gas cooktop, wall oven, built-in microwave, a pantry deep enough to actually hide the Costco run. Whether it's Tuesday tacos or Thanksgiving for eighteen, this kitchen keeps up. Upstairs, 4 bedrooms and 2.5 baths give everyone their own corner of the house, plus a loft area that's just waiting for you to decide what it becomes: second living room, kids' hangout spot, reading nook, or the ultimate game-day setup. The primary suite is the reward at the end of the day: two walk-in closets, a spacious walk-in tiled shower, a soaking tub that's calling your name after a long week. Out back, your own private backyard, blank canvas for whatever "unwinding" looks like for you: fire pit, garden, or just a hammock and a good book. Emory Park brings a zero-entry Junior Olympic pool with a mushroom waterfall feature, an open-air clubhouse with its own fireplace, playgrounds, community fire pits where neighbors actually become friends, and a dog park for the four-legged member of the family. Here's the part that matters most: at this price, it's the best value in Emory Park right now. Homes like this don't sit long. Come see it before someone else calls it home.
Overview

Property Status
For Sale
Lot Size
10,018.8 Sq.Ft.
MLS ID
1599890
Property Type
Residential
Year Built
2023

Features & Amenities

Architecture Styles
Traditional
Stories
2
Garage Spaces
2.0
Water Source
Public
Utilities
Cable Available
Roof
Architectural
Lot Features
1/2 Acre or Less, Cul-De-Sac
Parking
Attached, Concrete
Heat Type
Floor Furnace
Air Conditioning
Central Air
Laundry Room
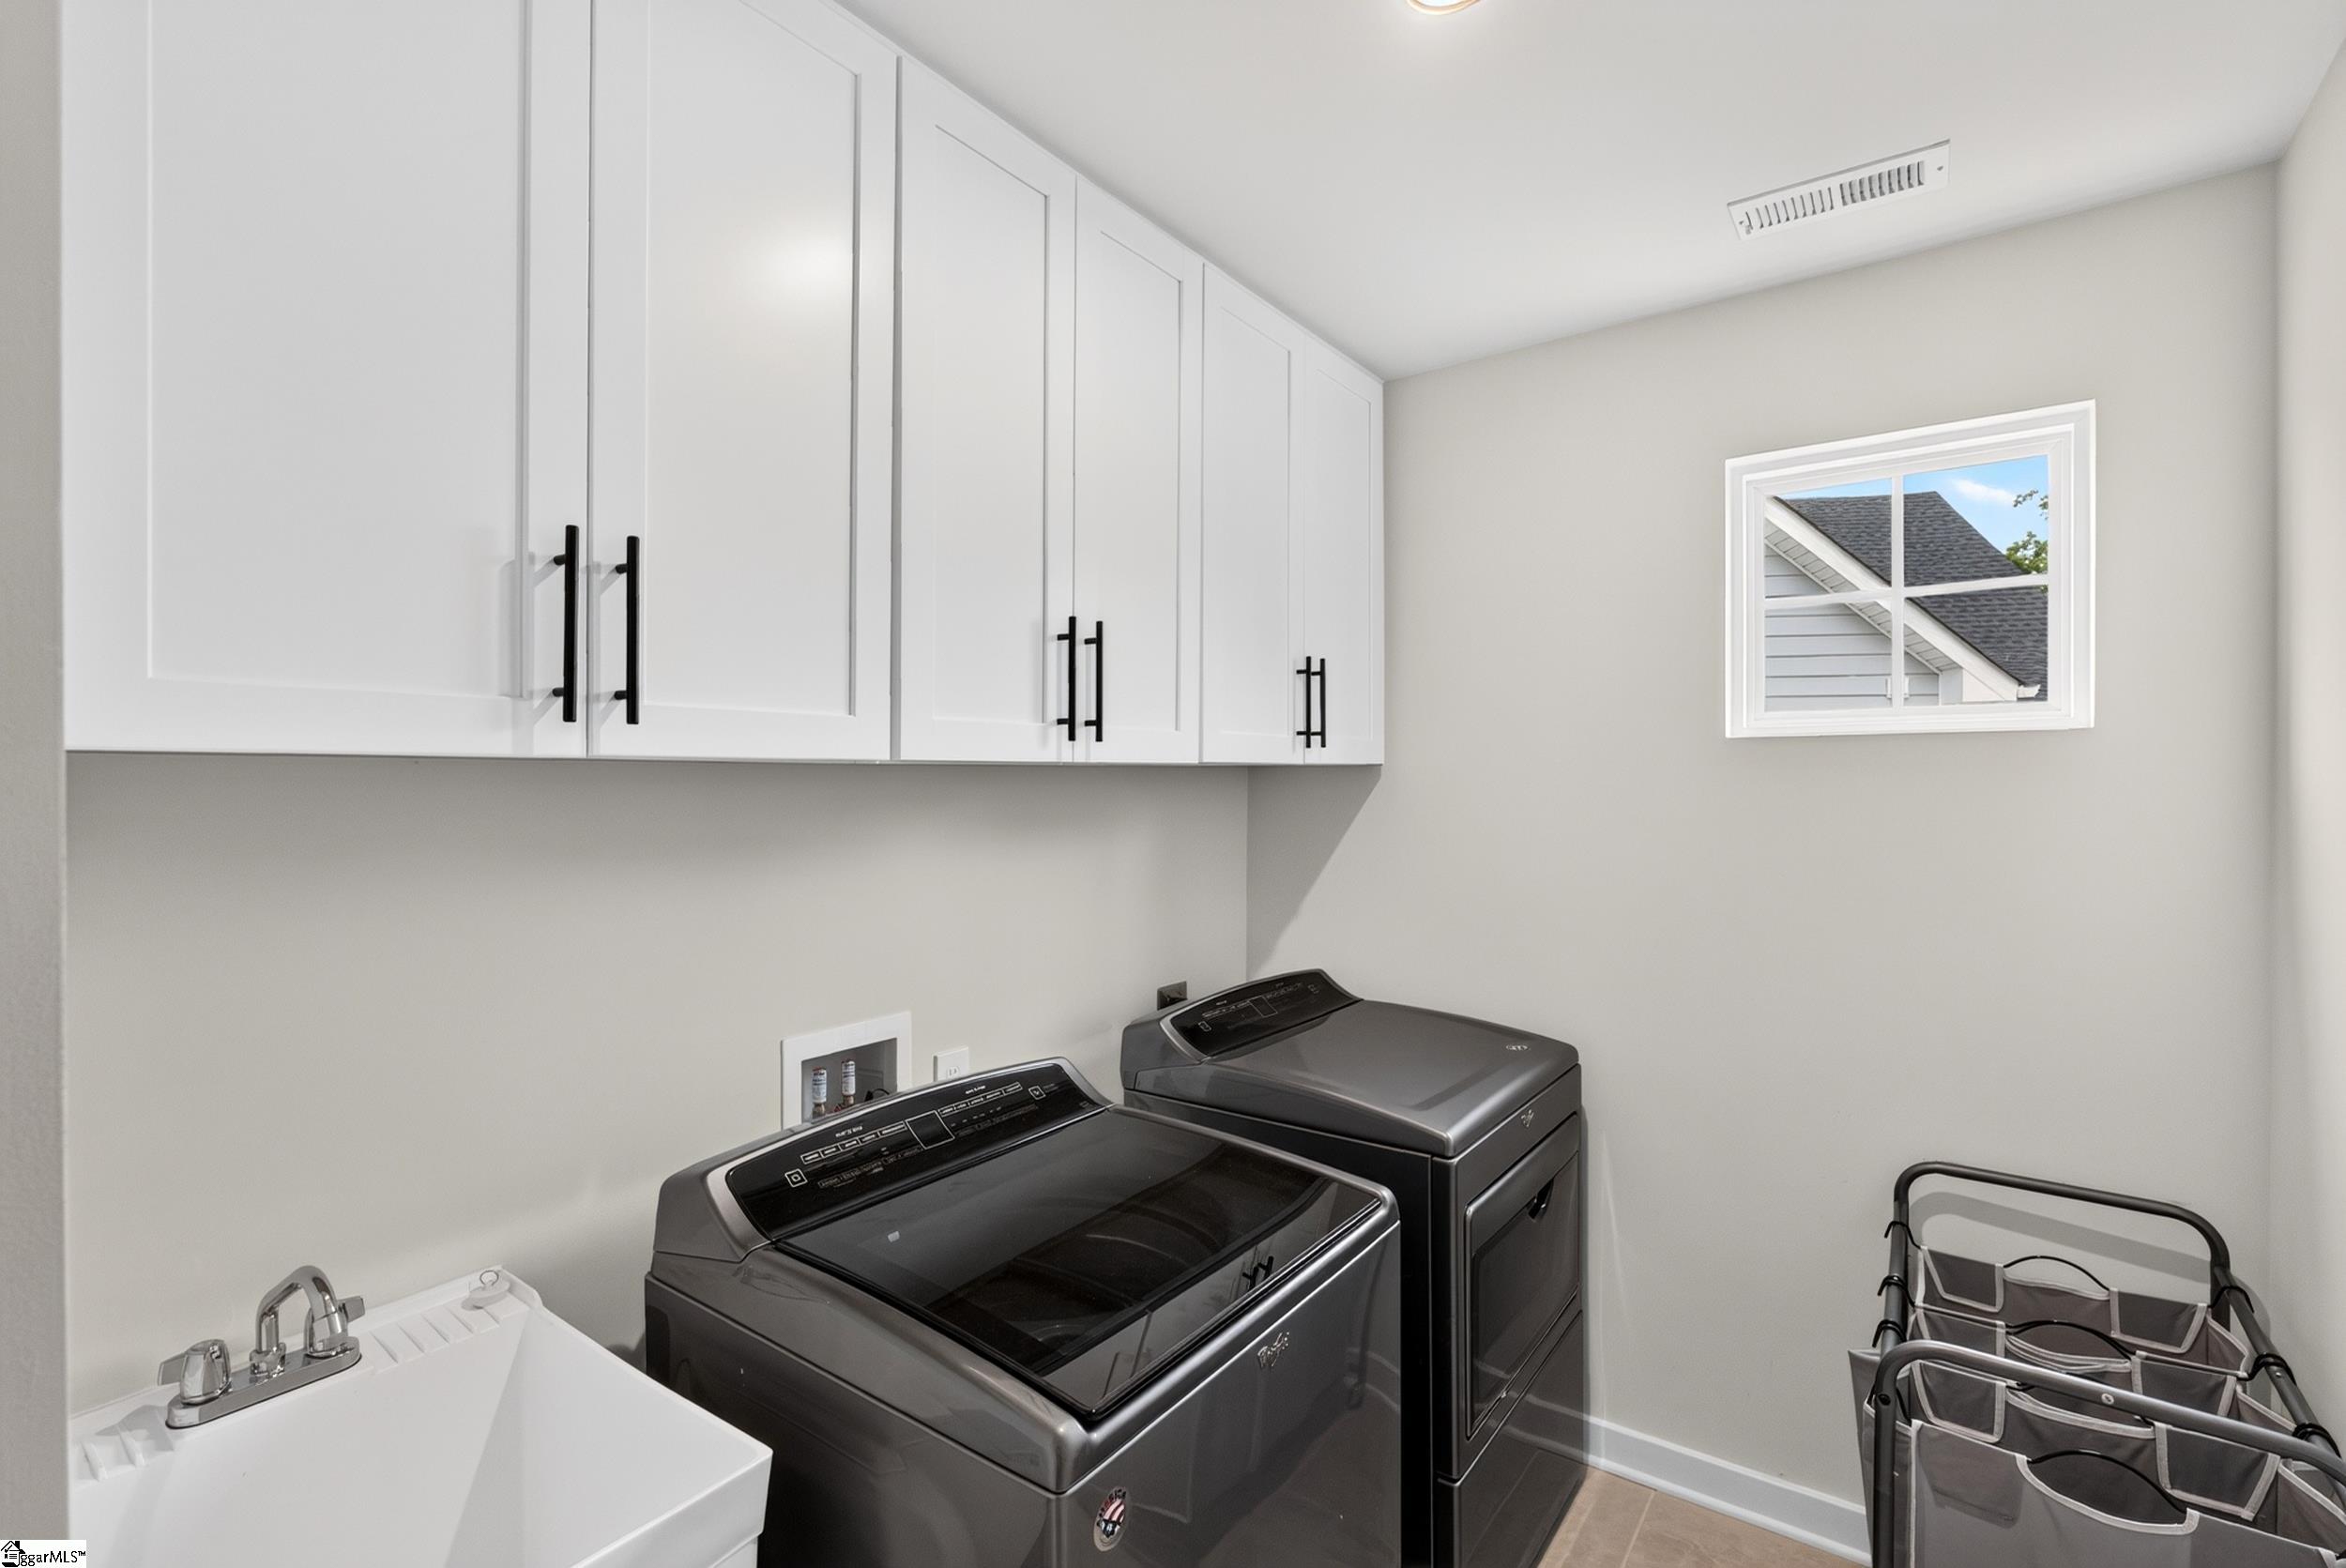
Sink, 2nd Floor, Walk-in, Electric Dryer Hookup, Washer Hookup, Laundry Room
Fireplace
None
Appliances
Gas Cooktop, Dishwasher, Free-Standing Gas Range, Oven, Microwave, Range Hood, Gas Water Heater, Tankless Water Heater
Other Interior Features
2 Story Foyer, Ceiling Smooth, Tray Ceiling(s), Soaking Tub, Walk-In Closet(s), Countertops Quartz, Pantry
Sewer
Public Sewer
Substructure
Slab
Disability Features
Attic Stairs Disappearing
Security Features
Smoke Detector(s)
Elementary School
Woodruff
Middle School
Woodruff
High School
Woodruff
Sales Price
$494,000
Real Estate Tax
$2,920/yr
HOA
$605/yr

Downloads

2102 Bluet Drive

Schedule a Tour

We would love to help you see this beautiful home! As a full-service brokerage, we can help you tour. Please submit an offer, and answer questions about the buying process.

Thank you

for your interest in 2102 Bluet Drive, Woodruff, SC 29388

I'm Interested In

2102 Bluet Drive

or
  • CallAlyssa Curran

    License #107421

    (801) 372-1844
  • Mortgage Calculator

    Estimate your monthly mortgage payment, including the principal and interest, property taxes, and HOA. Adjust the values to generate a more accurate rate.

    $0,000 Your Payment 20 15 65
    $0,000 Your Payment

    Courtesy of Lauren Ritchison

    2102 Bluet Drive
    Navigate

    Follow Us On Instagram