Leave a Message

Thank you for your message. We will be in touch with you shortly.

Explore Our Properties

Property Description

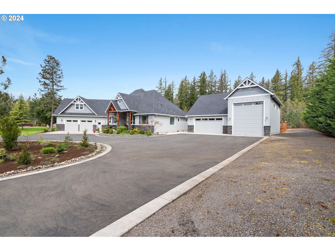

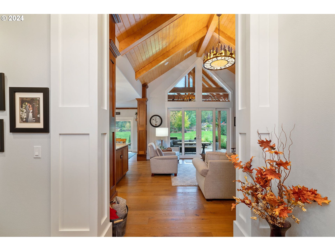
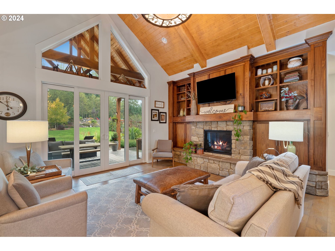
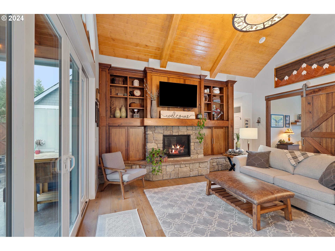
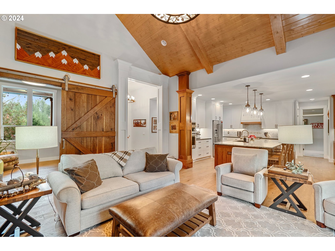
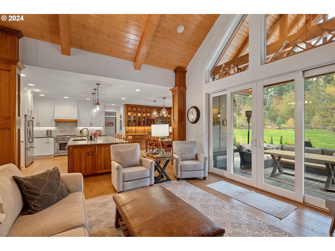
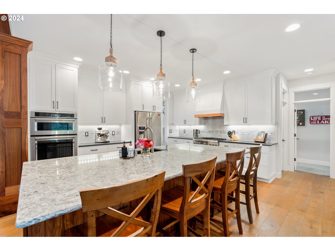
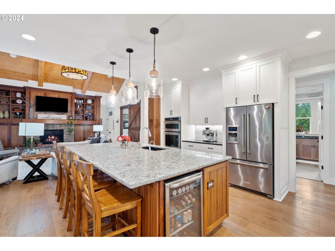
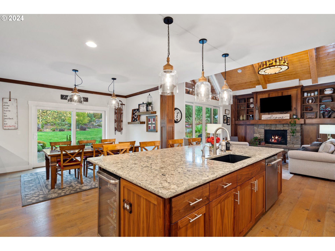
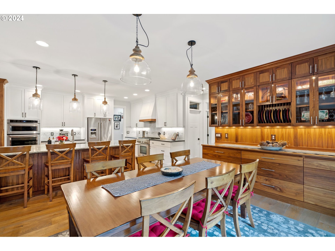
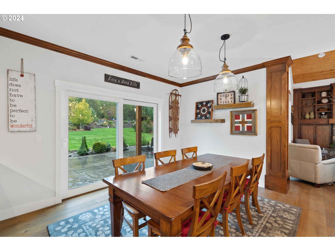
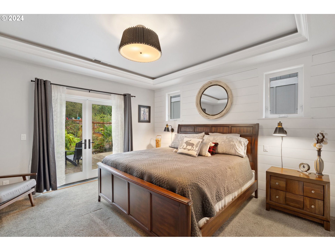
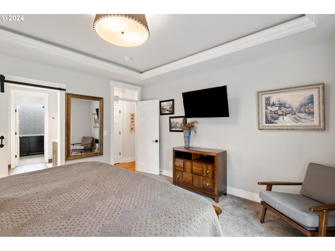
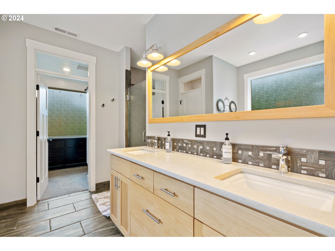
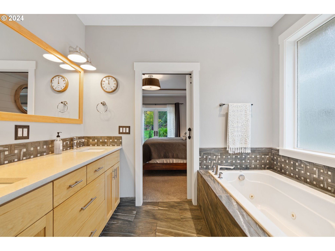
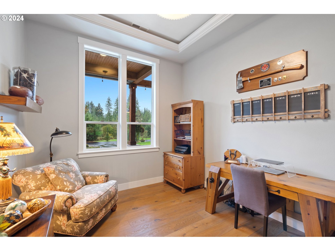
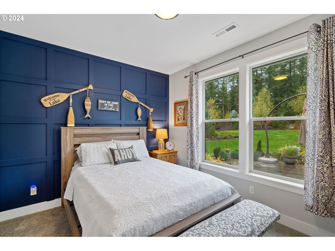
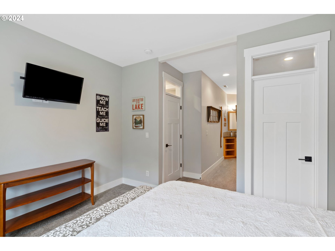
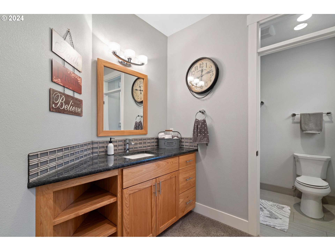
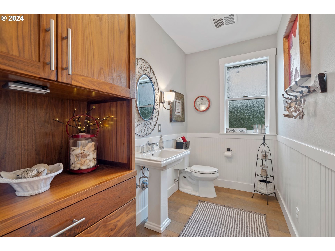
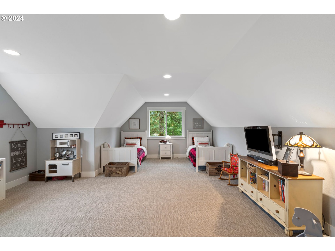
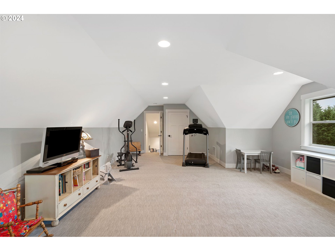
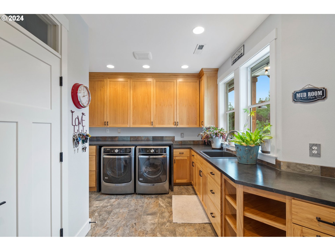
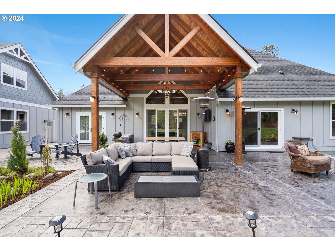
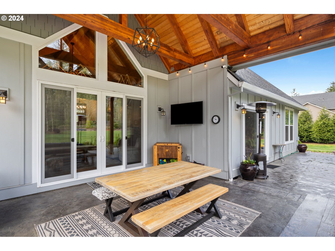
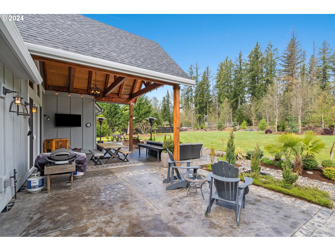
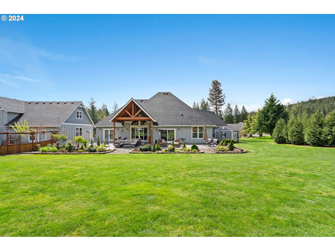
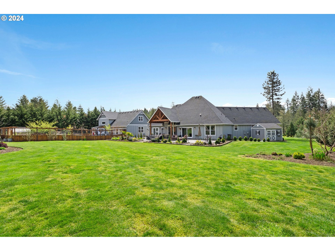
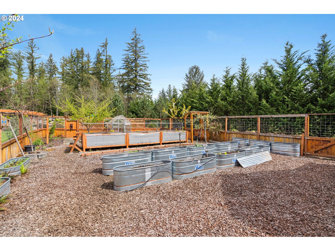

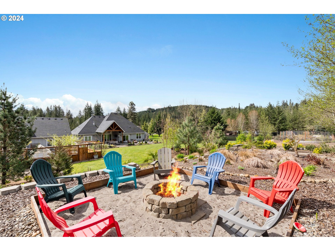
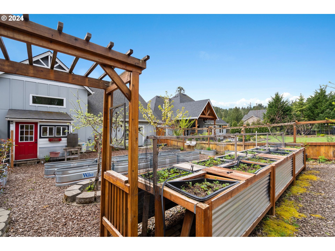
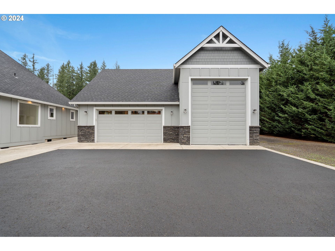
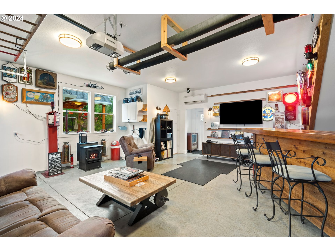
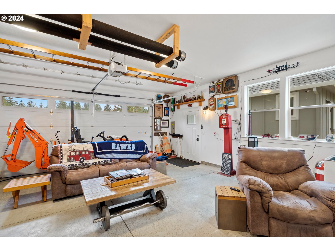
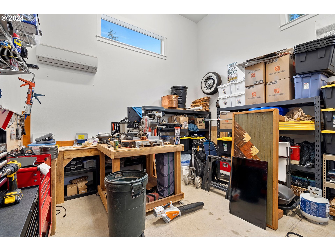
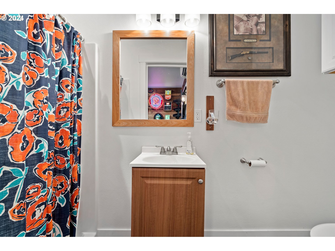
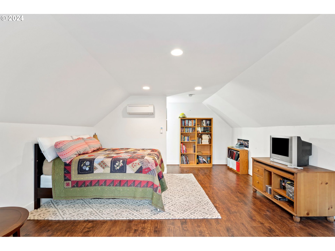
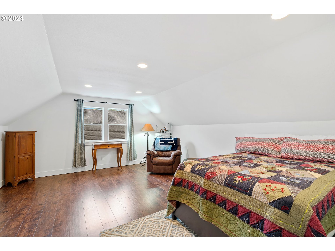
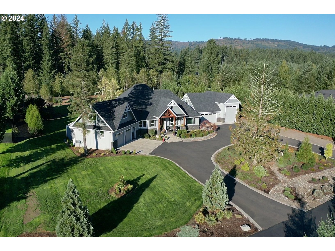
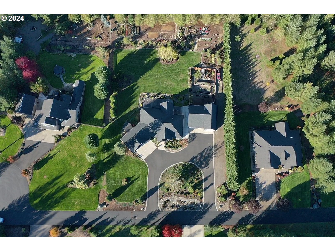
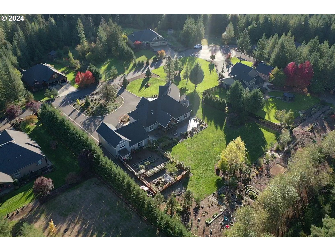
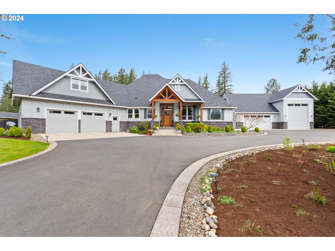
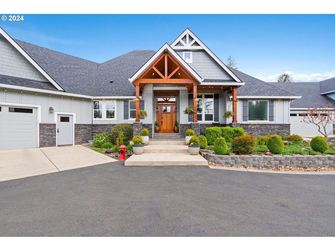
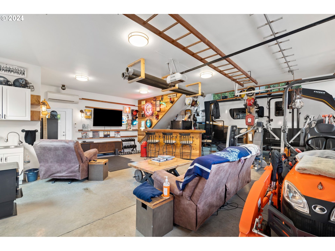
Custom estate home on 1.5 acres, built in 2015 in gated community! This sprawling home includes 2,737 sq ft (main house), 1,344 shop, 384 sq ft loft, plus two primary suites, custom cabinets, built-ins and woodwork throughout, vaulted great room ceiling with exposed beams, engineered hardwood floors, and transom windows above interiors doors showcasing quality craftsmanship. The great room features a gas fireplace surrounded by stone hearth and custom walnut built-ins. Gourmet kitchen has built-in appliances, quartz and granite countertops, custom walnut island and hutch, and walk-in pantry. The extensive grounds include fully landscaped yard with sprinkler system, 2 gardens with greenhouse, yard shed, waterfall water feature, and outdoor TV. Shop features RV parking and 50amp hookup, built-in workshop, loft/bedroom with bathroom, refrigerator, heat and A/C, and parking for 2 cars with RV or 4 cars tandem. Relax on a summer night at the fire pit, entertain family and friends, build up your green thumb, and enjoy life on this beautiful estate.
Overview

Property Status
Sold
Date Sold
May 29, 2024
Lot Size
1.5 Acres
MLS ID
23017796
Property Type
Residential
Year Built
2015

Features & Amenities

Total Area
3,178 Sq.Ft.
Neighborhood
Greater Portland
Architecture Styles
Stories 2, Craftsman
View Description
Mountain, Trees Woods
Stories
2
Garage Spaces
5.0
Water Source
Public Water
Roof
Composition
Lot Features
Cul_de_sac, Gated, Secluded, Wooded
Parking
Driveway, RVAccess Parking
Heat Type
Heat Pump
Air Conditioning
Heat Pump
Fireplace
Propane
Appliances
Builtin Oven, Convection Oven, Dishwasher, Disposal, Double Oven, Free Standing Range, Free Standing Refrigerator, Gas Appliances, Granite, Instant Hot Water, Island, Microwave, Pantry, Plumbed For Ice Maker, Quartz, Range Hood, Solid Surface Countertop, Stainless Steel Appliance, Wine Cooler
Other Interior Features
Engineered Hardwood, Garage Door Opener, Granite, High Ceilings, High Speed Internet, Jetted Tub, Laminate Flooring, Laundry, Quartz, Soaking Tub, Tile Floor, Vaulted Ceiling, Wallto Wall Carpet, Washer Dryer
Sewer
Septic Tank
Substructure
Pillar Post Pier
Disability Features
Main Floor Bedroom Bath, Parking, Utility Room On Main, Walkin Shower
HOA Amenities
Commons, Gated, Road Maintenance
Other Exterior Features
Covered Deck, Covered Patio, Fire Pit, Garden, Gas Hookup, Greenhouse, Outbuilding, Patio, Porch, Private Road, Rain Barrel Cistern, Raised Beds, RVHookup, RVParking, RVBoat Storage, Satellite Dish, Second Garage, Sprinkler, Tool Shed, Water Feature, Workshop, Yard
Elementary School
Tukes Valley
Middle School
Tukes Valley
High School
Battle Ground
Sales Price
$1,355,000
Real Estate Tax
$8,197/yr
HOA
$661/yr
Zoning
R-5

Downloads

22018 NE 218TH CIR

Schedule a Tour

We would love to help you see this beautiful home! As a full-service brokerage, we can help you tour. Please submit an offer, and answer questions about the buying process.

Thank you

for your interest in 22018 NE 218TH CIR, Battle Ground, WA 98604

Greater Portland

Explore Greater Portland

45°31′N 122°40′W

read more

I'm Interested In

22018 NE 218TH CIR

or
  • CallAlyssa Curran

    License #107421

    (801) 372-1844
  • 22018 NE 218TH CIR
    Navigate

    Follow Us On Instagram