Leave a Message

Thank you for your message. We will be in touch with you shortly.

Explore Our Properties

Property Description

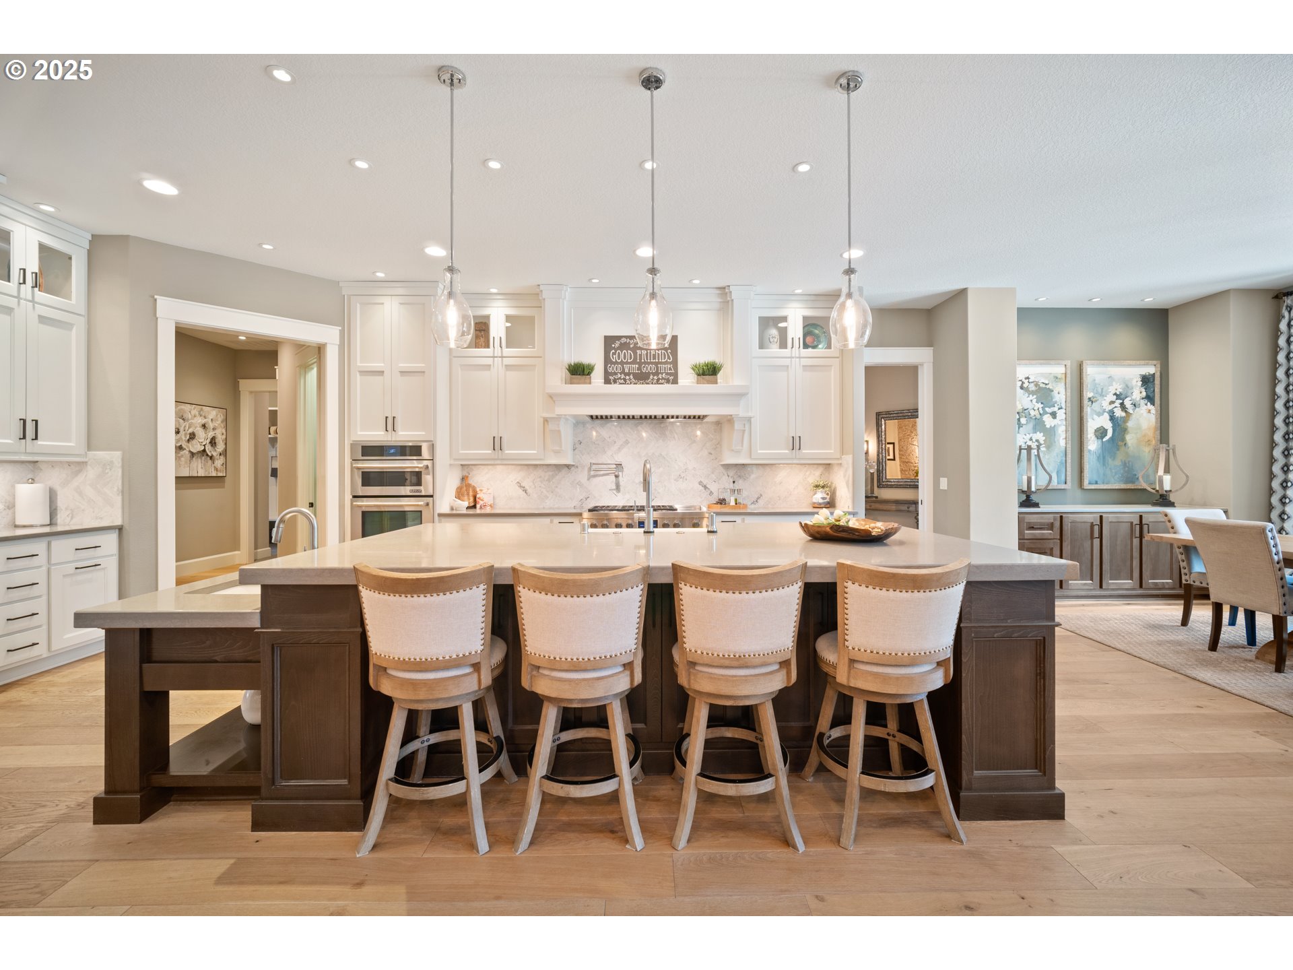
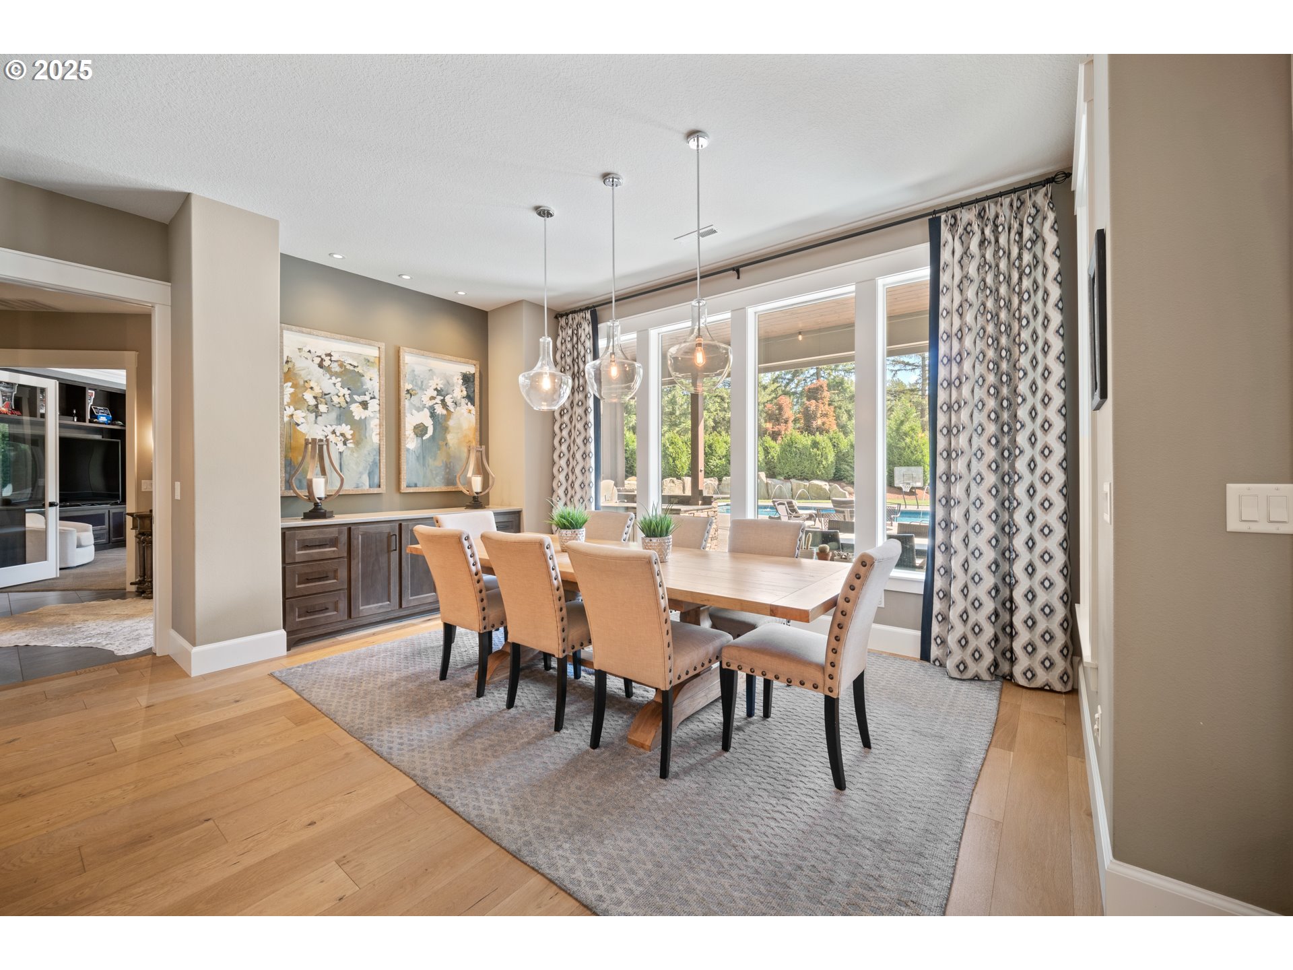
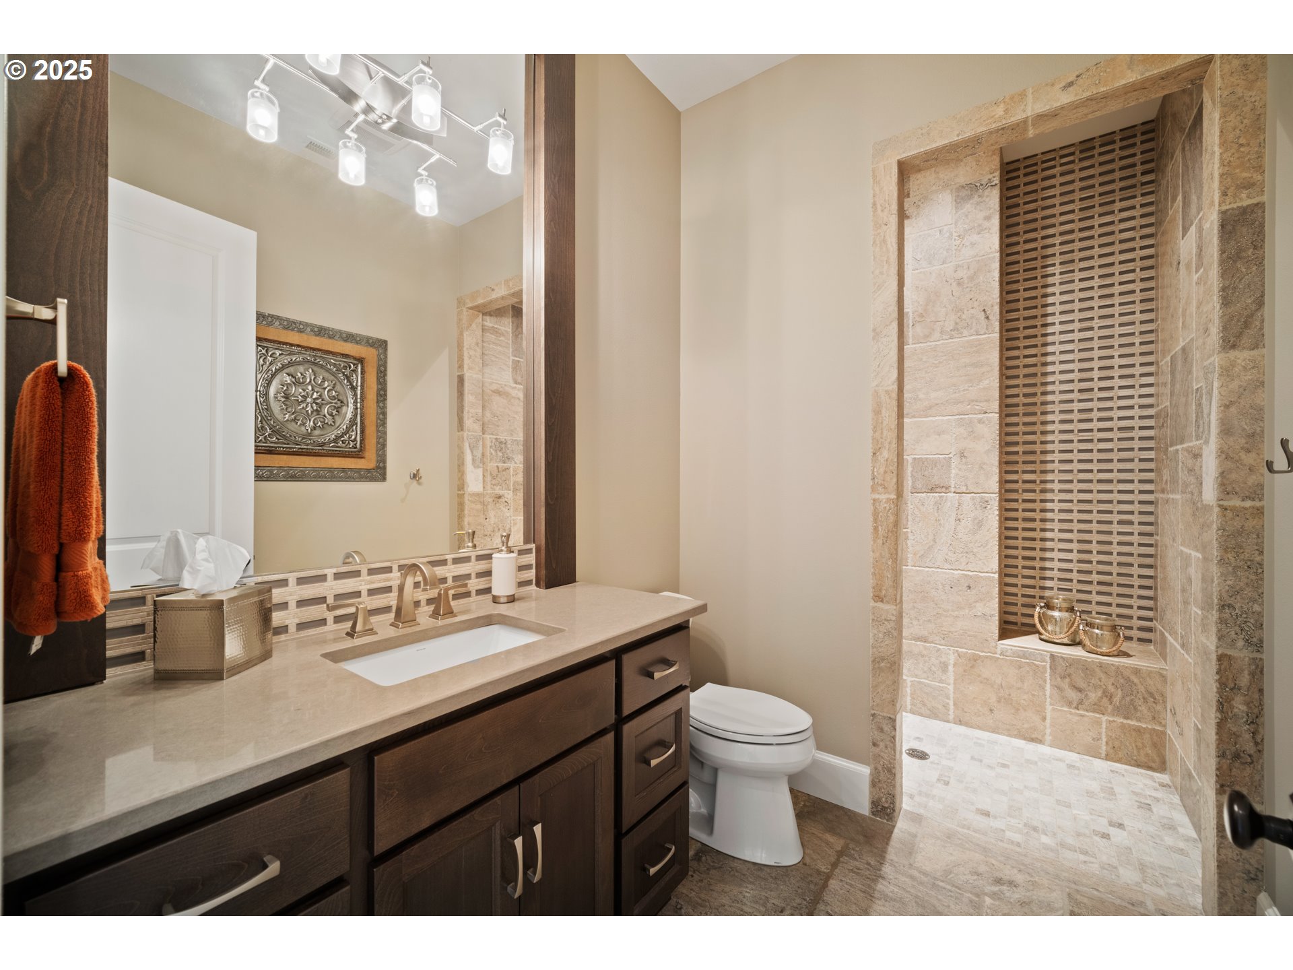
Experience the epitome of Pacific Northwest resort-style living! This remarkable estate offers everything an outdoor enthusiast could desire, combined with luxurious finishes found in a custom home. Built by award-winning Cascade West, it's conveniently located just minutes from I-5 and only 25 minutes from the airport. Feel secluded amid nature while enjoying the accessibility of suburban comfort. Although the home sits on 5 acres, it has deeded access to an additional 7.5 acres of adjoining land, making this property an ideal playground for four-wheeling, kayaking, fishing, swimming, or simply relaxing in peaceful surroundings. Inside, the home is designed for entertaining, featuring seamless indoor-outdoor living spaces and a game/family room for guests. The primary suite offers an exceptional retreat, with a cozy reading nook that evokes sunroom vibes and a luxurious bathtub with pond views, creating a spa-like atmosphere immersed in nature. Guests enjoy their own private space for added comfort. The estate also includes an 80x50 shop, complete with 650 finished square feet that can serve as an office, guest quarters, or a versatile bonus space--fitted with a full kitchen, washer/dryer, and bathroom, perfect for a remote work setup. Every detail has been carefully thought out, with no expense spared, making this property a truly unique and memorable retreat.

Overview

Property Status
Sold
Date Sold
July 15, 2025
Lot Size
5 Acres
MLS ID
543537929
Property Type
Residential
Year Built
2015

Features & Amenities

Total Area
4,883 Sq.Ft.
Architecture Styles
Stories 1, Custom Style
Water Frontage
Other
View Description
Park Greenbelt, Pond, Territorial
Stories
2
Garage Spaces
3.0
Water Source
Well
Roof
Composition
Lot Features
Gated, Level, Pond, Private, Trees
Parking
Driveway, RVAccess Parking
Heat Type
Forced Air, Heat Pump
Air Conditioning
Heat Pump
Fireplace
Gas
Appliances
Builtin Oven, Builtin Range, Builtin Refrigerator, Butlers Pantry, Cooktop, Dishwasher, Disposal, Double Oven, Down Draft, Gas Appliances, Island, Pantry, Pot Filler, Quartz, Range Hood, Stainless Steel Appliance, Wine Cooler
Other Interior Features
Central Vacuum, Engineered Hardwood, Garage Door Opener, High Ceilings, High Speed Internet, Laundry, Quartz, Separate Living Quarters Apartment Aux Living Unit, Soaking Tub, Sound System, Tile Floor, Vaulted Ceiling, Wallto Wall Carpet, Washer Dryer
Sewer
Septic Tank
Substructure
Concrete Perimeter
Disability Features
Caregiver Quarters, Garageon Main, Main Floor Bedroom Bath, Minimal Steps, One Level
Other Exterior Features
Builtin Barbecue, Builtin Hot Tub, Covered Patio, Fenced, Fire Pit, Gas Hookup, Guest Quarters, In Ground Pool, RVParking, RVBoat Storage, Water Feature
Elementary School
Daybreak
Middle School
Daybreak
High School
Prairie
Sales Price
$3,100,000
Real Estate Tax
$13,087/yr
Zoning
R-5

Downloads

22100 NE 41ST CT

Schedule a Tour

We would love to help you see this beautiful home! As a full-service brokerage, we can help you tour. Please submit an offer, and answer questions about the buying process.

Thank you

for your interest in 22100 NE 41ST CT, Ridgefield, WA 98642

I'm Interested In

22100 NE 41ST CT

or
  • CallAlyssa Curran

    License #107421

    (801) 372-1844
  • 22100 NE 41ST CT
    Navigate

    Follow Us On Instagram