Leave a Message

By providing your contact information to The Curran Group, your personal information will be processed in accordance with The Curran Group's Privacy Policy. By checking the box(es) below, you expressly consent to receive marketing or promotional real estate communication from The Curran Group in the manner selected by you. For SMS text messages, message frequency varies. Message and data rates may apply. Consent is not a condition of purchase of any goods or services. You may opt out of receiving further communications from The Curran Group at any time. To opt out of receiving SMS text messages, reply STOP to unsubscribe. SMS text messaging is subject to our Terms of Use.

Thank you for your message. We will be in touch with you shortly.

Explore Our Properties
2332 Brisbayne Circle
SEE ALL PHOTOS
2332 Brisbayne Circle
Pending

2332 Brisbayne Circle

2332 Brisbayne Circle, Raleigh, NC 27615

$659,900
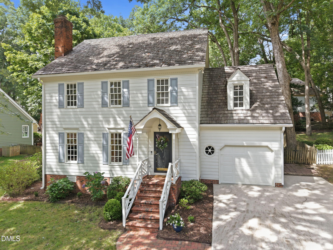
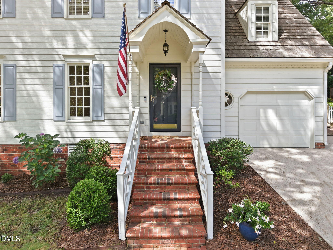
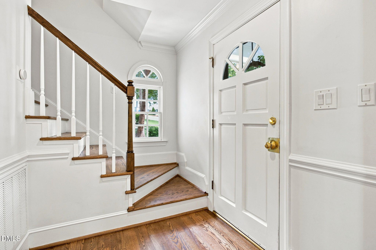
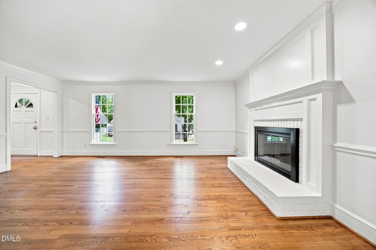
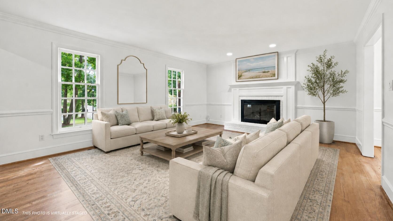
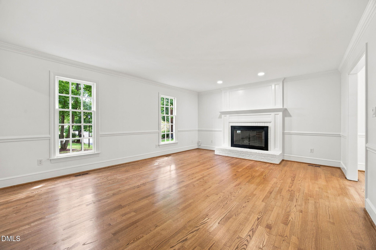
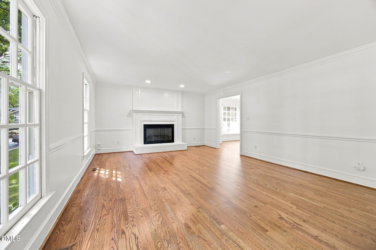
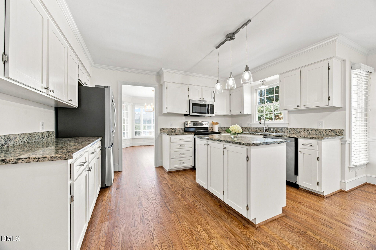
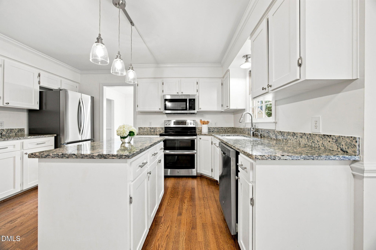
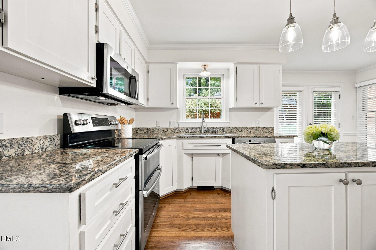
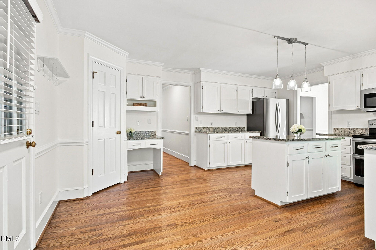
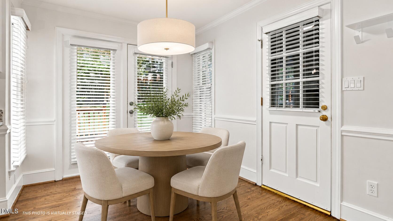
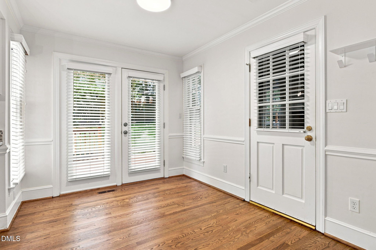
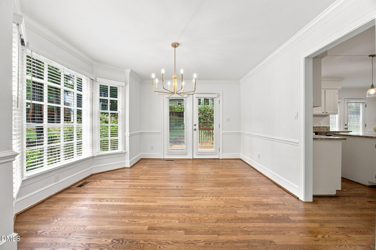
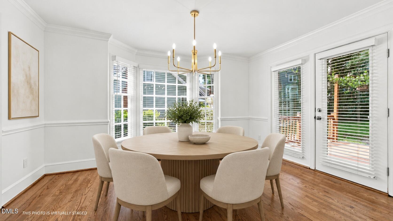
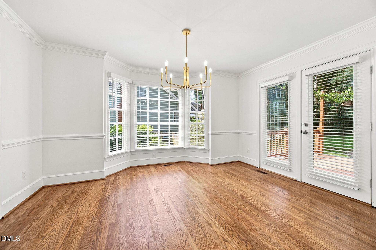
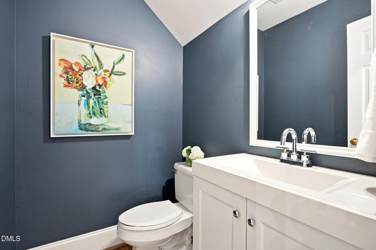
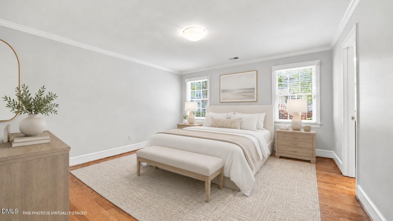
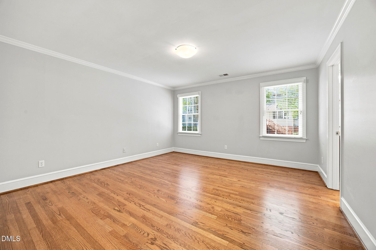
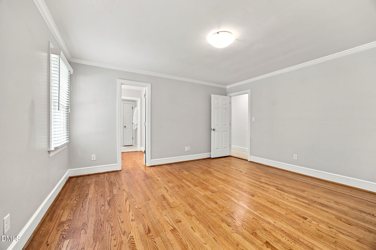
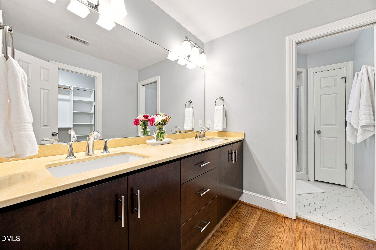
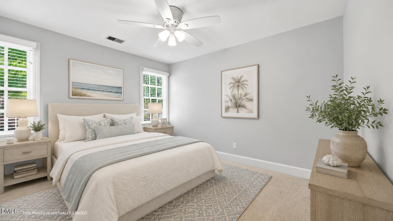
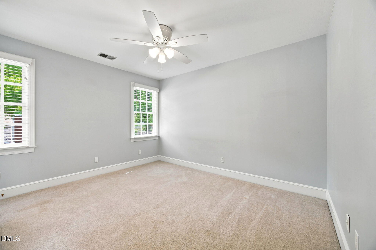
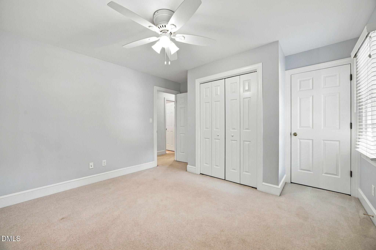
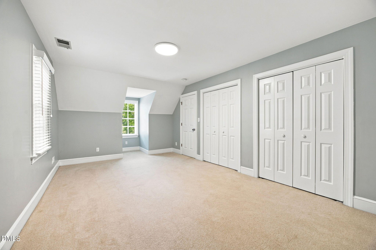
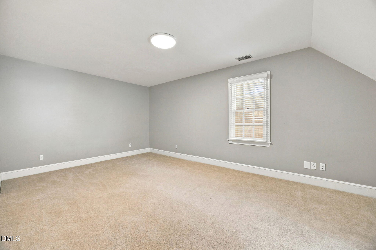
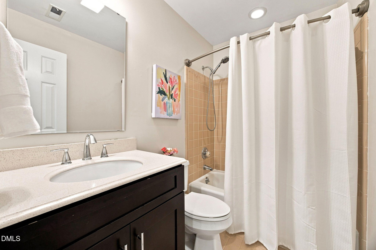
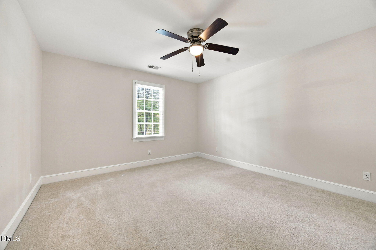
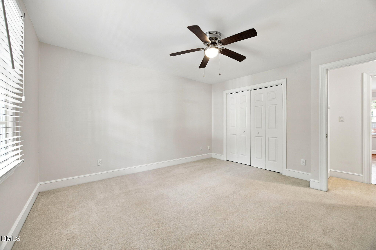
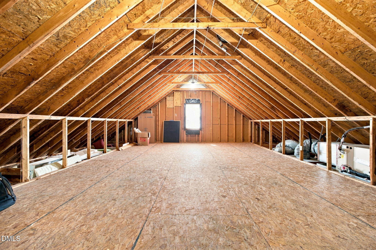
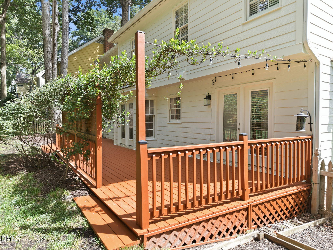
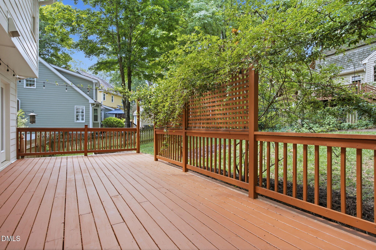
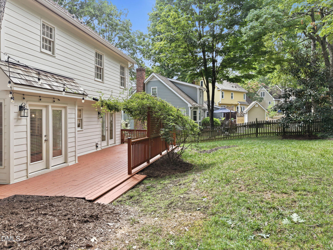
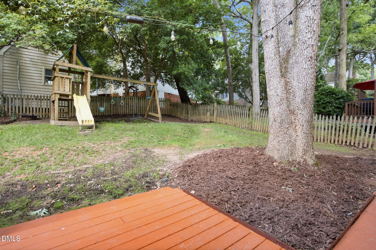
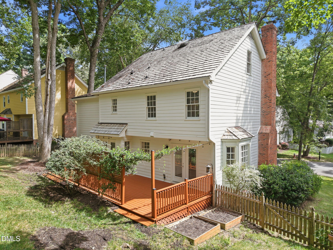
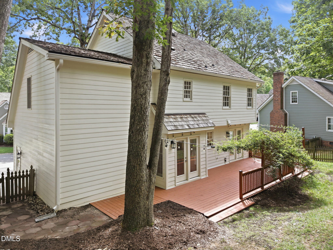
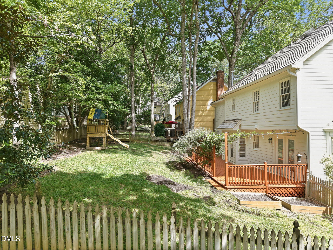
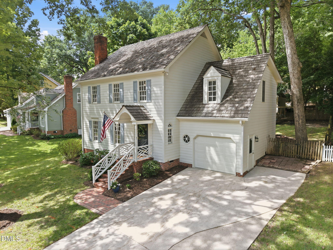
Tucked under mature hardwoods, this beautifully maintained 4 bedroom, 2.5 bath home blends enduring character, thoughtful updates, and everyday comfort in one of the area's most established and sought-after neighborhoods. A welcoming foyer opens to an inviting family room centered around a classic gas fireplace with a beautiful mantel, while newly refinished hardwood floors extend throughout the main level and continue into the spacious primary suite upstairs. The home's traditional floor plan offers defined living spaces that flow effortlessly from the family room to the dining room and into the bright kitchen, complete with stainless steel appliances, a center island, pantry, and sunny breakfast area designed for both everyday living and entertaining. Plus the one-car garage adds everyday convenience and valuable storage. Upstairs, the generous primary suite is joined by three additional bedrooms, providing flexibility for family, guests, or a dedicated home office. Need additional space? The walk-up third floor offers exceptional storage today and exciting potential for future expansion, whether you envision a bonus room, media room, or additional living space. Step outside to an expansive deck spanning the length of the home, creating the perfect setting for morning coffee, evenings under the stars, or weekend cookouts. Recent improvements include refinished hardwood flooring 2026, A/C in 2022 and fiber cement siding in 2020 providing lasting beauty and peace of mind for years to come. Perfectly positioned in the heart of North Raleigh, you'll enjoy quick access to neighborhood swim clubs, parks, greenways, and local favorites including Trader Joe's, Gonza Tacos y Tequila, Sola Coffee Cafe, Margaux's Restaurant, and Two Roosters Ice Cream.

4
beds

3
baths

2,116 Sq.Ft. LIVING AREA

7,405.2 Sq.Ft. lot

Alyssa Curran

Alyssa Curran

Features & Amenities

Interior

  • total bedrooms4
  • Total bathrooms3
  • full bathrooms2
  • half bathroom1
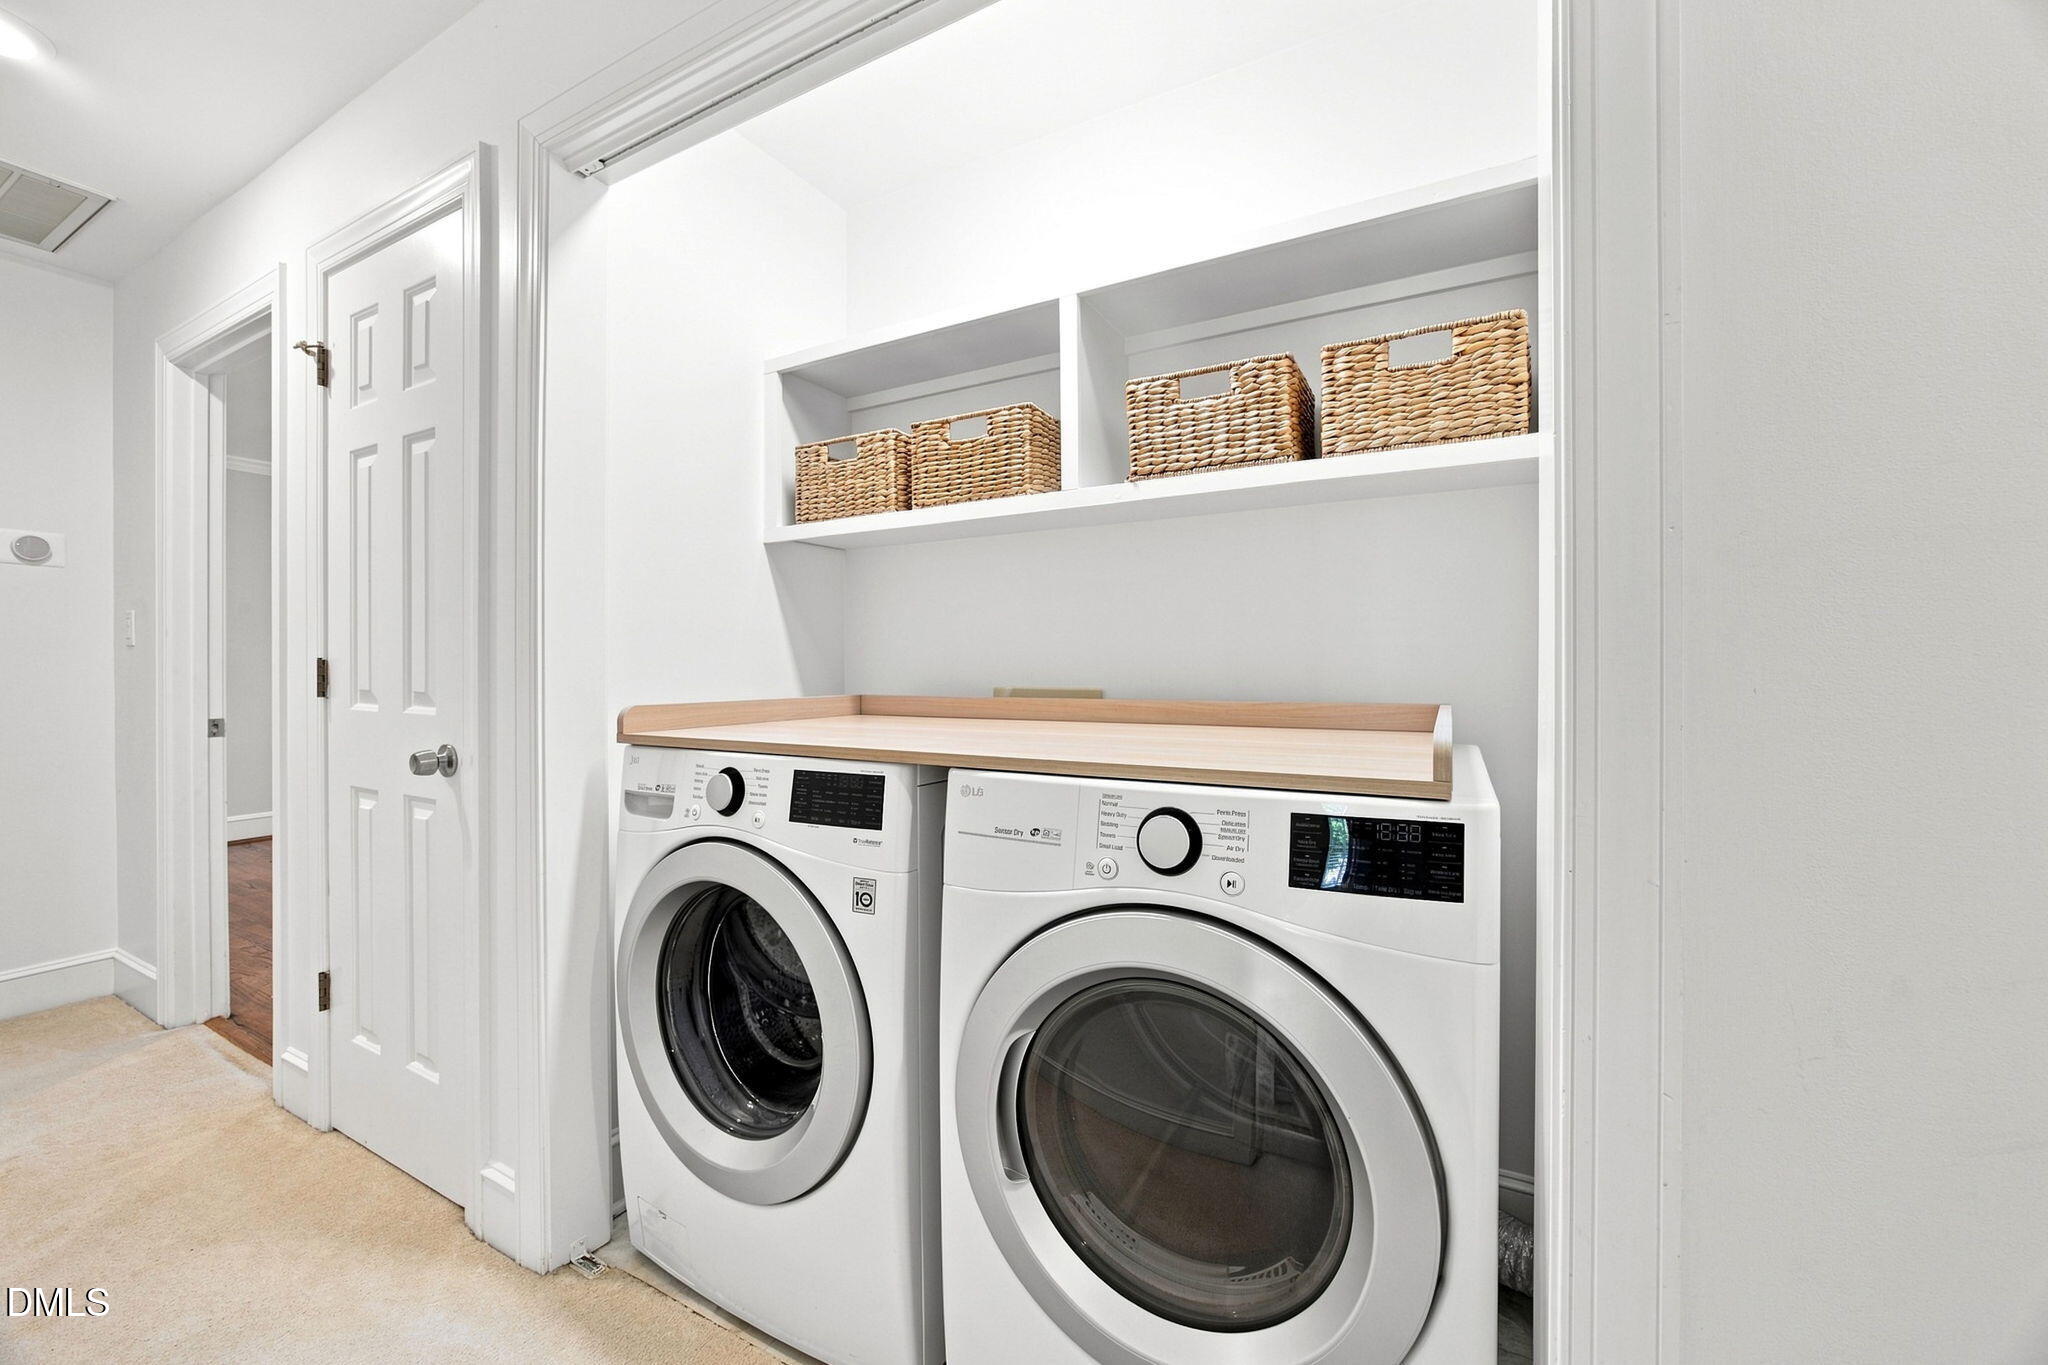
  • Laundry room Laundry Closet, Upper Level
  • Flooring Carpet, Hardwood, Tile
  • Fireplace Family Room, Gas, Raised Hearth
  • APPLIANCES Dishwasher, Disposal, Electric Oven, Electric Range, Gas Water Heater, Microwave, Stainless Steel Appliance(s)
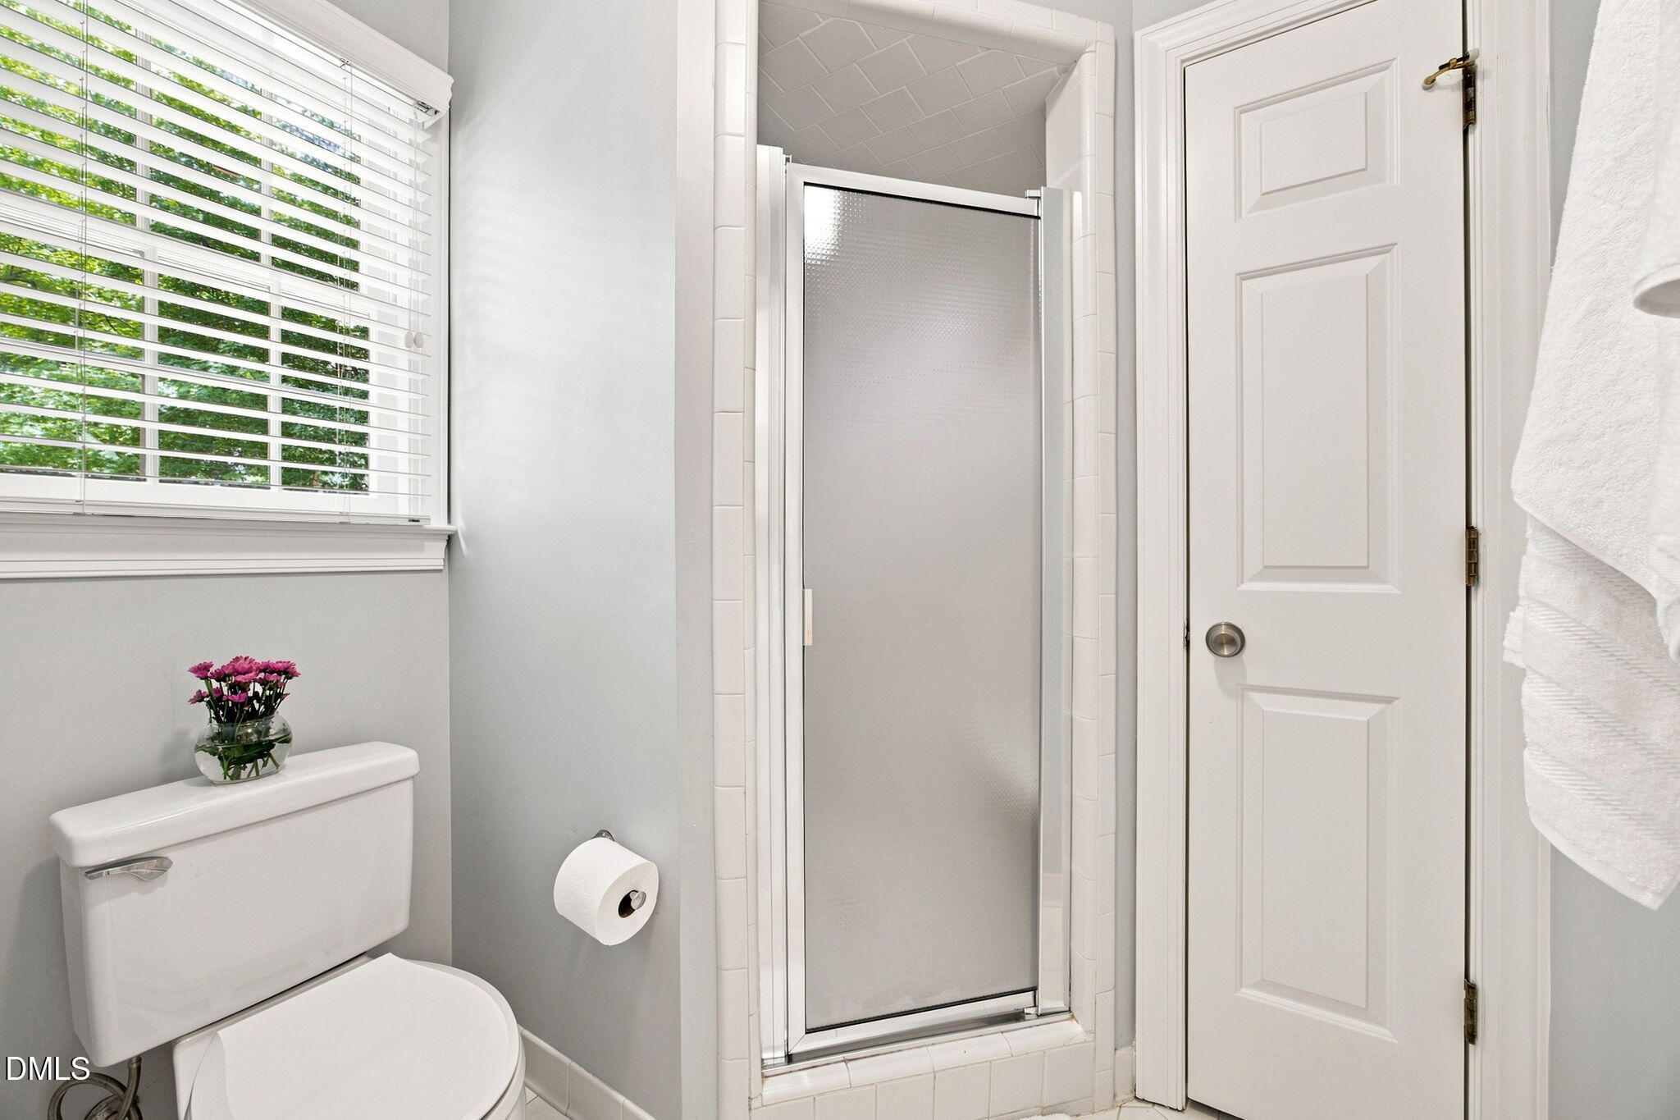
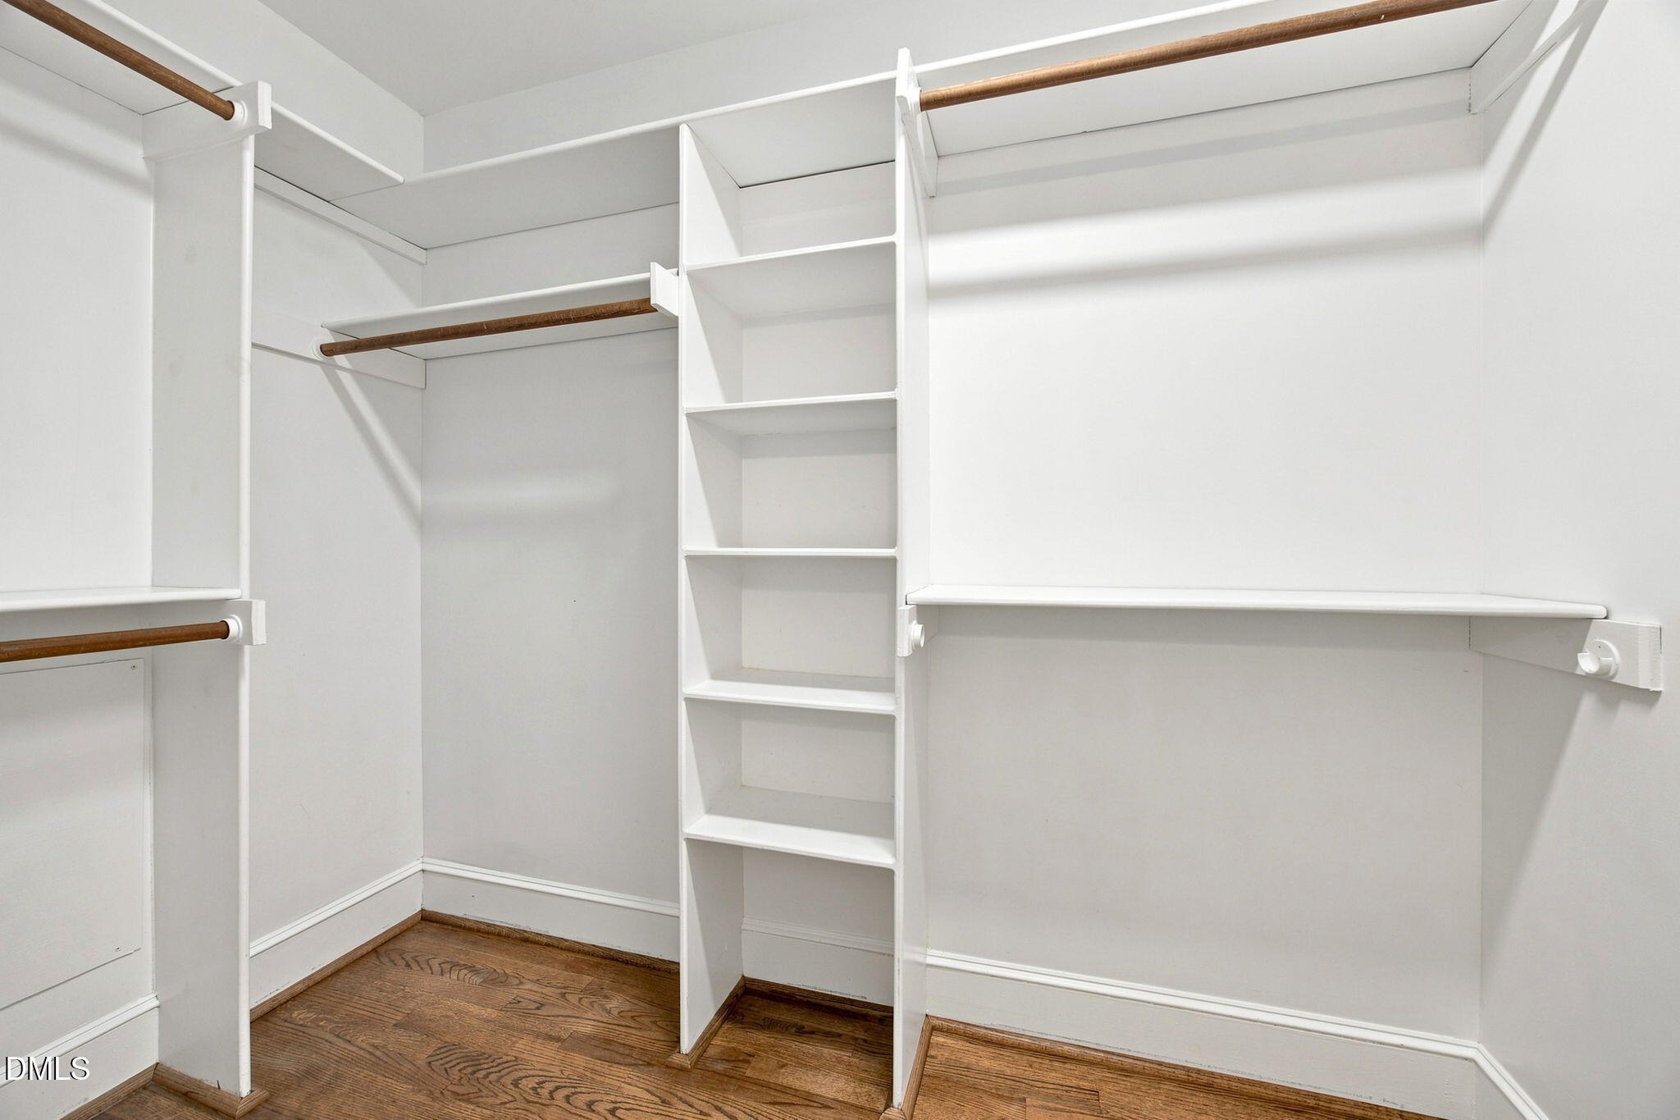
  • other interior Features Bathtub/Shower Combination, Built-in Features, Ceiling Fan(s), Double Vanity, Entrance Foyer, Granite Counters, Kitchen Island, Pantry, Recessed Lighting, Separate Shower, Smooth Ceilings, Storage, Walk-In Closet(s), Walk-In Shower

Area & Lot

  • Status Pending
  • Living Area2,116 Sq.Ft.
  • Total Area2,116 Sq.Ft.
  • Lot Area7,405.2 Sq.Ft.
  • MLS® ID10180543
  • TypeResidential
  • YEAR BUILT1987
  • Architecture StylesColonial, Transitional
  • Elementary SchoolWake - Lynn Road Elementary
  • Middle SchoolWake - Carroll Middle
  • High SchoolWake - Sanderson High

Exterior

  • STORIES2
  • Garage Space1.0
  • water SourcePublic
  • roofShake
  • lot featuresBack Yard, Front Yard, Landscaped
  • parkingAttached, Concrete, Driveway, Garage, Garage Door Opener, Garage Faces Front, Parking Pad
  • HEAT TYPEFireplace(s), Forced Air, Hot Water, Natural Gas, None
  • AIR CONDITIONINGCeiling Fan(s), Central Air, Electric
  • sewerPublic Sewer
  • SubstructureBrick/Mortar
  • HOA AmenitiesMaintenance Grounds, Road Maintenance
  • other exterior FeaturesFenced Yard, Rain Gutters

Financial

  • Sales Price$659,900
  • Real Estate Tax $5,493/yr
  • HOA $1,200/yr
  • Zoning R-6
View Virtual Tour
image

Schedule a Showing

We would love to show you our beautiful property. Please select your preferred date and time below. An agent will be in touch shortly to confirm your appointment.

Schedule a Showing

We would love to show you our beautiful property. Please select your preferred date and time below. An agent will be in touch shortly to confirm your appointment.

Thank you for your interest in 2332 Brisbayne Circle, Raleigh, NC 27615. We are reviewing your request and will be in touch shortly!

Mortgage Calculator

Estimate your monthly mortgage payment, including the principal and interest, property taxes, and HOA. Adjust the values to generate a more accurate rate.

All estimates are provided for informational purposes only. Actual amounts may vary.
$0,000 Your Payment 20 15 65
$0,000 Your Payment

Courtesy of Sallie Wall and Steve Wall

Work With Us

We pride ourselves in providing personalized solutions that bring our clients closer to their dream properties and enhance their long-term wealth. Contact us today!

Follow Us on Instagram