Leave a Message

Thank you for your message. We will be in touch with you shortly.

Explore Our Properties

Property Description

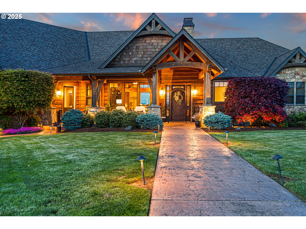
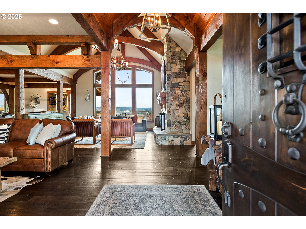
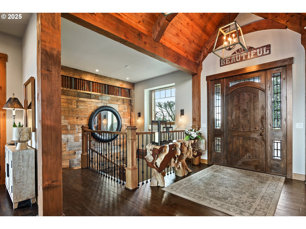
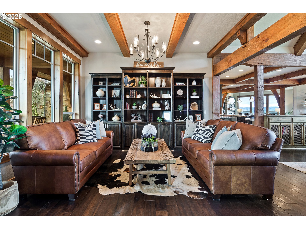
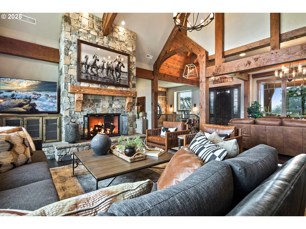
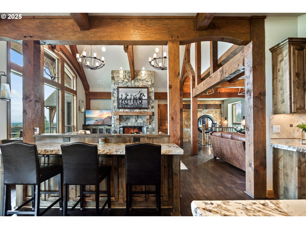

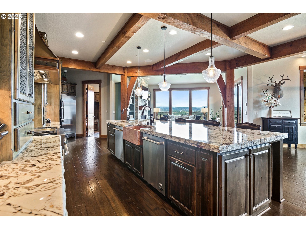
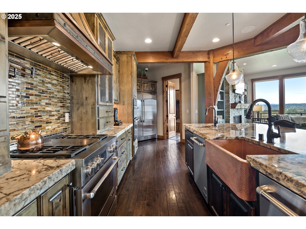
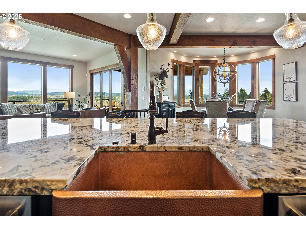
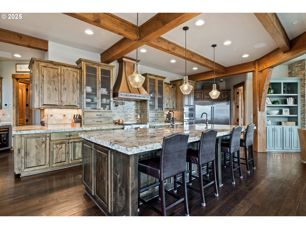
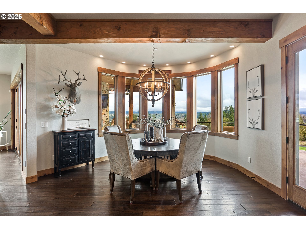
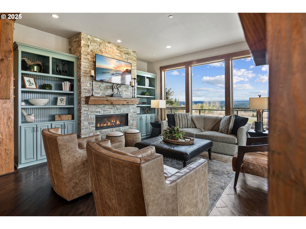
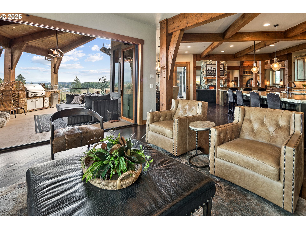
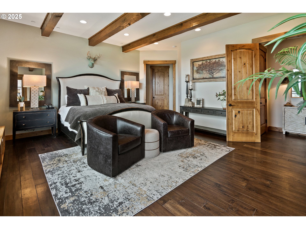
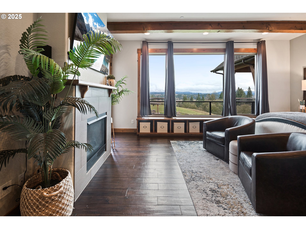
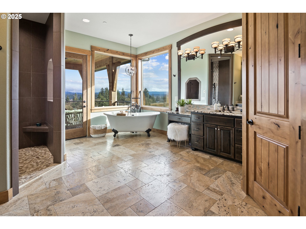
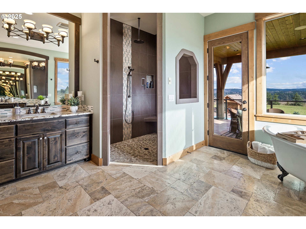
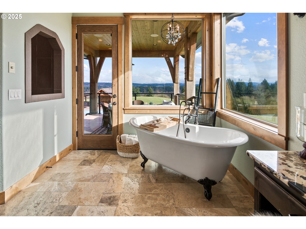
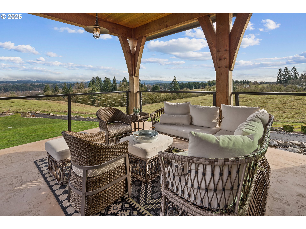
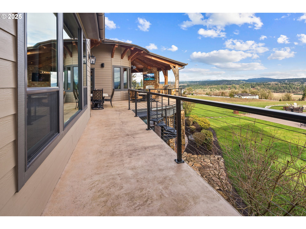
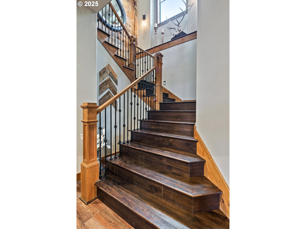
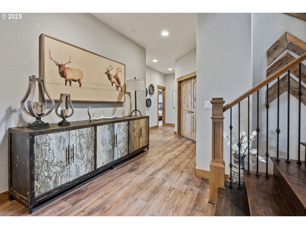
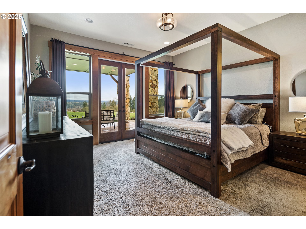
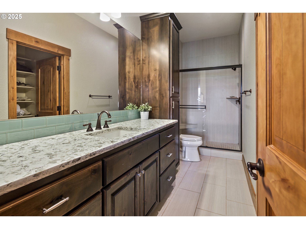
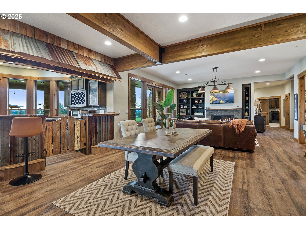
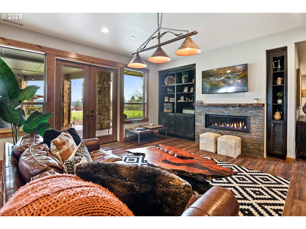
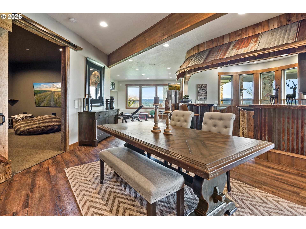
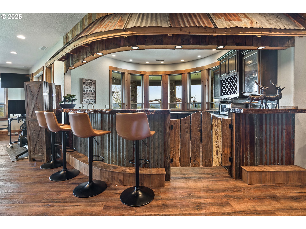
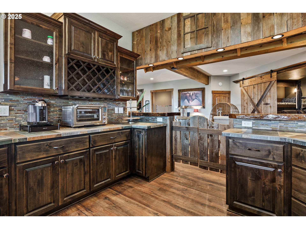
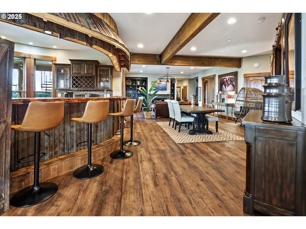
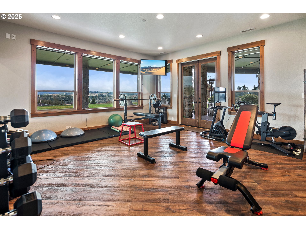
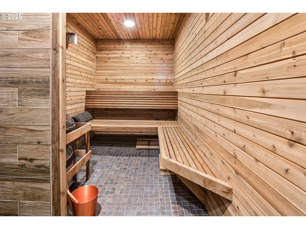
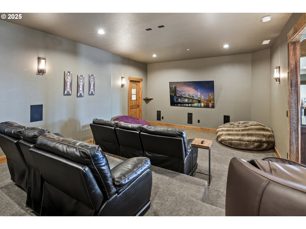
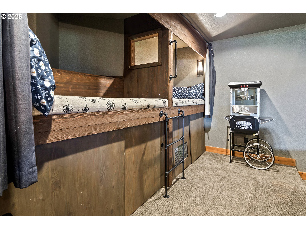
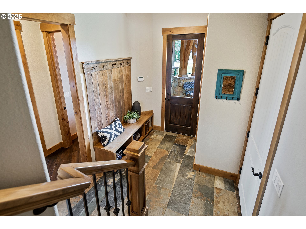
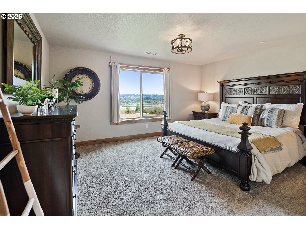
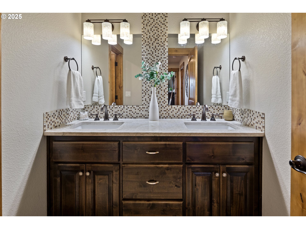
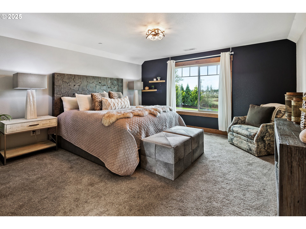
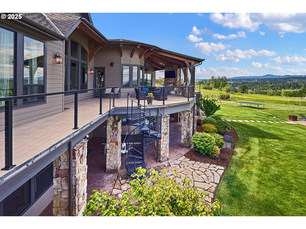
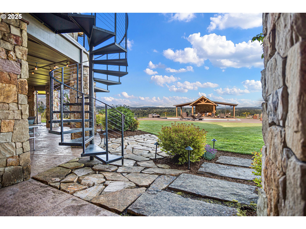
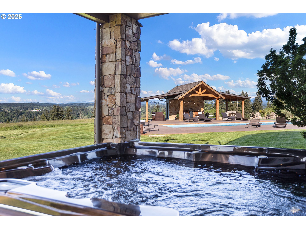
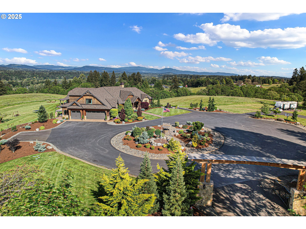
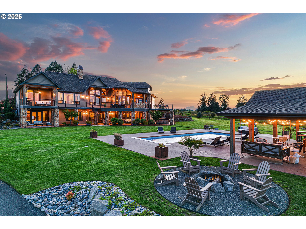
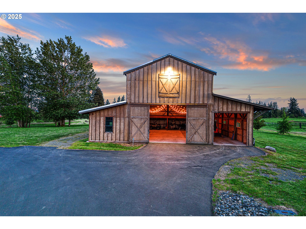
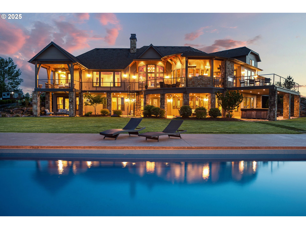
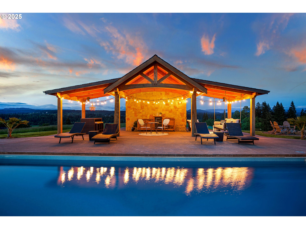
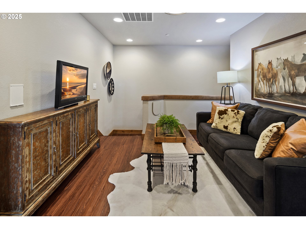
The VIEW! Enjoy unobstructed panoramic views of the Lewis River Valley and majesticWashington State mountains! This grand timber-framed estate is located just 25 min North of the Portland International Airport. It is the epitome of resort living at home with its lodge inspired exterior, outdoor pool, views of Mt. Hood, Mt. St. Helens, Mt. Adams and the Lewis River Valley. On just over 18 acres, this 7000+ sq ft home creates room to entertain and impress. The owner's retreat is on the main level with spa-like bath, soaking tub, dual vanities and vast closet space, and balcony access. The remaining 4 bedrooms are perfectly appointed so each guest or family member feels a sense of privacy and a space of their own. This daylight basement home is adorned with windows bringing the outdoors in, and maximizing light exposure. It also offers a second primary suite w/walk in closet and full bath ensuite. But, back to the view! The view is the only artwork you need and is on display from every room in the house! The chef's kitchen features an oversized island with beautiful granite countertops, stainless steel appliances, and space to create! Lose track of time in the hearth room located right off the kitchen with a stone fireplace to enhance the mood. Originally built as a builder's personal home, there was no expense spared with its unmatched craftsmanship. Enjoy the theater room, game room, kitchenette/bar and sauna, before heading out to jump in the pool. The incredible outdoor entertaining space also features a pool house & bar. Come and experience this breathtaking estate.
Overview

Property Status
Sold
Date Sold
January 9, 2026
Lot Size
18.56 Acres
MLS ID
540309299
Property Type
Residential
Year Built
2014

Features & Amenities

Total Area
7,490 Sq.Ft.
Architecture Styles
Custom Style, Daylight Ranch
Water Frontage
River Front
View Description
Mountain, Territorial
Stories
3
Garage Spaces
4.0
Water Source
Public Water
Roof
Composition
Lot Features
Gated, Level, Sloped
Parking
Parking Pad, RVAccess Parking
Heat Type
Forced Air, Zoned
Air Conditioning
Central Air
Fireplace
Gas, Wood Burning
Appliances
Builtin Oven, Builtin Refrigerator, Cooktop, Dishwasher, Disposal, Double Oven, Down Draft, Gas Appliances, Granite, Island, Pantry, Pot Filler, Range Hood, Stainless Steel Appliance
Other Interior Features
Floor 3rd, Engineered Hardwood, Garage Door Opener, Granite, Hardwood Floors, Heated Tile Floor, High Ceilings, Home Theater, Laundry, Soaking Tub, Tile Floor, Vaulted Ceiling, Wallto Wall Carpet
Sewer
Septic Tank
Substructure
Concrete Perimeter
Disability Features
Accessible Entrance, Accessible Hallway, Main Floor Bedroom Bath, Utility Room On Main
Security Features
Fire Sprinkler System, Handicap Access, Security System
Other Exterior Features
Builtin Barbecue, Covered Deck, Covered Patio, Deck, Fire Pit, In Ground Pool, Outdoor Fireplace, RVParking, Sauna, Water Feature
Elementary School
South Ridge
Middle School
View Ridge
High School
Ridgefield
Sales Price
$4,000,000
Real Estate Tax
$17,578/yr
Zoning
AG-20

Downloads

2421 NE 279TH ST

Schedule a Tour

We would love to help you see this beautiful home! As a full-service brokerage, we can help you tour. Please submit an offer, and answer questions about the buying process.

Thank you

for your interest in 2421 NE 279TH ST, Ridgefield, WA 98642

I'm Interested In

2421 NE 279TH ST

or
  • CallAlyssa Curran

    License #107421

    (801) 372-1844
  • 2421 NE 279TH ST
    Navigate

    Follow Us On Instagram