Leave a Message

Thank you for your message. We will be in touch with you shortly.

Explore Our Properties

Property Description

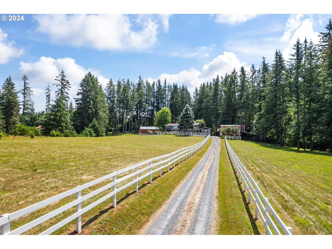
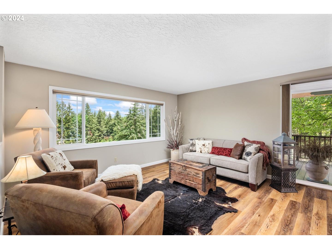
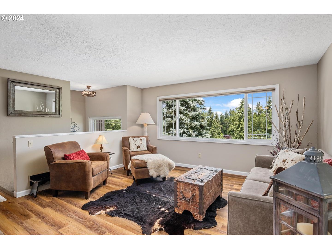
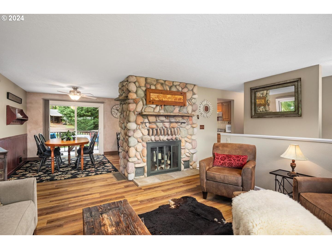
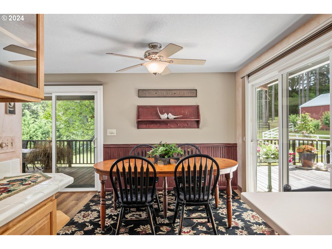
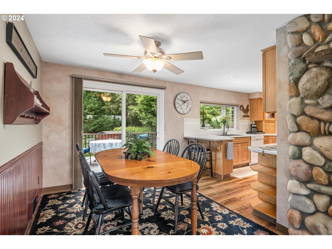
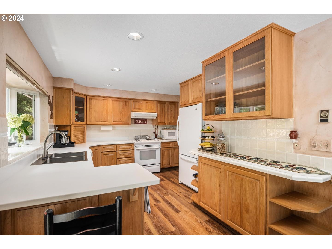
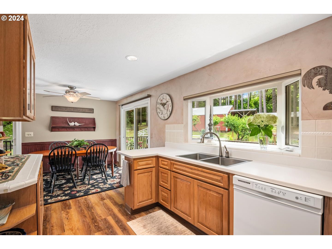
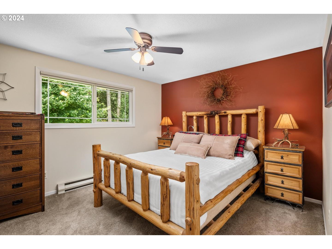
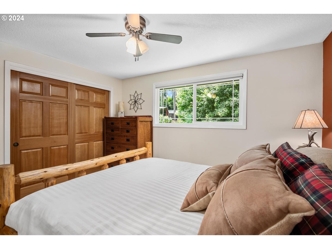
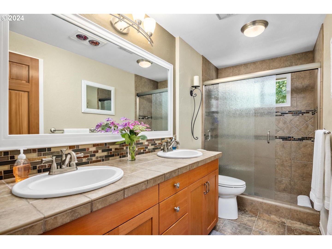
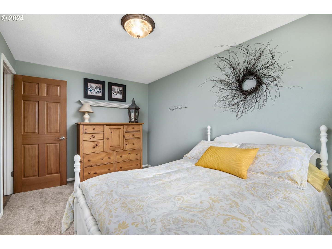
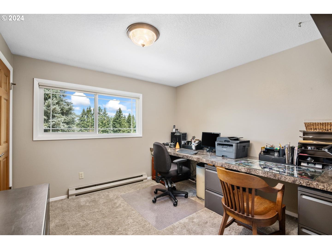
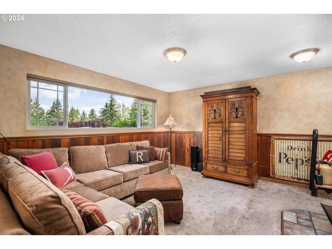
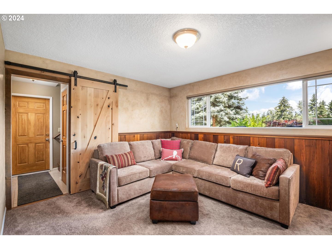
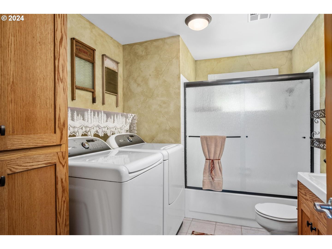
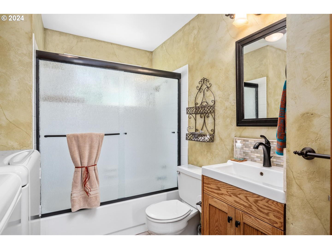
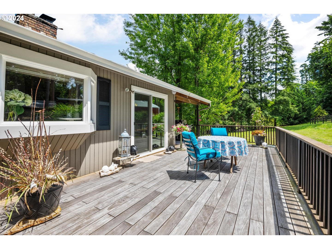
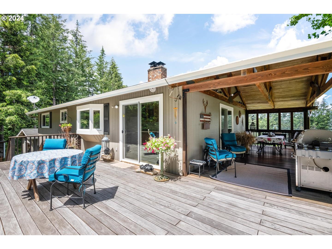
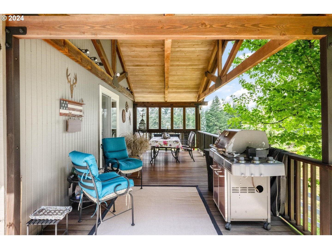
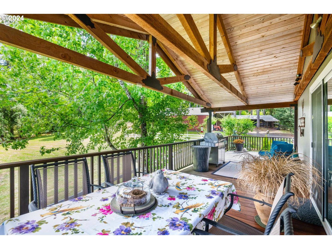
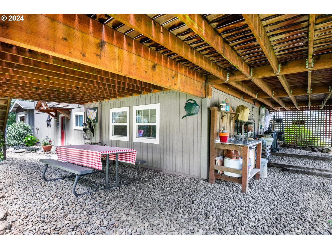
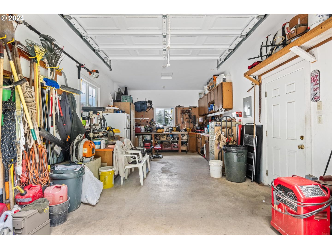
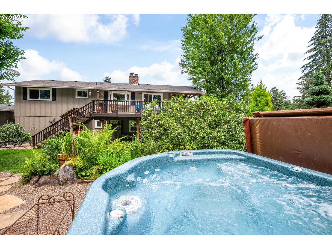
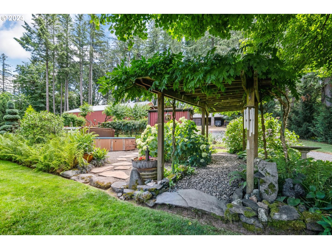
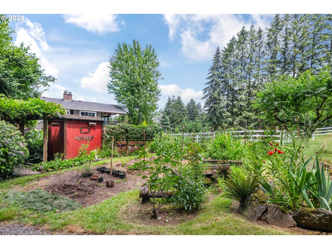
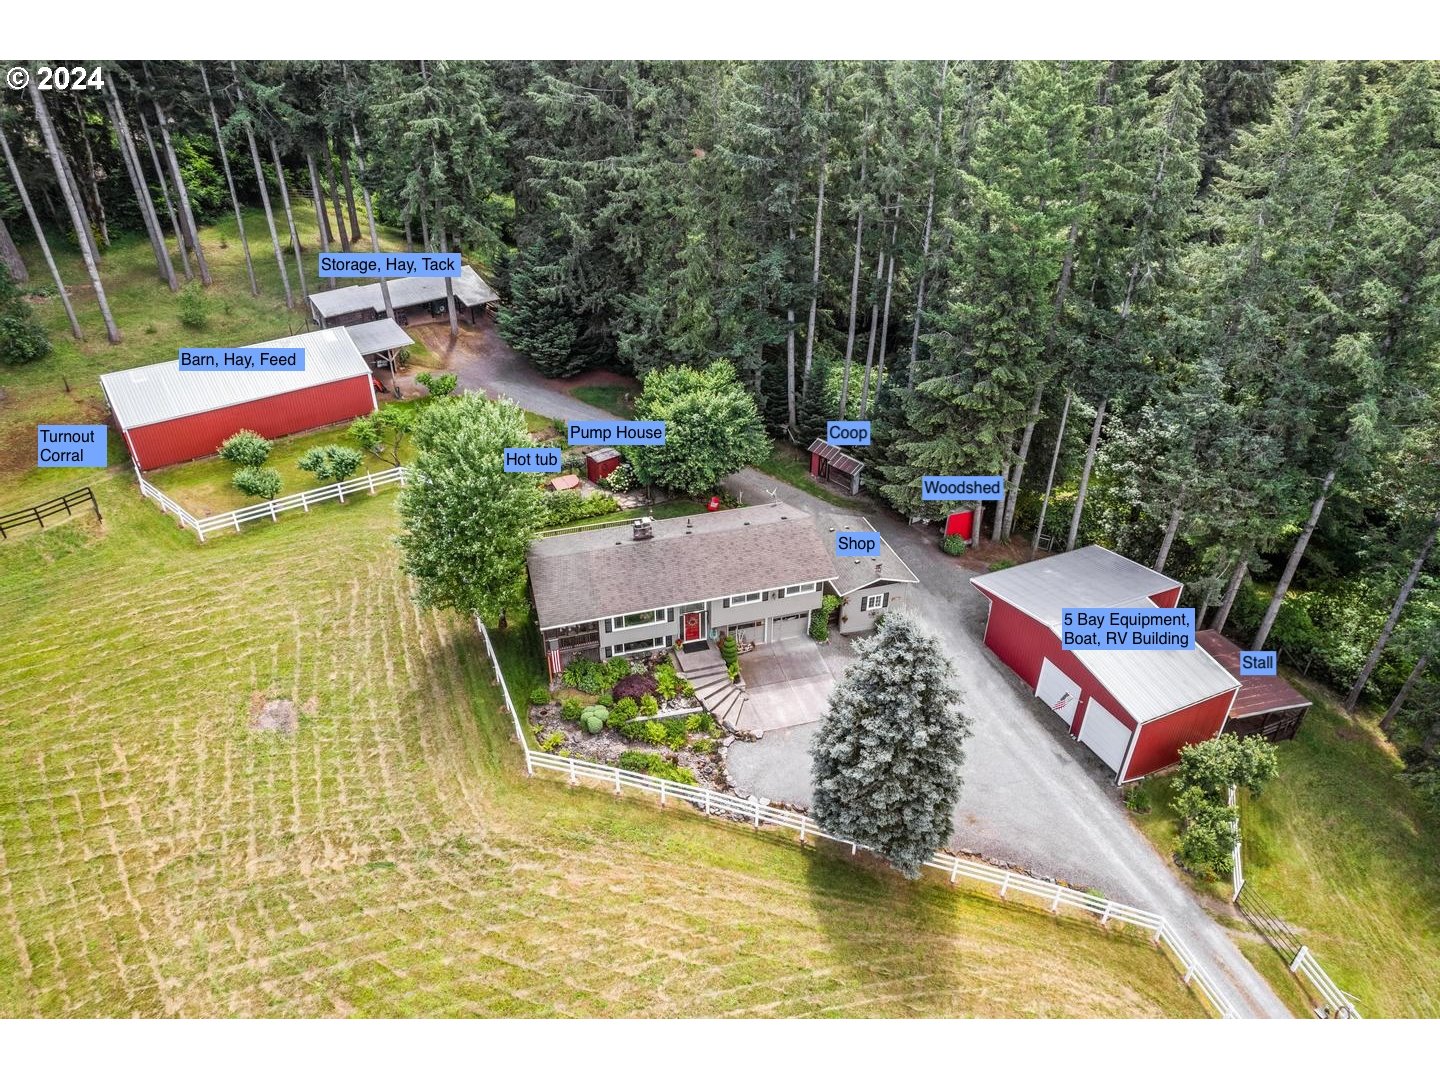
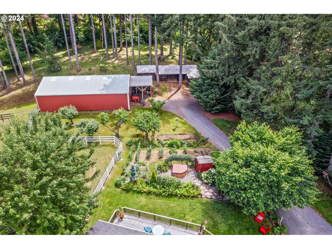
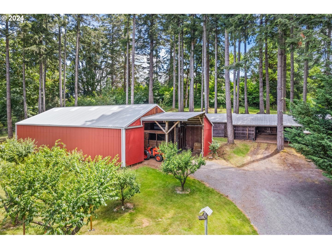
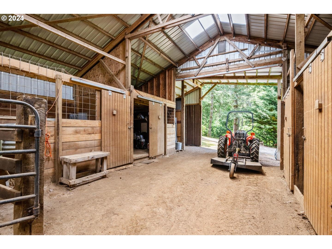
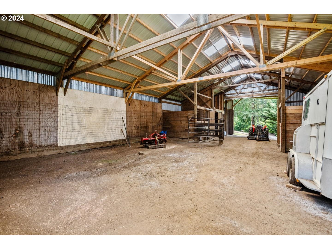
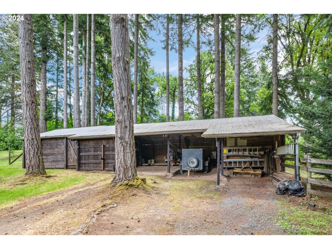
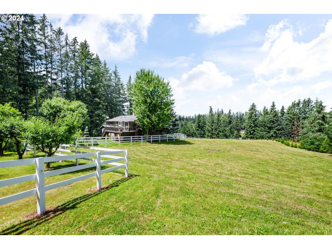
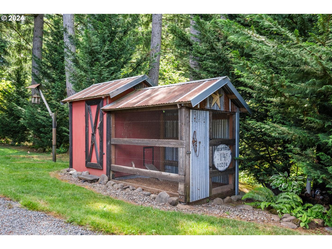
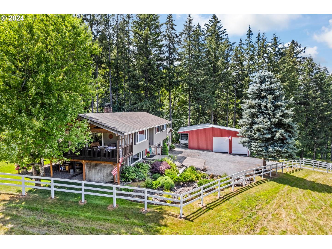
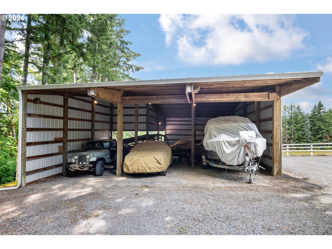
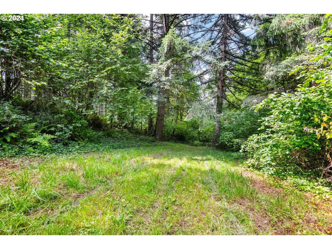
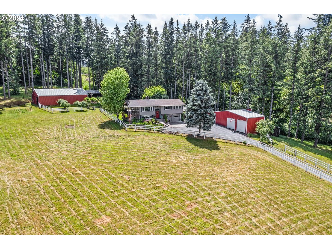
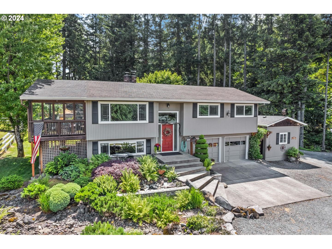
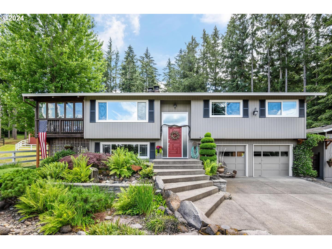
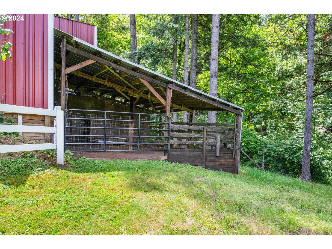
Beautifully maintained & updated home with many upgrades in a pretty 5.85 acre setting with landscaping, pastures & trees. Light & bright, updated cosmetics throughout. Well laid out kitchen w/bay window, deep pullout drawers. Slider from dining room & living room to Ironwood wrap-around, partially covered deck. Solid core doors, Hunter Douglas blinds, new luxury vinyl flooring in LR, DR, kitchen, hall & stairs. Handsome stone fireplace in living room. Updated Continental bath attached to primary BR has custom vanity that has pullouts & electrical. Comfortable lower level w/wood stove that can heat the house. L-shaped family room provides a nook for sleeping area w/closet. Oversized garage, detached shop, barn, 5 bay out building for equipment, RV or toys, shed & woodshed. Property set up for horses or livestock. Pastures are fenced, hot wired & cross-fenced, water available. Barn offers small working arena w/access to turnout corral, hay storage & feed room. Lower pasture with seasonal creek and trees runs next to Reid Rd. Backyard w/garden, fruit trees, hot tub, and areas to sit and enjoy the peace and country quiet. Updated electrical.
Overview

Property Status
Sold
Date Sold
October 11, 2024
Lot Size
5.85 Acres
MLS ID
24025571
Property Type
Residential
Year Built
1976

Features & Amenities

Total Area
1,636 Sq.Ft.
Architecture Styles
Split
Water Frontage
Creek, Seasonal
View Description
Territorial
Stories
2
Garage Spaces
2.0
Water Source
Well
Roof
Composition
Lot Features
Corner Lot, Gated, Gentle Sloping, Pasture, Trees, Wooded
Parking
Driveway, RVAccess Parking
Heat Type
Baseboard, Wall Heater, Wood Stove
Fireplace
Stove, Wood Burning
Appliances
Appliance Garage, Dishwasher, Free Standing Range, Free Standing Refrigerator, Range Hood, Solid Surface Countertop
Other Interior Features
Ceiling Fan, Garage Door Opener, Heatilator, High Speed Internet, Luxury Vinyl Plank, Tile Floor, Vinyl Floor, Wallto Wall Carpet, Washer Dryer
Sewer
Septic Tank
Substructure
Slab
Other Exterior Features
Barn, Corral, Covered Deck, Cross Fenced, Deck, Fenced, Free Standing Hot Tub, Garden, Outbuilding, Poultry Coop, RVParking, RVBoat Storage, Water Feature, Workshop
Elementary School
Clackamas River
Middle School
Estacada
High School
Estacada
Sales Price
$750,000
Real Estate Tax
$5,083/yr
Zoning
RRFF5

Downloads

25312 S LAURA LN

Schedule a Tour

We would love to help you see this beautiful home! As a full-service brokerage, we can help you tour. Please submit an offer, and answer questions about the buying process.

Thank you

for your interest in 25312 S LAURA LN, Estacada, OR 97023

I'm Interested In

25312 S LAURA LN

25312 S LAURA LN
Navigate

Follow Us On Instagram