

Leave a Message

By providing your contact information to The Curran Group, your personal information will be processed in accordance with The Curran Group's Privacy Policy. By checking the box(es) below, you expressly consent to receive marketing or promotional real estate communication from The Curran Group in the manner selected by you. For SMS text messages, message frequency varies. Message and data rates may apply. Consent is not a condition of purchase of any goods or services. You may opt out of receiving further communications from The Curran Group at any time. To opt out of receiving SMS text messages, reply STOP to unsubscribe. SMS text messaging is subject to our Terms of Use.

Thank you for your message. We will be in touch with you shortly.

Explore Our Properties
2909 Folts Circle
2909 Folts Circle
2909 Folts Circle
2909 Folts Circle
2909 Folts Circle
2909 Folts Circle
2909 Folts Circle
2909 Folts Circle
2909 Folts Circle
2909 Folts Circle
2909 Folts Circle
2909 Folts Circle
2909 Folts Circle
2909 Folts Circle
2909 Folts Circle
2909 Folts Circle
2909 Folts Circle
2909 Folts Circle
2909 Folts Circle
2909 Folts Circle
2909 Folts Circle
2909 Folts Circle
2909 Folts Circle
2909 Folts Circle
2909 Folts Circle
2909 Folts Circle
2909 Folts Circle
2909 Folts Circle
2909 Folts Circle
2909 Folts Circle
2909 Folts Circle
2909 Folts Circle
2909 Folts Circle
2909 Folts Circle
2909 Folts Circle
2909 Folts Circle
2909 Folts Circle
2909 Folts Circle
2909 Folts Circle
2909 Folts Circle
2909 Folts Circle
2909 Folts Circle
2909 Folts Circle
2909 Folts Circle
2909 Folts Circle
2909 Folts Circle
2909 Folts Circle
2909 Folts Circle
2909 Folts Circle
2909 Folts Circle
2909 Folts Circle
2909 Folts Circle
2909 Folts Circle
2909 Folts Circle
2909 Folts Circle
2909 Folts Circle
2909 Folts Circle
2909 Folts Circle
2909 Folts Circle
2909 Folts Circle
2909 Folts Circle
2909 Folts Circle
2909 Folts Circle
2909 Folts Circle
2909 Folts Circle
2909 Folts Circle
2909 Folts Circle
2909 Folts Circle
2909 Folts Circle
2909 Folts Circle
2909 Folts Circle
2909 Folts Circle
2909 Folts Circle
2909 Folts Circle
2909 Folts Circle
2909 Folts Circle
2909 Folts Circle
2909 Folts Circle
2909 Folts Circle
2909 Folts Circle
2909 Folts Circle
2909 Folts Circle
SEE ALL PHOTOS
2909 Folts Circle
2909 Folts Circle
2909 Folts Circle
2909 Folts Circle
2909 Folts Circle
2909 Folts Circle
2909 Folts Circle
2909 Folts Circle
2909 Folts Circle
2909 Folts Circle
2909 Folts Circle
2909 Folts Circle
2909 Folts Circle
2909 Folts Circle
2909 Folts Circle
2909 Folts Circle
2909 Folts Circle
2909 Folts Circle
2909 Folts Circle
2909 Folts Circle
2909 Folts Circle
2909 Folts Circle
2909 Folts Circle
2909 Folts Circle
2909 Folts Circle
2909 Folts Circle
2909 Folts Circle
2909 Folts Circle
2909 Folts Circle
2909 Folts Circle
2909 Folts Circle
2909 Folts Circle
2909 Folts Circle
2909 Folts Circle
2909 Folts Circle
2909 Folts Circle
2909 Folts Circle
2909 Folts Circle
2909 Folts Circle
2909 Folts Circle
2909 Folts Circle
2909 Folts Circle
2909 Folts Circle
2909 Folts Circle
2909 Folts Circle
2909 Folts Circle
2909 Folts Circle
2909 Folts Circle
2909 Folts Circle
2909 Folts Circle
2909 Folts Circle
2909 Folts Circle
2909 Folts Circle
2909 Folts Circle
2909 Folts Circle
2909 Folts Circle
2909 Folts Circle
2909 Folts Circle
2909 Folts Circle
2909 Folts Circle
2909 Folts Circle
2909 Folts Circle
2909 Folts Circle
2909 Folts Circle
2909 Folts Circle
2909 Folts Circle
2909 Folts Circle
2909 Folts Circle
2909 Folts Circle
2909 Folts Circle
2909 Folts Circle
2909 Folts Circle
2909 Folts Circle
2909 Folts Circle
2909 Folts Circle
2909 Folts Circle
2909 Folts Circle
2909 Folts Circle
2909 Folts Circle
2909 Folts Circle
2909 Folts Circle
2909 Folts Circle
Pending

2909 Folts Circle

2909 Folts Circle, Chattanooga, TN 37405

$1,500,000
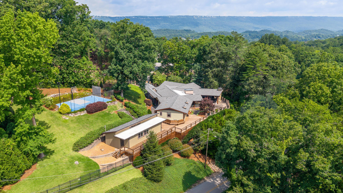
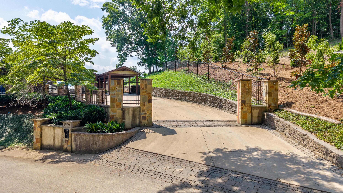
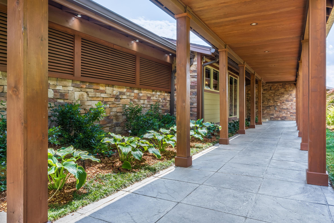
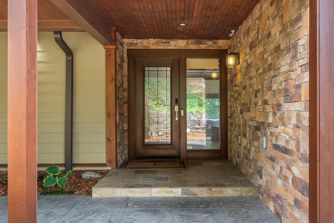
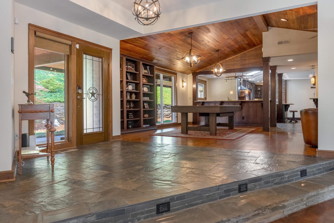
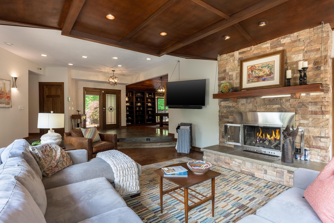
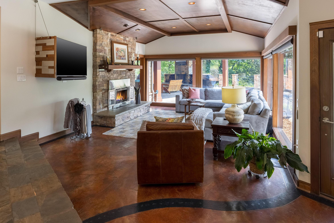
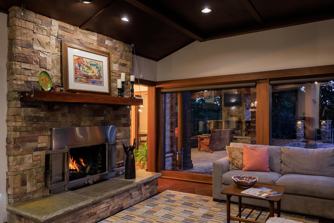
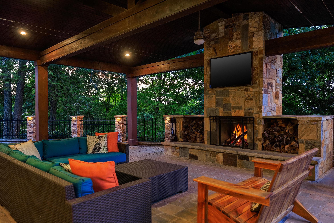
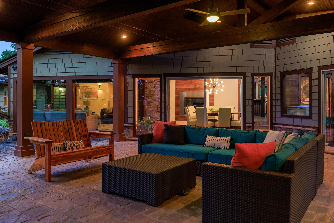
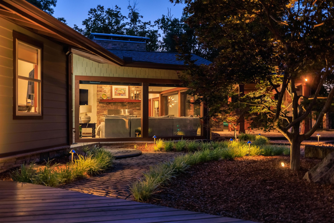
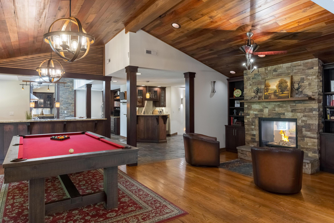
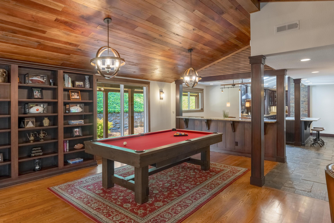
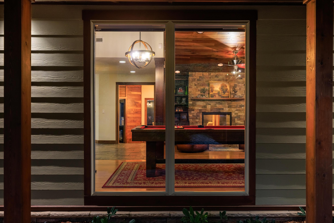
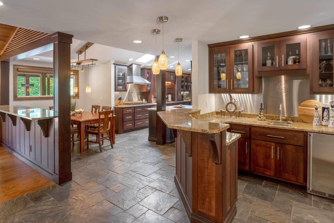
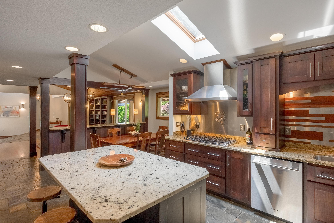
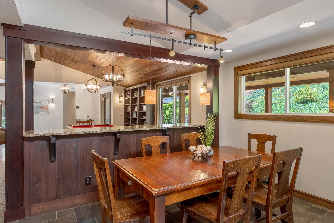
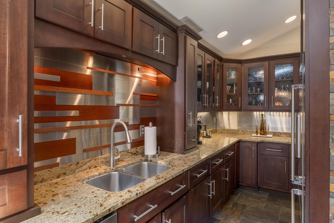
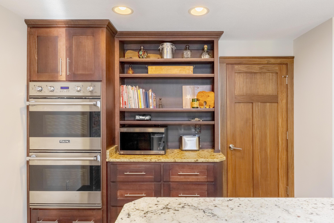
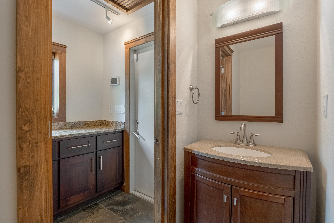
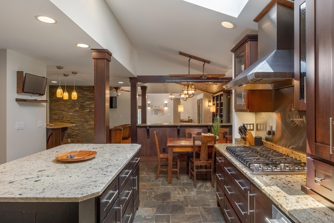
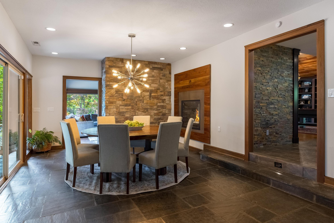
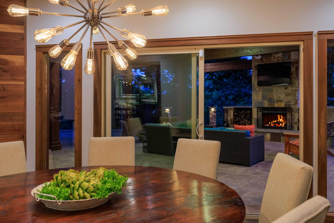
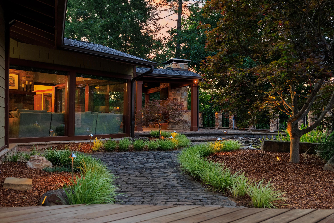
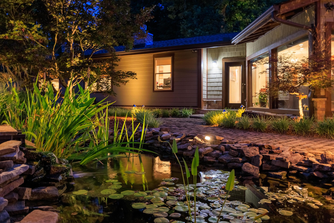
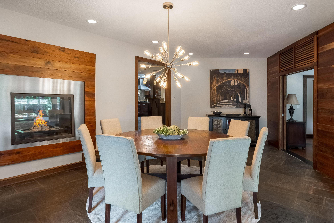
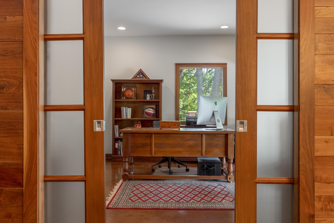
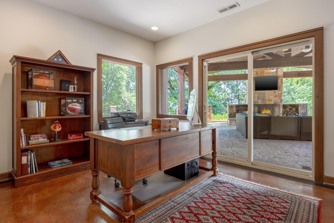
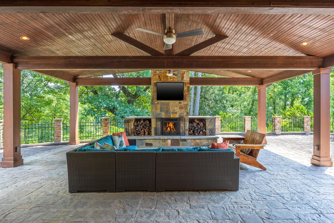
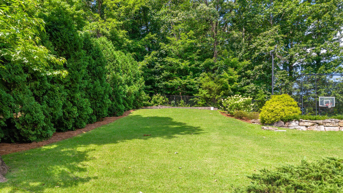
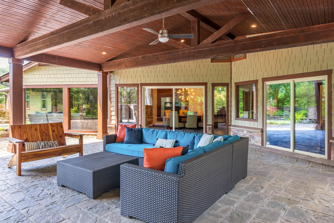
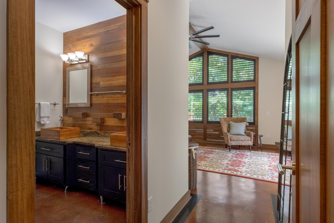
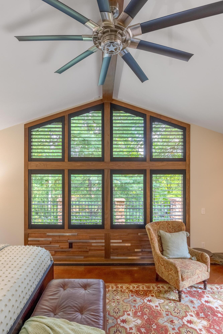
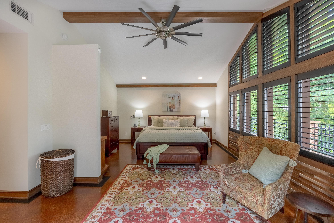
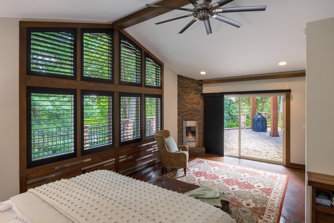
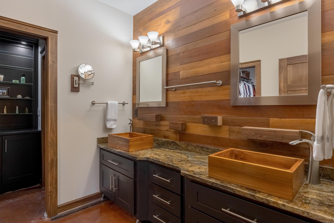
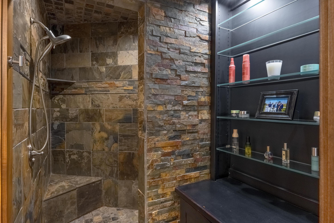
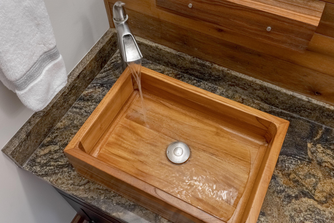
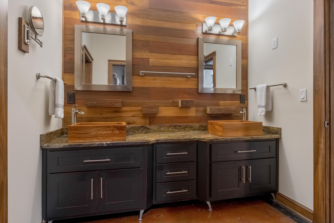
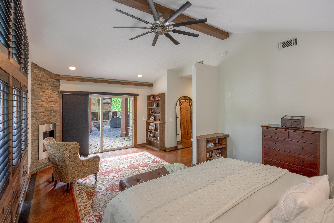
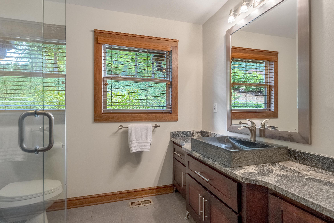
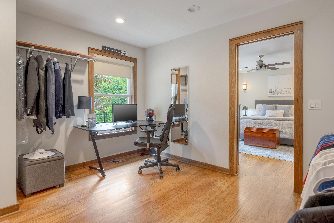
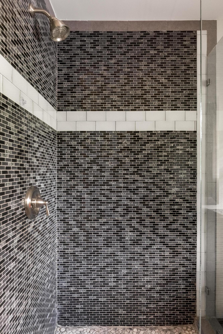
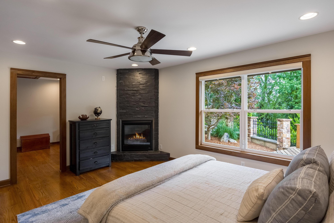
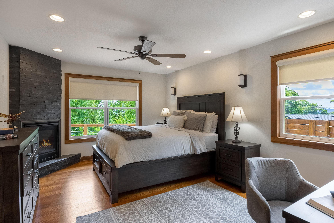
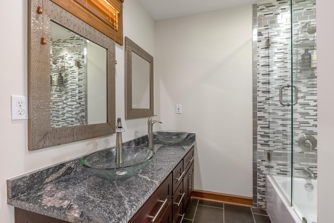
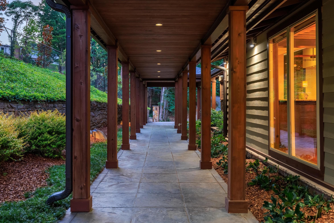
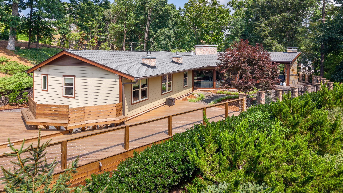
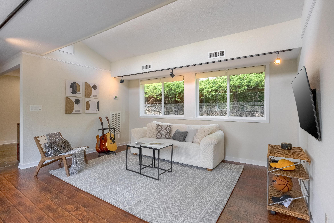
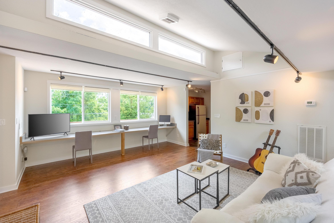
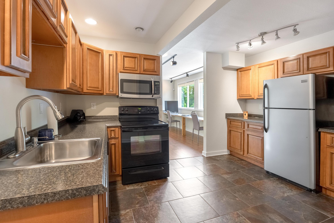
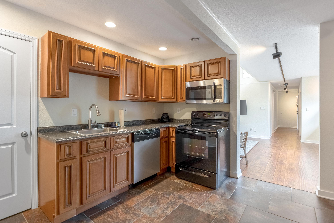
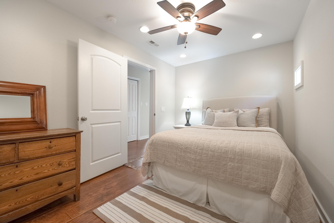
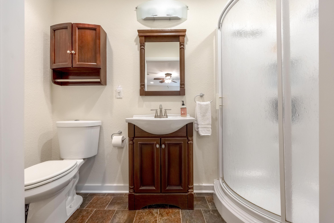
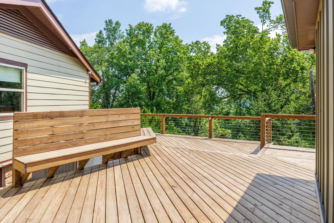
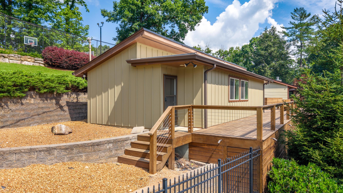
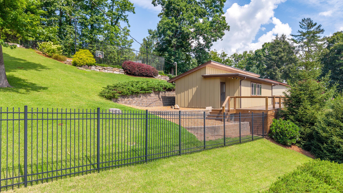
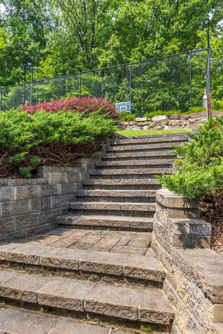
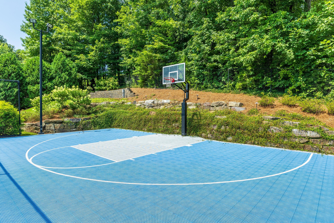
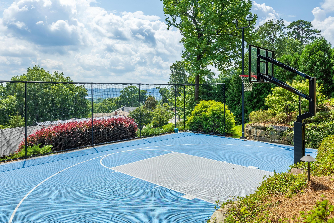
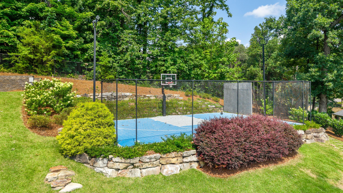
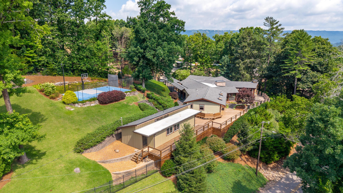
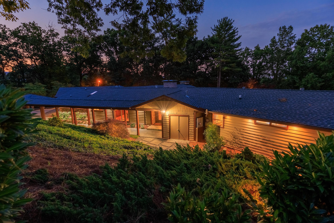
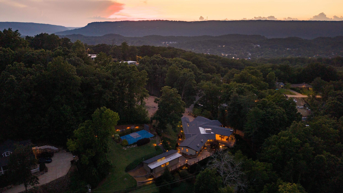
Tucked into the rolling hills of the highly sought-after Stuart Heights neighborhood on Chattanooga's coveted North Shore, anexceptional estate that offers seclusion while remaining just minutes from the vibrant dining, shopping and cultural centers of downtown Chattanooga, and just moments from the conveniences of Hixson is now avaialble. Imagine a home where every day feels like a private retreat, where over 4,000 square feet of thoughtfully designed single-level living is complemented by extraordinary outdoor spaces. Covered walkways surrounded bymeticulously cultivated landscaping, terraced gardens and a tranquil koi pond create an experience that is as peaceful as it is picturesque. Expansive paver patios and generous open-air decking surround the home, while the showstopping covered outdoor pavilion, finished with rich tongue-and-groove ceilings and anchored by a dramatic floor-to-ceiling stone fireplace serves as the ultimate gathering place for every season. Upon stepping inside, the natural slate entry opens to a warm keeping room walled with floor to ceiling windows and a stacked stone fireplace. Natural materials predominate, providing the perfect backdrop for modern elements that make the property comfortable without feeling rustic. The primarily open floor plan encourages gathering. A full wet bar just off the kitchen, complete with Viking double ovens and an 8-burner gas cooktop. Open to the living spaces, entertaining is effortless and uncrowded. Cased openings connect all the living areas, naturally leading from one room to the next, you will naturally find yourself passing through the formal dining room with floating gas fireplace and leading out to the covered pavilion and koi pond beyond. The grounds continue to impress with a private half-court basketball and sport court, offering recreation just steps from home. Adding tremendous flexibility is an approximately 800-square-foot detached guest residence, completely separate from the main home and featuring its own full kitchen, living area, bedroom and bath, ideal for extended family, guests, a private office or studio or multigenerational living. The main home offers three bedrooms and three full baths and two half baths, blending generous living spaces with exceptional privacy and seamlessly flowing to covered & uncovered outdoor areas. The primary bedroom and bathroom suite sits privately at the back of the home, a truly special haven with vaulted ceilings, a stacked stone gas fireplace, and a private entrance to the covered outdoor living spaces. With a private study just off the hall outside the primary bedroom entrance you can completley disengage from the hustle and bustle of life or the rest of the home while hosting. Abundant parking, an oversized two-car garage, extensive storage, beautifully crafted custom cabinetry and abundant built-ins and custom details, quality finishes throughout and the enduring craftsmanship of a home that has been impeccably cultivated inside and out. This is a property that offers not simply a place to live, but a lifestyle that is increasingly rare to find in one of Chattanooga's most desirable locations. Stuart Heights Hillside Home. No Place Like It.

4
beds

6
baths

4,516 Sq.Ft. LIVING AREA

0.89 Acres lot

Alyssa Curran

Alyssa Curran

Features & Amenities

Interior

  • total bedrooms4
  • Total bathrooms6
  • full bathrooms4
  • half bathrooms2
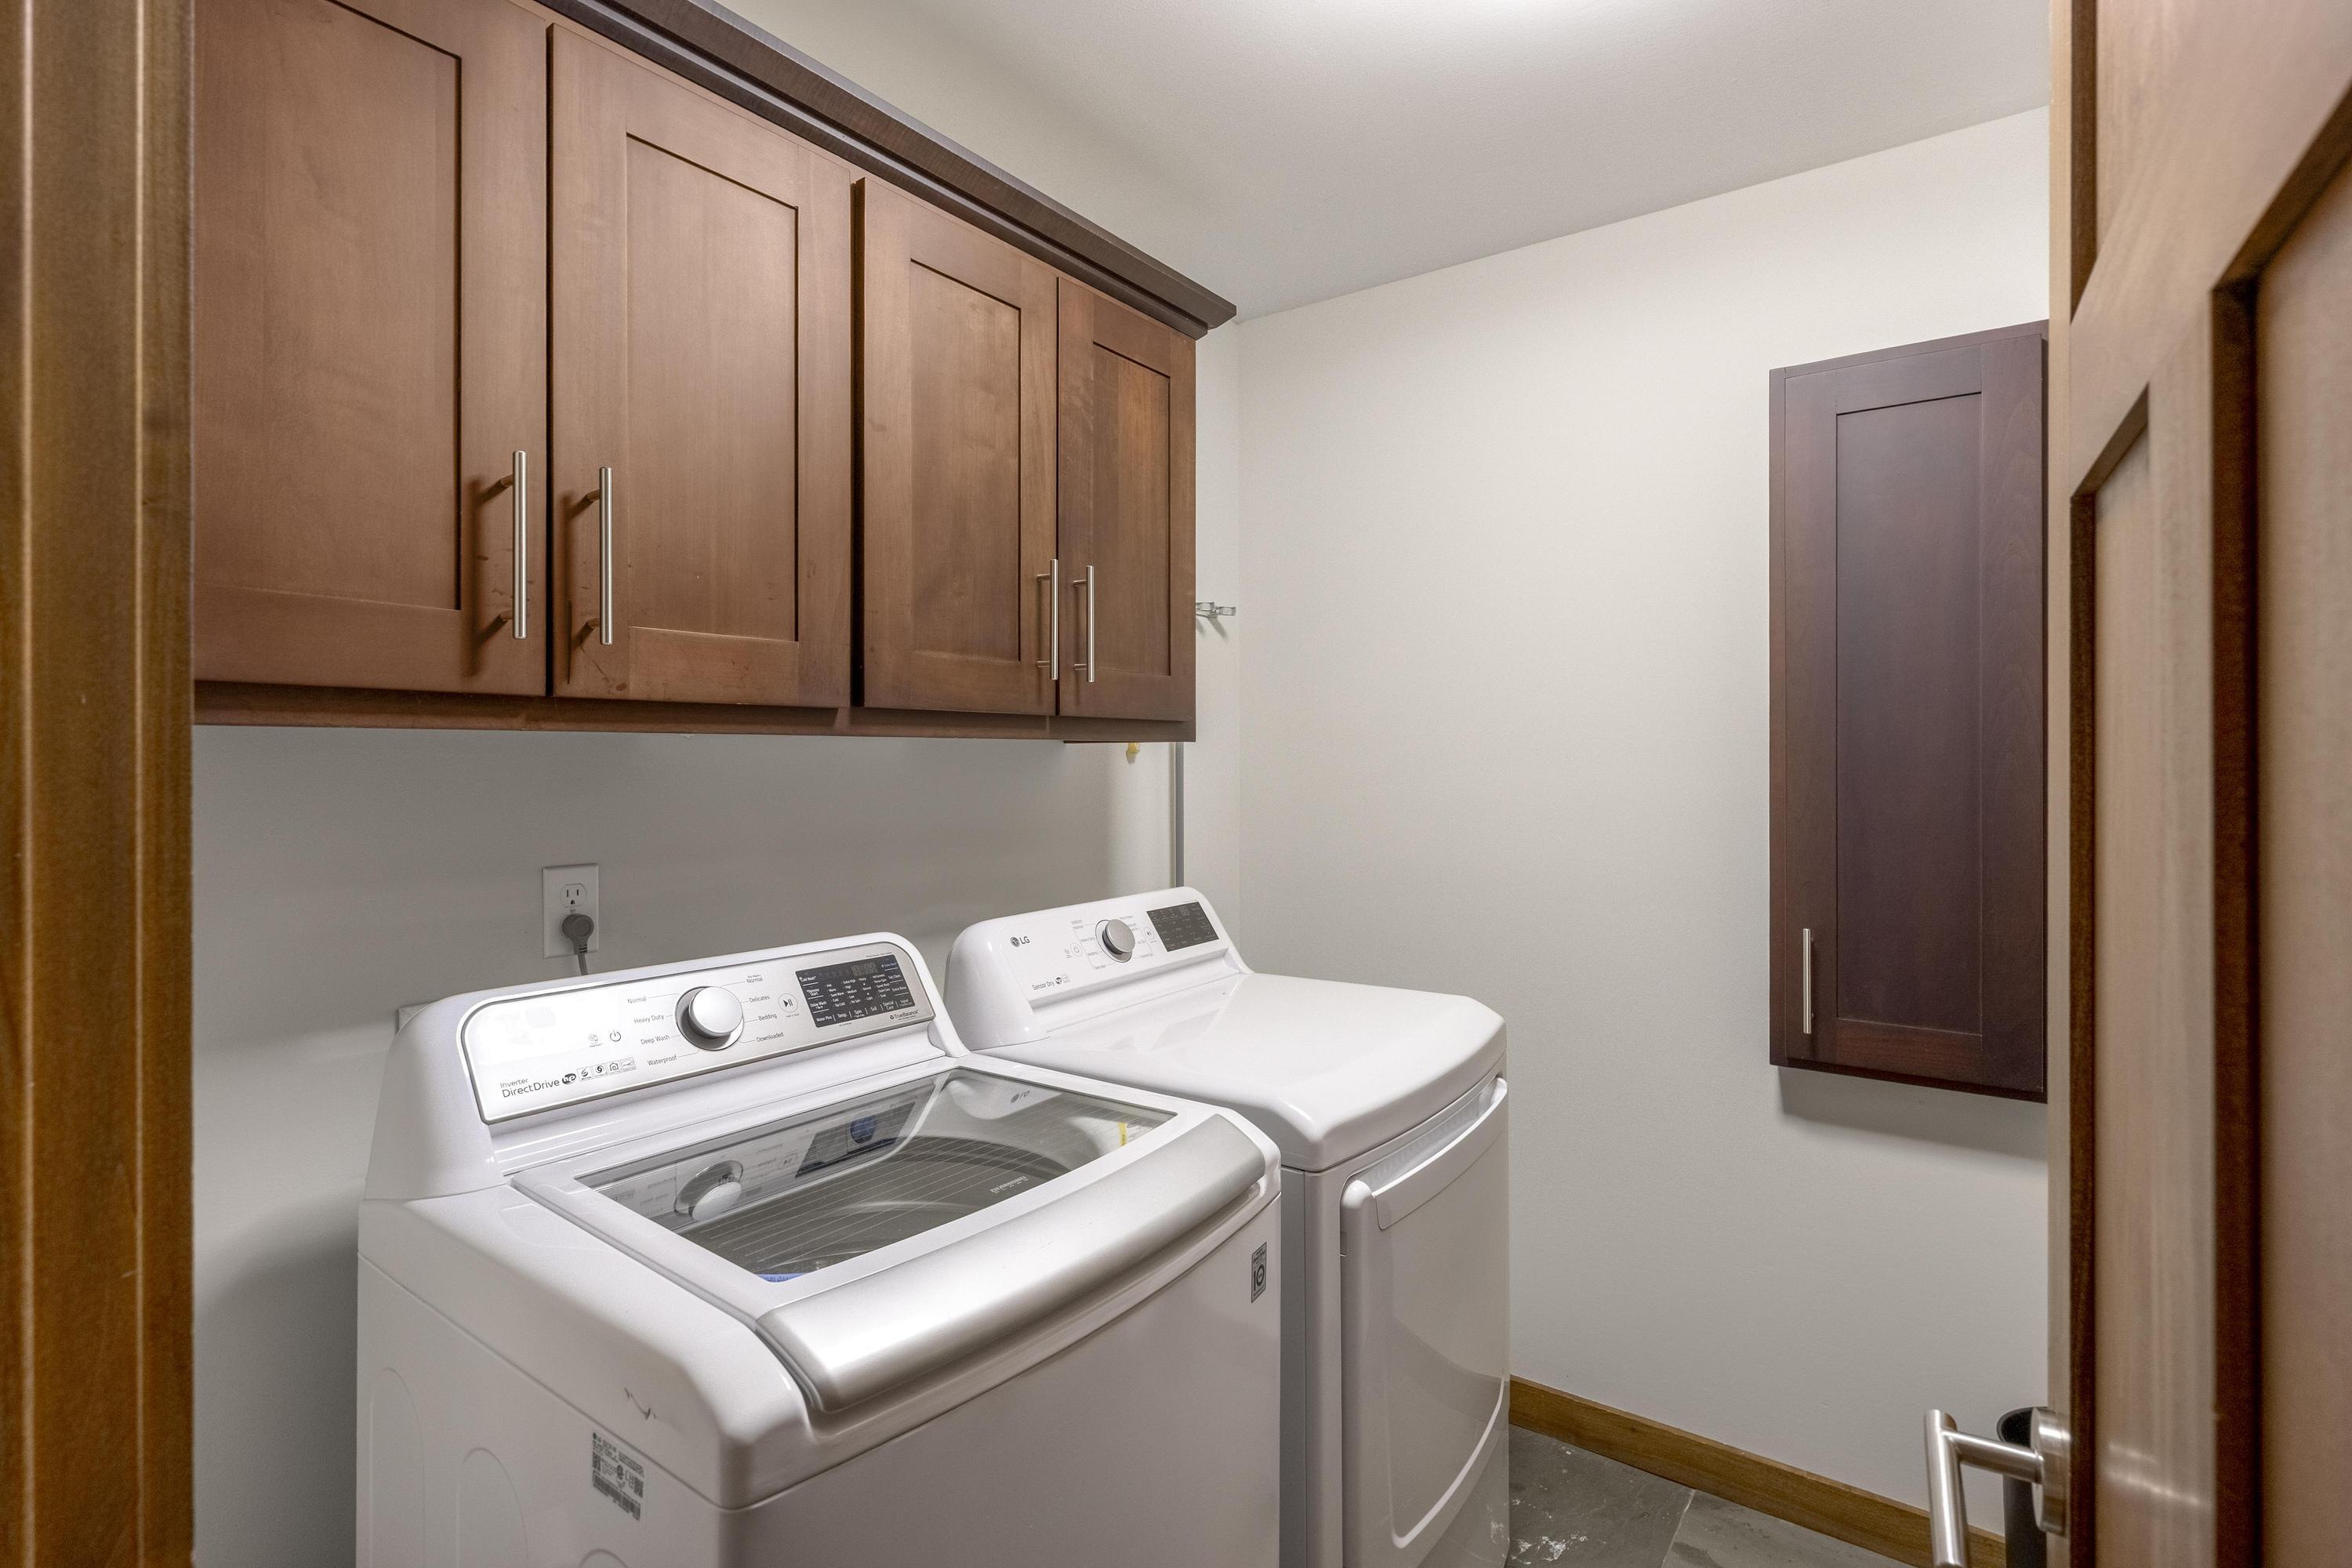
  • Laundry room Electric Dryer Hookup, Gas Dryer Hookup, Laundry Room, Main Level
  • Flooring Concrete, Hardwood, Slate, Tile
  • Fireplace Bedroom, Den, Dining Room, Double Sided, Family Room, Gas Log, Gas Starter
  • APPLIANCES Wall Oven, Water Heater, Stainless Steel Appliance(s), Range Hood, Gas Water Heater, Disposal, Dishwasher, Cooktop, Bar Fridge
  • other interior Features Bar, Beamed Ceilings, Bookcases, Breakfast Bar, Built-in Features, Ceiling Fan(s), Chandelier, Double Vanity, Eat-in Kitchen, En Suite, Entrance Foyer, High Ceilings, Kitchen Island, Natural Woodwork, Open Floorplan, Pantry, Primary Downstairs, Recessed Lighting, Separate Dining Room, Separate Shower, Sitting Area, Storage, Tub/shower Combo, Vaulted Ceiling(s), Walk-In Closet(s)

Area & Lot

  • Status Pending
  • Living Area4,516 Sq.Ft.
  • Total Area4,516 Sq.Ft.
  • Lot Area0.89 Acres
  • MLS® ID1538600
  • TypeResidential
  • YEAR BUILT1952
  • Elementary SchoolRivermont Elementary
  • Middle SchoolRed Bank Middle
  • High SchoolRed Bank High School

Exterior

  • STORIES1
  • Garage Space2.0
  • water SourcePublic
  • utilitiesCable Available, Electricity Connected, Natural Gas Connected, Phone Available, Sewer Connected, Water Connected
  • PoolCommunity
  • roofAsphalt, Shingle
  • lot featuresCity Lot, Cleared, Gentle Sloping, Landscaped, Level, Private, Secluded, Sprinklers In Front, Sprinklers In Rear, Wooded
  • parkingConcrete, Driveway, Garage, Garage Door Opener, Kitchen Level, Off Street, Paved
  • HEAT TYPECentral, Natural Gas
  • AIR CONDITIONINGCentral Air, Electric, Multi Units
  • sewerPublic Sewer
  • SubstructurePermanent
  • security FeaturesSecurity System, Smoke Detector(s)
  • other exterior FeaturesBasketball Court, Courtyard, Covered Courtyard, Garden, Lighting, Permeable Paving, Private Entrance, Private Yard, Rain Gutters, Uncovered Courtyard

Financial

  • Sales Price$1,500,000
  • Real Estate Tax $10,242/yr
image

Schedule a Showing

We would love to show you our beautiful property. Please select your preferred date and time below. An agent will be in touch shortly to confirm your appointment.

Schedule a Showing

We would love to show you our beautiful property. Please select your preferred date and time below. An agent will be in touch shortly to confirm your appointment.

Thank you for your interest in 2909 Folts Circle, Chattanooga, TN 37405. We are reviewing your request and will be in touch shortly!

Mortgage Calculator

Estimate your monthly mortgage payment, including the principal and interest, property taxes, and HOA. Adjust the values to generate a more accurate rate.

All estimates are provided for informational purposes only. Actual amounts may vary.
$0,000 Your Payment 20 15 65
$0,000 Your Payment

Courtesy of Linda Brock and Lee Brock

Work With Us

We pride ourselves in providing personalized solutions that bring our clients closer to their dream properties and enhance their long-term wealth. Contact us today!

Follow Us on Instagram