Leave a Message

Thank you for your message. We will be in touch with you shortly.

Explore Our Properties

Property Description

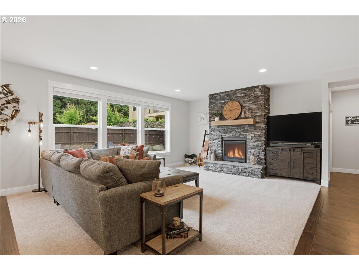
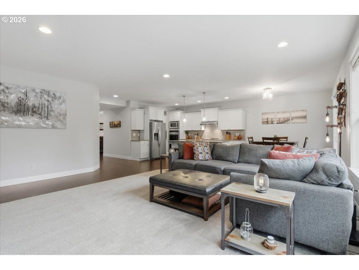
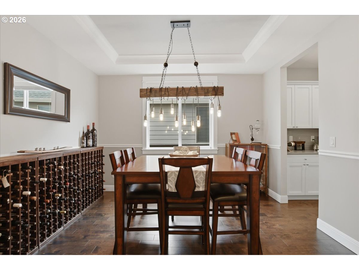
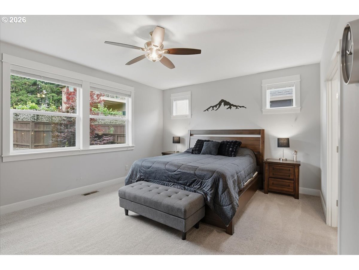
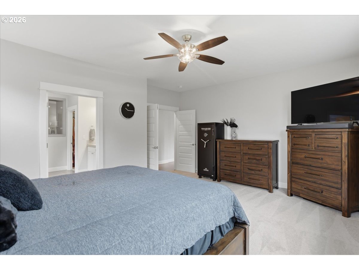
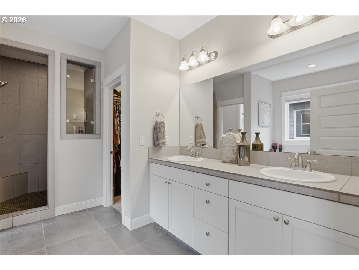
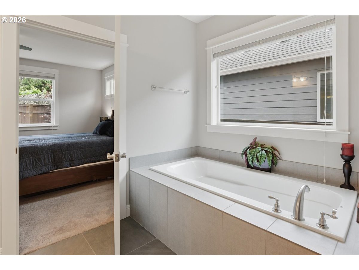
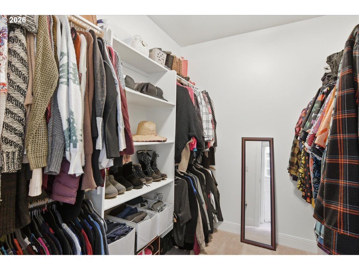
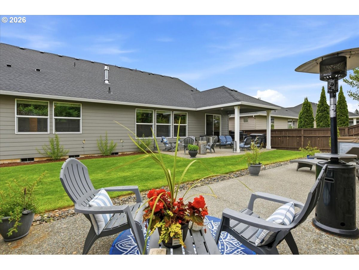
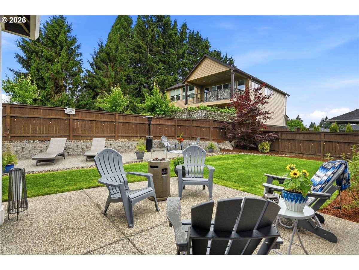
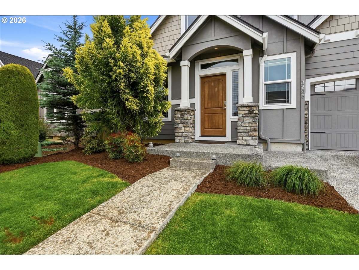
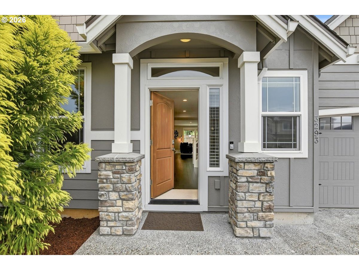
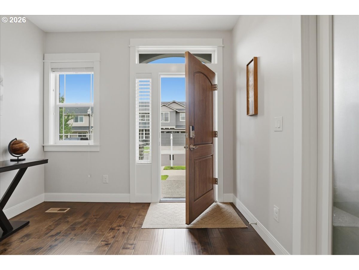
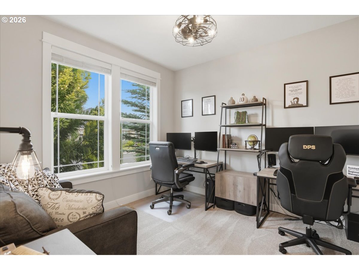
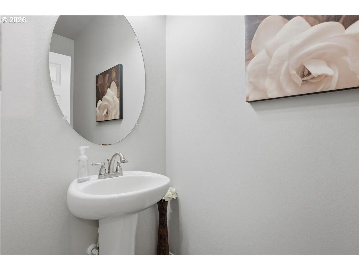
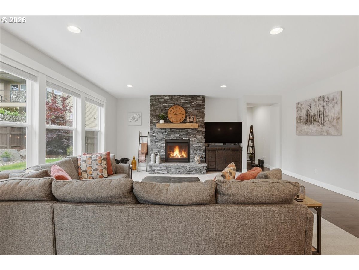
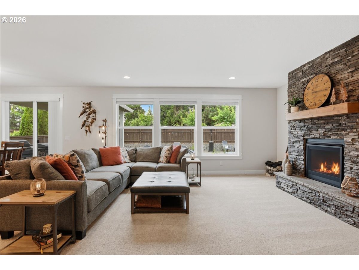
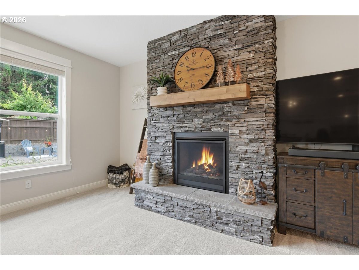
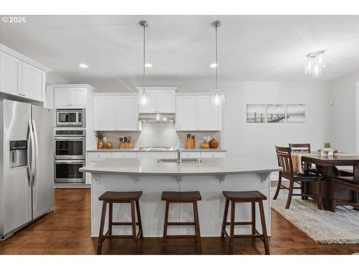
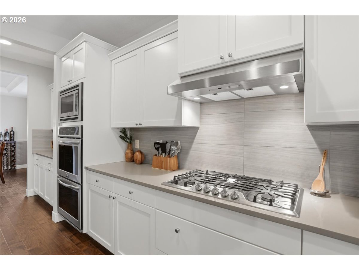
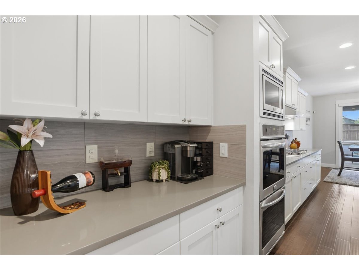
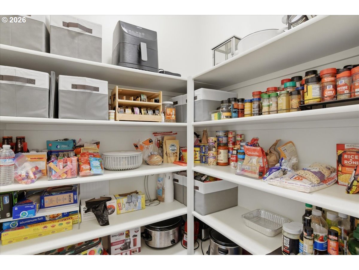
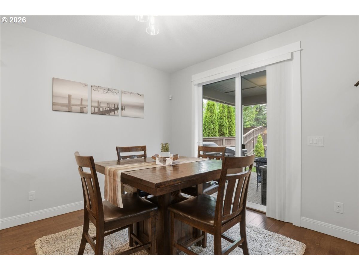
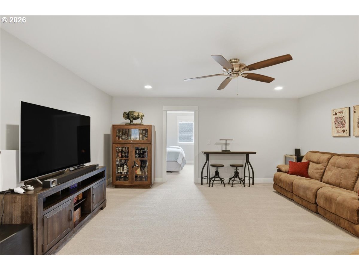
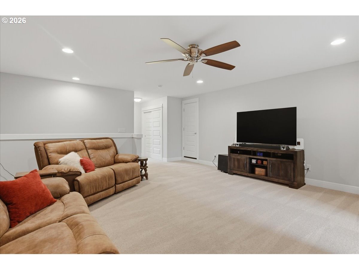
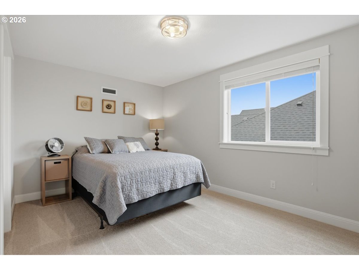
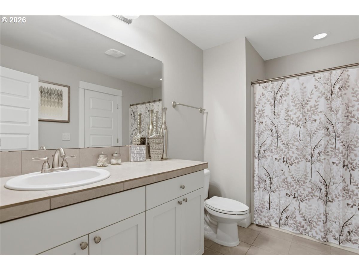
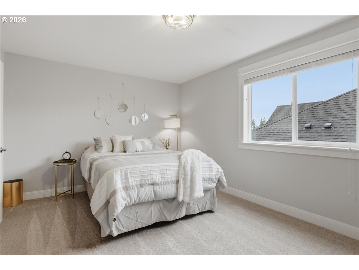
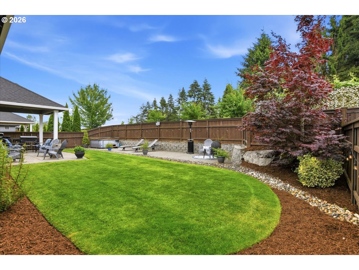
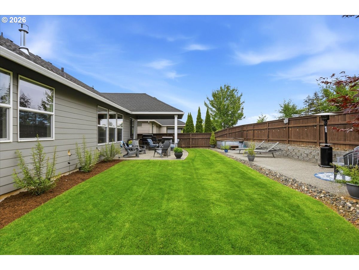
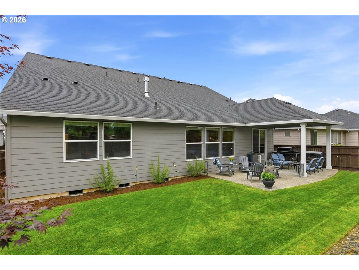
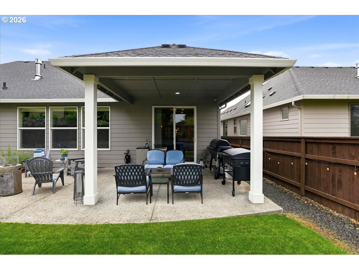
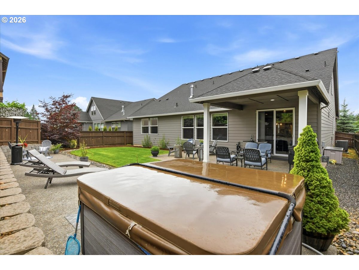
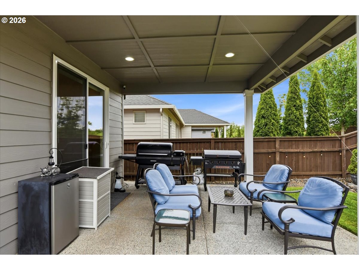
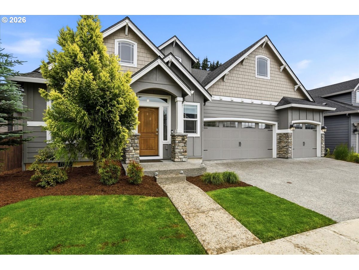
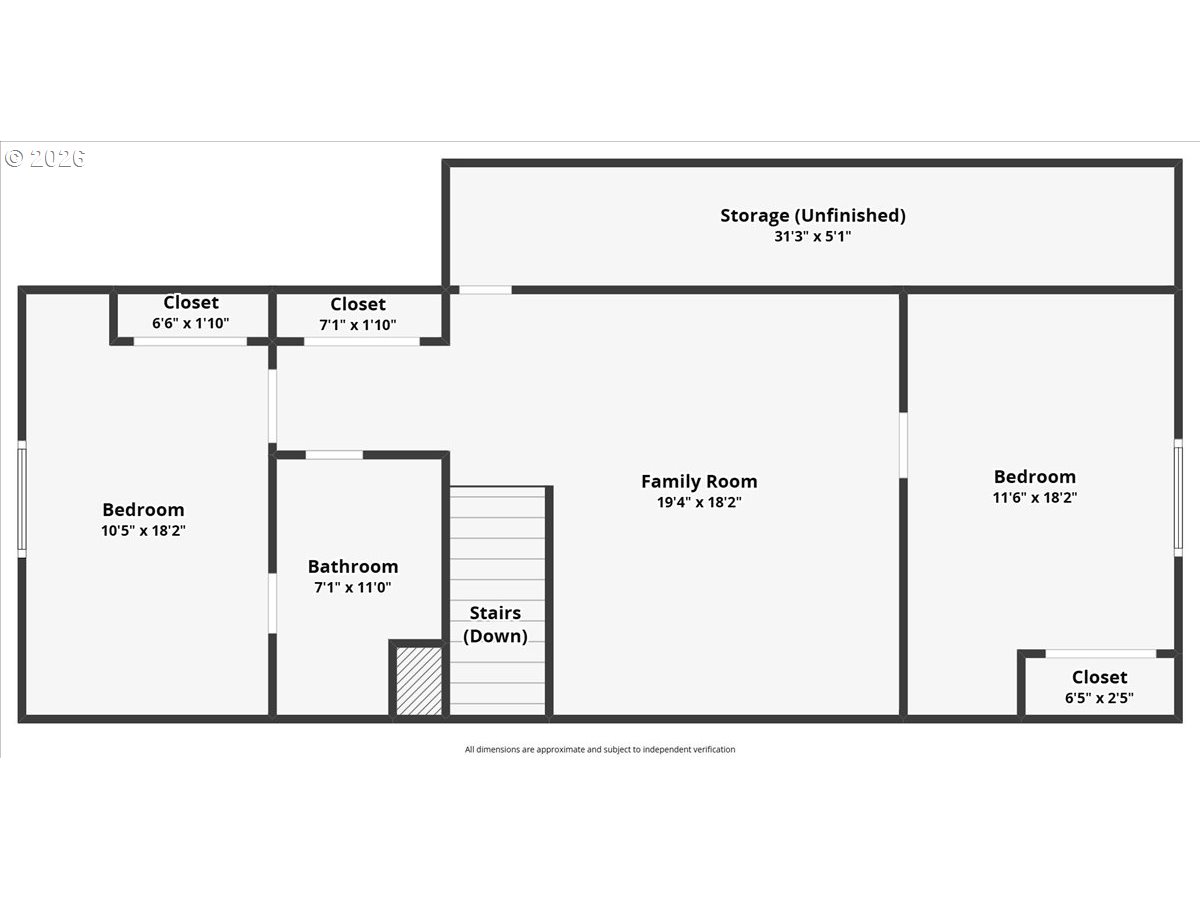
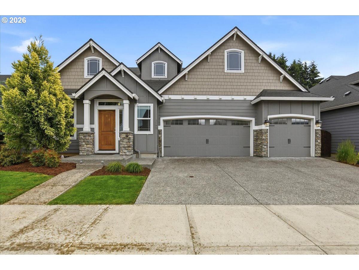
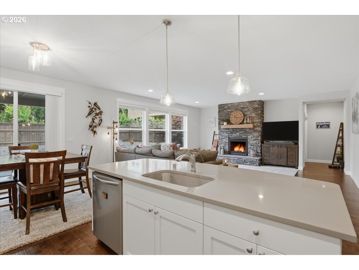
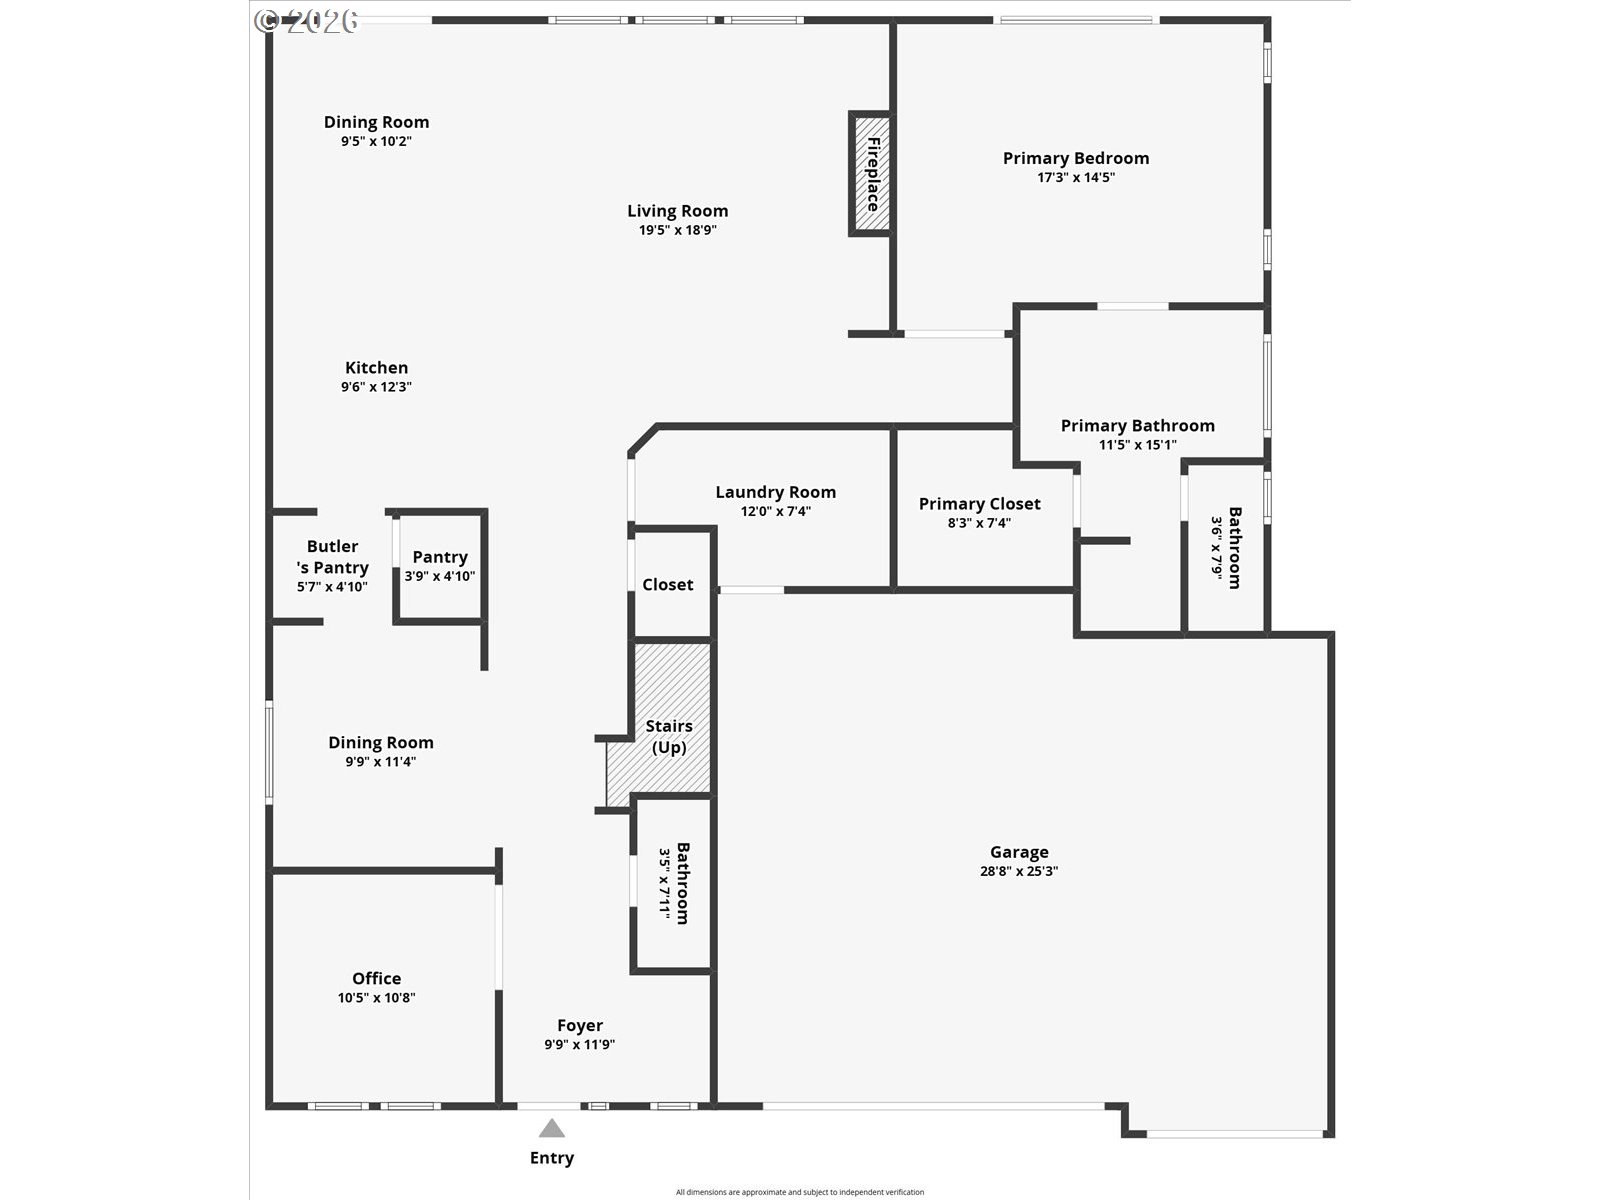
Luxury, comfort, and thoughtful design come together in this stunning Ridgefield home located in the highly sought-after Cedar Creek community. With nearly 3,000 square feet of beautifully appointed living space, this home offers the perfect blend of elegance and functionality for today's lifestyle. The highly desirable main-level primary suite creates a private retreat, complete with a spacious walk-in closet and spa-inspired bath featuring a relaxing soaking tub. A dedicated office on the main floor provides the ideal work-from-home space, while the large upstairs bonus room offers endless possibilities for a media room, playroom, fitness space, or second living area. At the heart of the home, the chef's kitchen impresses with quartz countertops, double ovens, gas appliances, a large island, butler's pantry, and abundant storage. The kitchen flows seamlessly into the open-concept living and dining areas, highlighted by soaring ceilings, hardwood floors, and a cozy gas fireplace--perfect for entertaining or everyday living.Step outside to your private backyard retreat featuring a covered patio, gas hookup for grilling, beautiful landscaping, and a spa for relaxing after a long day. The spacious 3-car garage provides room for vehicles, hobbies, and extra storage. Located within the award-winning Ridgefield School District and just minutes from parks, shopping, dining, and I-5 access, this home offers the perfect combination of luxury, convenience, and Pacific Northwest charm. Homes with this floor plan, location, and level of finish rarely become available--schedule your private tour today.
Overview

Property Status
Sold
Date Sold
July 20, 2026
Lot Size
6,534 Sq.Ft.
MLS ID
371394256
Property Type
Residential
Year Built
2018

Features & Amenities

Total Area
2,931 Sq.Ft.
Neighborhood
Ridgefield
Architecture Styles
Stories 2, Traditional
Stories
2
Garage Spaces
3.0
Water Source
Public Water
Roof
Composition
Lot Features
Level
Parking
Driveway
Heat Type
Forced Air
Air Conditioning
Central Air
Fireplace
Gas
Appliances
Builtin Range, Convection Oven, Cooktop, Dishwasher, Disposal, Double Oven, Free Standing Refrigerator, Gas Appliances, Island, Microwave, Pantry, Quartz, Range Hood, Tile
Other Interior Features
Ceiling Fan, Hardwood Floors, High Ceilings, Laundry, Luxury Vinyl Plank, Quartz, Soaking Tub, Tile Floor, Wallto Wall Carpet, Wood Floors
Sewer
Public Sewer
Substructure
Concrete Perimeter
HOA Amenities
Front Yard Landscaping
Other Exterior Features
Covered Patio, Fenced, Gas Hookup, Spa, Sprinkler, Yard
Elementary School
Union Ridge
Middle School
View Ridge
High School
Ridgefield
Sales Price
$799,000
Real Estate Tax
$7,719/yr
HOA
$800/yr
Zoning
RLD-6

Downloads

3293 N ABERNATHY CIR

Schedule a Tour

We would love to help you see this beautiful home! As a full-service brokerage, we can help you tour. Please submit an offer, and answer questions about the buying process.

Thank you

for your interest in 3293 N ABERNATHY CIR, Ridgefield, WA 98642

Ridgefield

Explore Ridgefield

45.8157° N, 122.6909° W

read more
3293 N ABERNATHY CIR
explore in 3d

I'm Interested In

3293 N ABERNATHY CIR

or
  • CallAlyssa Curran

    License #107421

    (801) 372-1844
  • 3293 N ABERNATHY CIR
    Navigate

    Follow Us On Instagram