Leave a Message

Thank you for your message. We will be in touch with you shortly.

Explore Our Properties

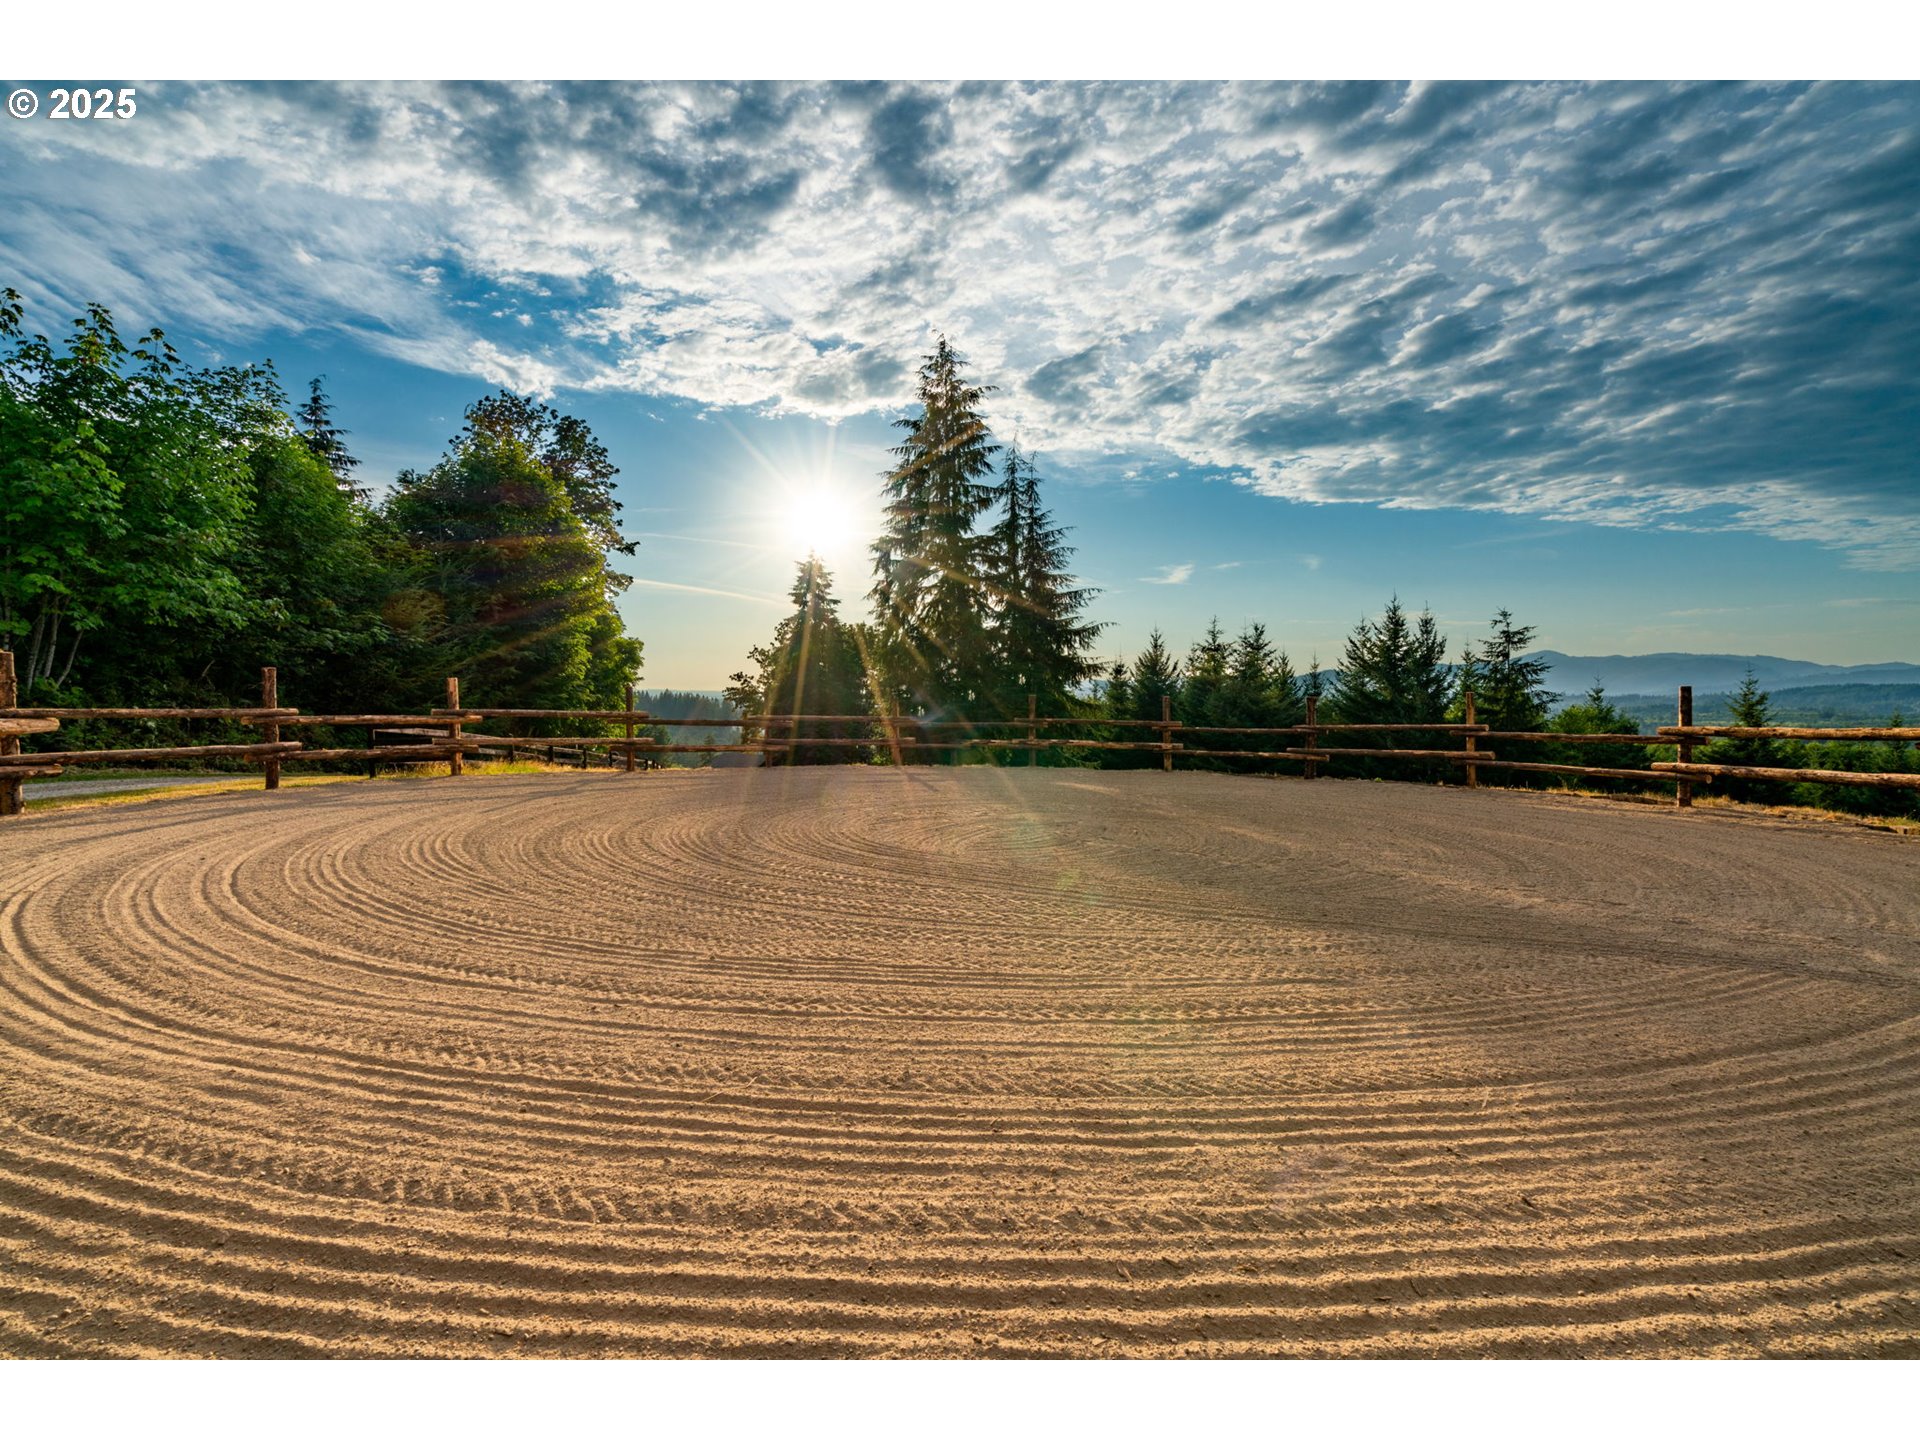
Property Description

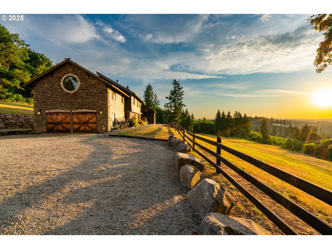
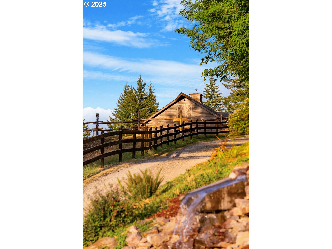
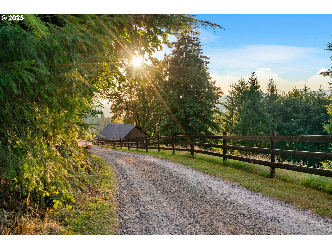
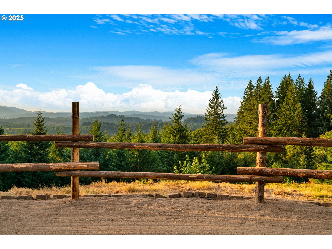
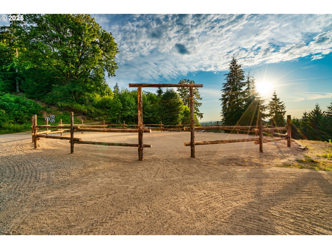
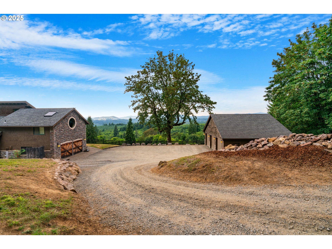
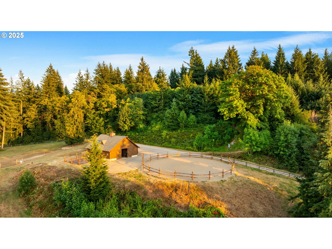
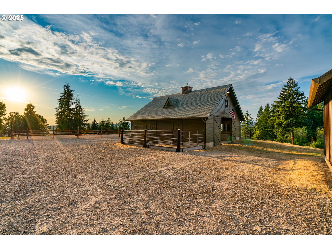
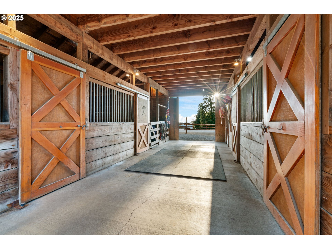
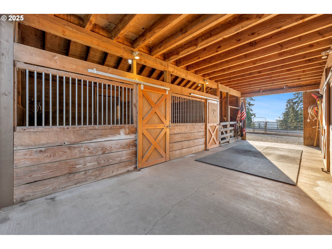
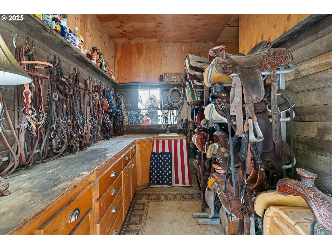
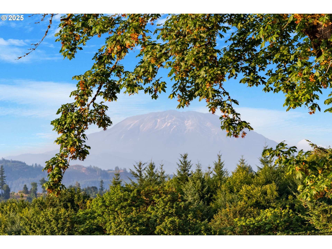
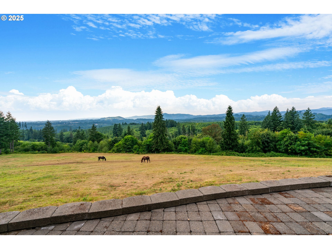
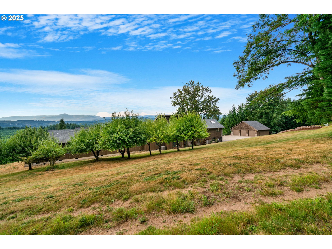
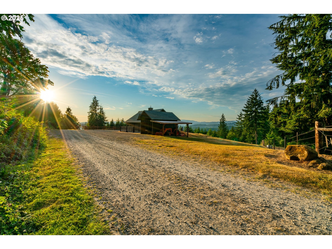
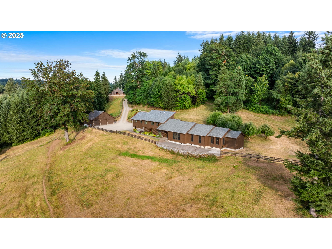
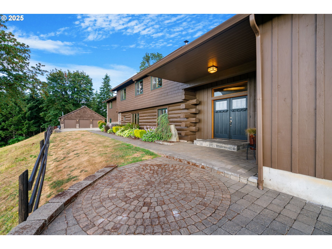
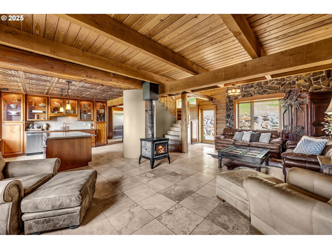
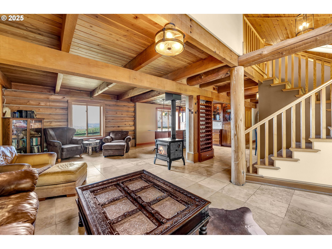
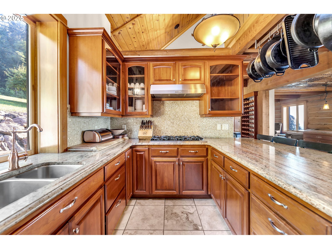
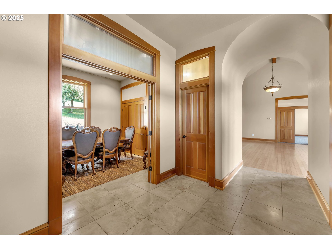
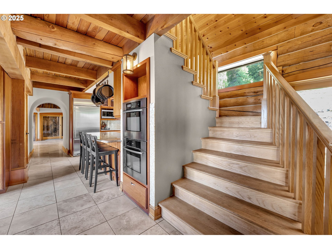
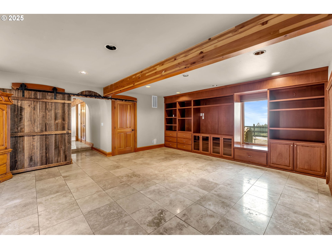
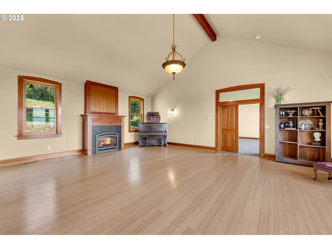
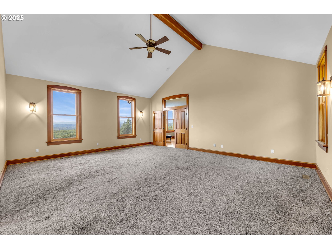
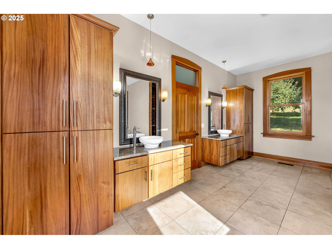
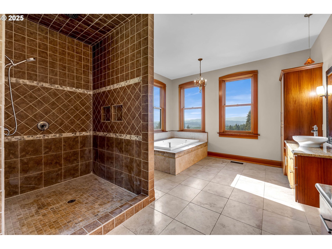
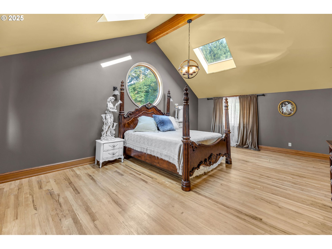
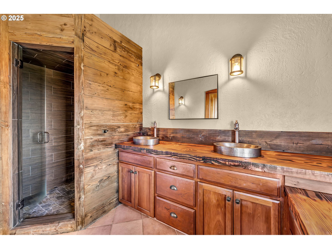
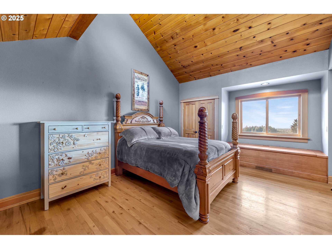
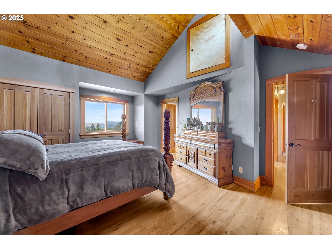
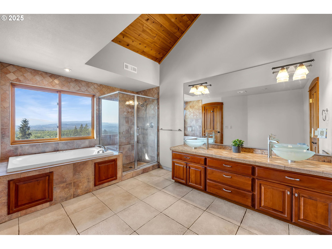
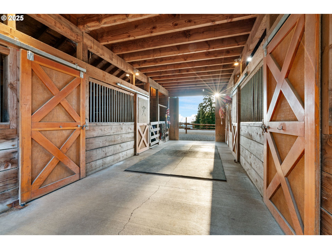
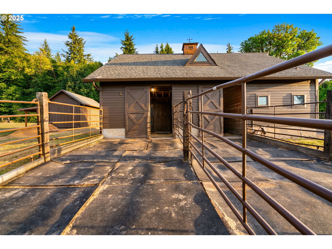
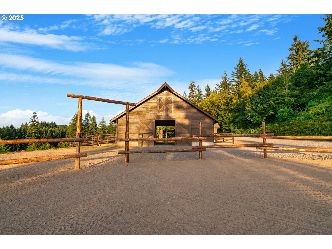
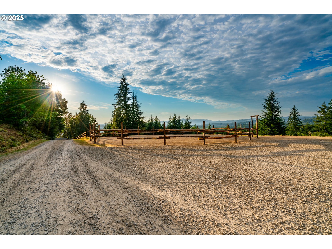
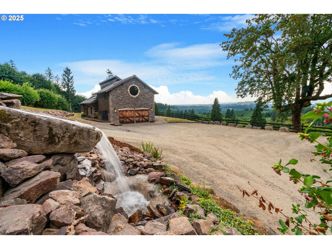
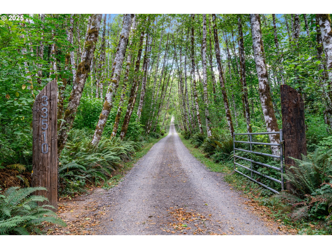
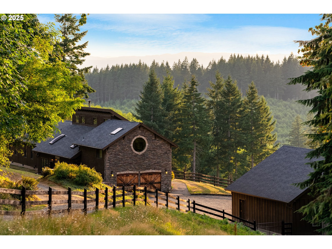
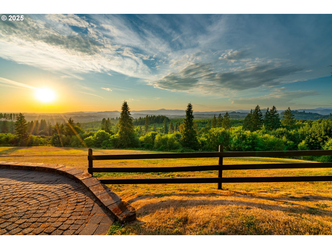
Framed by an alder-lined driveway, this is one of the most exclusive offerings on the market today--28 acres of unmatched privacy with sweeping territorial vistas, Mount St. Helens views, glowing sunsets, and starlit nights.A rare legacy estate with endless potential--whether envisioned as a private equestrian retreat, boutique flower farm, or wellness sanctuary. The 4,364-sq-ft residence showcases beautiful woodwork, a main-level primary suite, fireplace, woodstove, second kitchen, and expansive outdoor spaces that invite connection and calm.Equestrian amenities include a 36x30 barn with 4 stalls, hay loft, tack room, 25-yard shavings shed, power, water, fenced pastures, riding trails, and a stunning 90-ft custom round pen. The land's gentle slopes, mature trees, and open meadows create an inspiring backdrop for your imagination--whether that's a health and wellness retreat, yoga sanctuary, or small-scale agro-tourism venture.An established orchard and a 33x30 garage/shop with 9-ft doors and 220V power round out the property. Minutes to the Lewis River Rec Area, 10 minutes to Battle Ground Lake, 20 minutes to Saddle Club, and 35 minutes to PDX.
Overview

Property Status
Sold
Date Sold
April 30, 2026
Lot Size
28.02 Acres
MLS ID
483745998
Property Type
Residential
Year Built
1988

Features & Amenities

Total Area
4,364 Sq.Ft.
Architecture Styles
Craftsman, Lodge
View Description
Mountain, Territorial, Trees Woods
Stories
2
Garage Spaces
3.0
Water Source
Well
Roof
Composition
Lot Features
Gentle Sloping, Orchard, Pasture, Secluded, Terraced, Wooded
Parking
Parking Pad
Heat Type
Heat Pump, Wood Stove
Air Conditioning
Heat Pump
Fireplace
Propane, Stove
Appliances
Builtin Oven, Builtin Range, Dishwasher, Free Standing Refrigerator, Granite, Island, Plumbed For Ice Maker, Range Hood, Stainless Steel Appliance, Wine Cooler
Other Interior Features
Ceiling Fan, Granite, Hardwood Floors, High Ceilings, Laundry, Marble, Skylight, Soaking Tub, Vaulted Ceiling, Wallto Wall Carpet, Washer Dryer, Water Softener, Wood Floors
Sewer
Septic Tank, Standard Septic
Substructure
Concrete Perimeter
Other Exterior Features
Barn, Fenced, Outbuilding, Patio, Porch, Private Road, RVParking, Water Feature, Yard
Elementary School
Yacolt
Middle School
Amboy
High School
Battle Ground
Sales Price
$1,850,000
Real Estate Tax
$6,868/yr
Zoning
FR-40

Downloads

33510 NE KELLY RD

Schedule a Tour

We would love to help you see this beautiful home! As a full-service brokerage, we can help you tour. Please submit an offer, and answer questions about the buying process.

Thank you

for your interest in 33510 NE KELLY RD, Yacolt, WA 98675

33510 NE KELLY RD
explore in 3d

I'm Interested In

33510 NE KELLY RD

or
  • CallAlyssa Curran

    License #107421

    (801) 372-1844
  • 33510 NE KELLY RD
    Navigate

    Follow Us On Instagram