Leave a Message

By providing your contact information to The Curran Group, your personal information will be processed in accordance with The Curran Group's Privacy Policy. By checking the box(es) below, you expressly consent to receive marketing or promotional real estate communication from The Curran Group in the manner selected by you. For SMS text messages, message frequency varies. Message and data rates may apply. Consent is not a condition of purchase of any goods or services. You may opt out of receiving further communications from The Curran Group at any time. To opt out of receiving SMS text messages, reply STOP to unsubscribe. SMS text messaging is subject to our Terms of Use.

Thank you for your message. We will be in touch with you shortly.

Explore Our Properties
34500 NE 91ST AVE
34500 NE 91ST AVE
34500 NE 91ST AVE
34500 NE 91ST AVE
34500 NE 91ST AVE
34500 NE 91ST AVE
34500 NE 91ST AVE
34500 NE 91ST AVE
34500 NE 91ST AVE
34500 NE 91ST AVE
34500 NE 91ST AVE
34500 NE 91ST AVE
34500 NE 91ST AVE
34500 NE 91ST AVE
34500 NE 91ST AVE
34500 NE 91ST AVE
34500 NE 91ST AVE
34500 NE 91ST AVE
34500 NE 91ST AVE
34500 NE 91ST AVE
34500 NE 91ST AVE
34500 NE 91ST AVE
34500 NE 91ST AVE
34500 NE 91ST AVE
34500 NE 91ST AVE
34500 NE 91ST AVE
34500 NE 91ST AVE
34500 NE 91ST AVE
34500 NE 91ST AVE
34500 NE 91ST AVE
34500 NE 91ST AVE
34500 NE 91ST AVE
34500 NE 91ST AVE
34500 NE 91ST AVE
34500 NE 91ST AVE
34500 NE 91ST AVE
34500 NE 91ST AVE
34500 NE 91ST AVE
34500 NE 91ST AVE
34500 NE 91ST AVE
34500 NE 91ST AVE
34500 NE 91ST AVE
34500 NE 91ST AVE
34500 NE 91ST AVE
34500 NE 91ST AVE
34500 NE 91ST AVE
34500 NE 91ST AVE
SEE ALL PHOTOS
34500 NE 91ST AVE
34500 NE 91ST AVE
34500 NE 91ST AVE
34500 NE 91ST AVE
34500 NE 91ST AVE
34500 NE 91ST AVE
34500 NE 91ST AVE
34500 NE 91ST AVE
34500 NE 91ST AVE
34500 NE 91ST AVE
34500 NE 91ST AVE
34500 NE 91ST AVE
34500 NE 91ST AVE
34500 NE 91ST AVE
34500 NE 91ST AVE
34500 NE 91ST AVE
34500 NE 91ST AVE
34500 NE 91ST AVE
34500 NE 91ST AVE
34500 NE 91ST AVE
34500 NE 91ST AVE
34500 NE 91ST AVE
34500 NE 91ST AVE
34500 NE 91ST AVE
34500 NE 91ST AVE
34500 NE 91ST AVE
34500 NE 91ST AVE
34500 NE 91ST AVE
34500 NE 91ST AVE
34500 NE 91ST AVE
34500 NE 91ST AVE
34500 NE 91ST AVE
34500 NE 91ST AVE
34500 NE 91ST AVE
34500 NE 91ST AVE
34500 NE 91ST AVE
34500 NE 91ST AVE
34500 NE 91ST AVE
34500 NE 91ST AVE
34500 NE 91ST AVE
34500 NE 91ST AVE
34500 NE 91ST AVE
34500 NE 91ST AVE
34500 NE 91ST AVE
34500 NE 91ST AVE
34500 NE 91ST AVE
34500 NE 91ST AVE
Courtesy of Cascade Hasson Sotheby's International Realty
Sold

34500 NE 91ST AVE

34500 NE 91ST AVE, La Center, WA 98629

$1,100,000
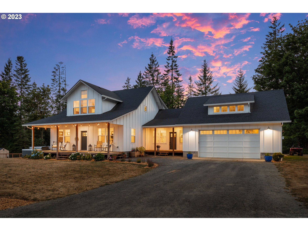
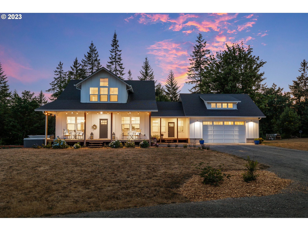
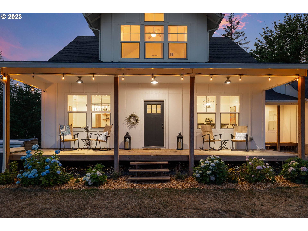
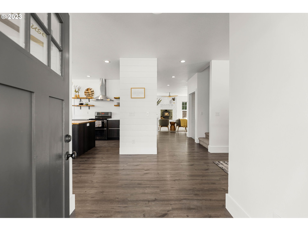
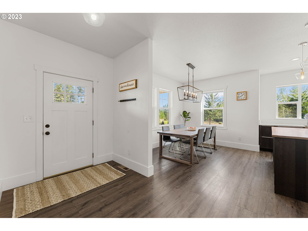
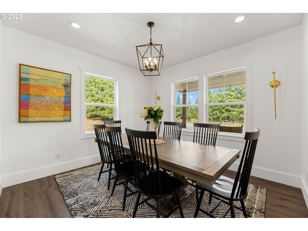
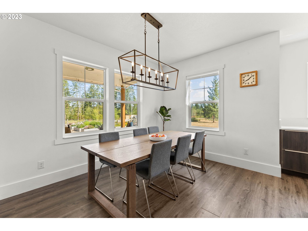
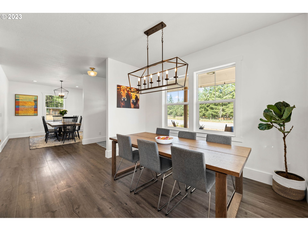
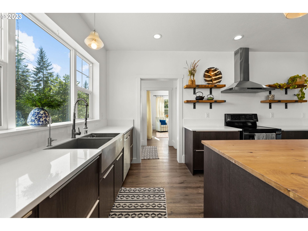
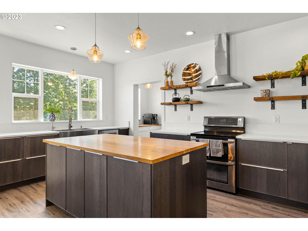
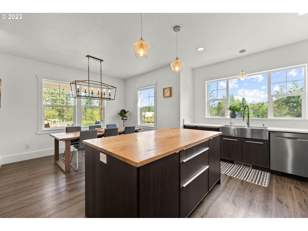
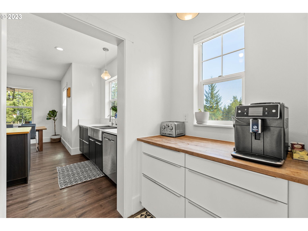
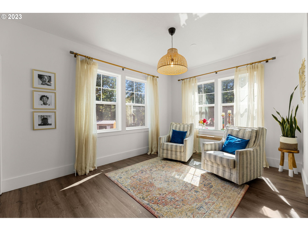
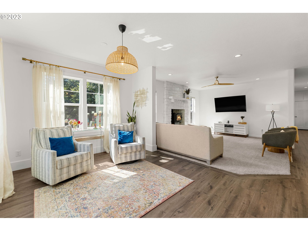
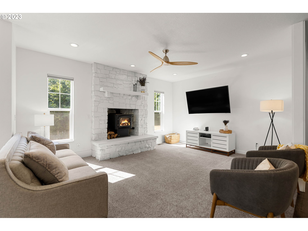
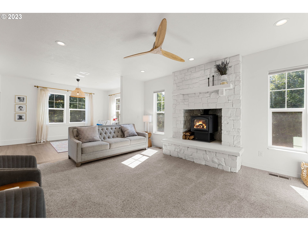
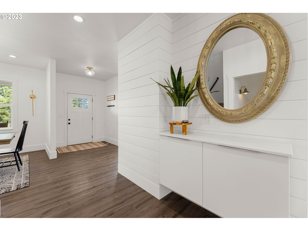
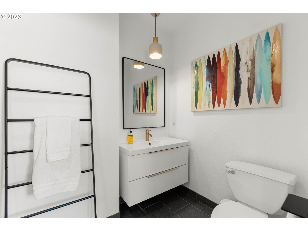
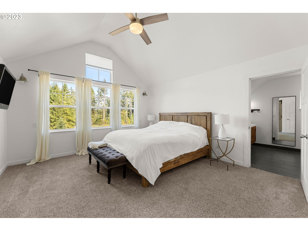
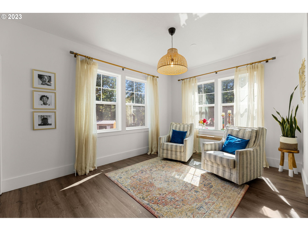
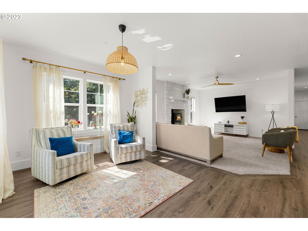
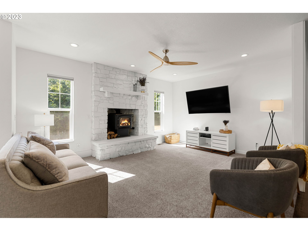
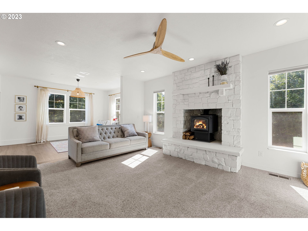
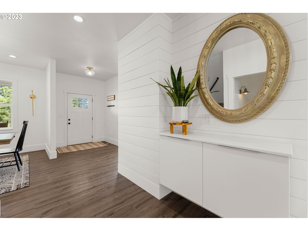
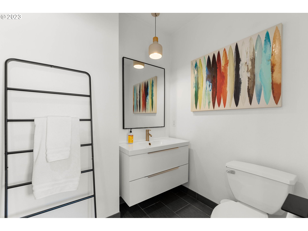
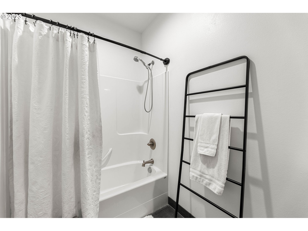
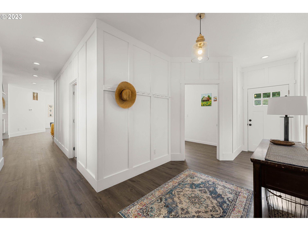
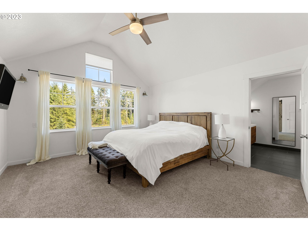
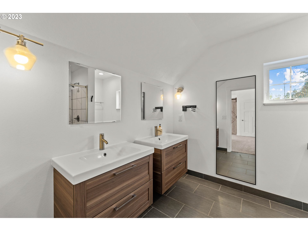
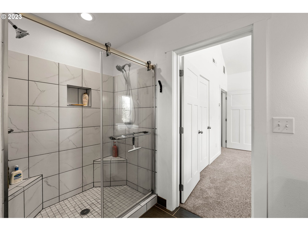
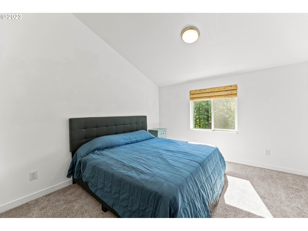
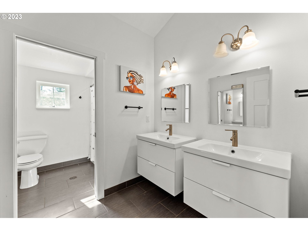
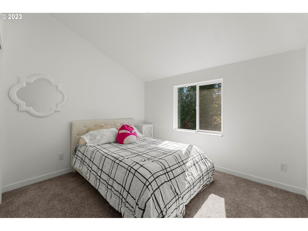
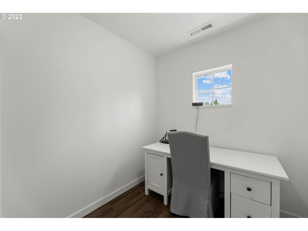
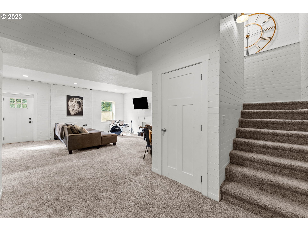
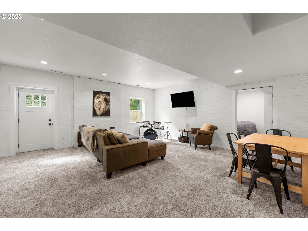
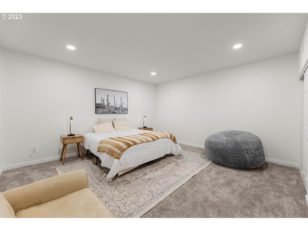
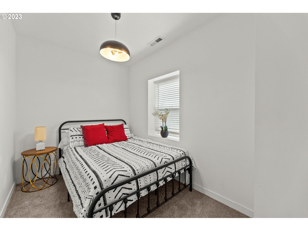
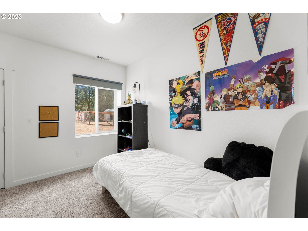
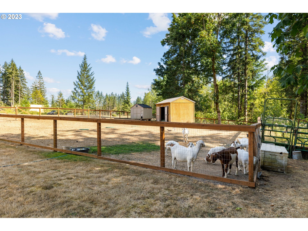
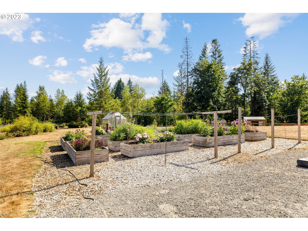
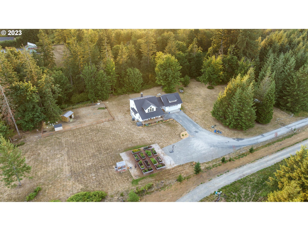
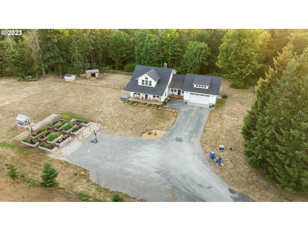
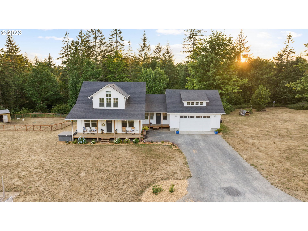
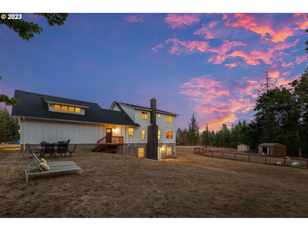
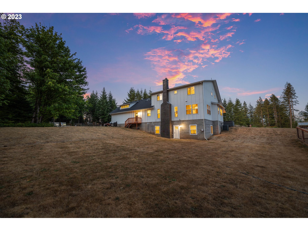
Farmhouse perfection! This 4 bed (currently staged for 6) and 3 full bath home is what dreams are made of! With newly installed quartz countertops (yes, just last week), this completely updated home is move in ready! The open layout of the main level offers fantastic room to entertain with formal dining & living room options. Kitchen is complete with breakfast nook, butlers and walk-in pantry. Upstairs find 3 full bedrooms, including the owners suite, and a small office/hobby space. Head down to the daylight basement to enjoy another family room, bedroom, AND an additional two flex rooms currently being used as bedrooms. So many options! Outside enjoy the raised garden beds, the dog run, or goat corral. At the end of a country road surrounded by trees. It's a one of a kind that won't last. Come and see a little slice of heaven- where you can find as much (or as little) of the farm life as you want.

4
beds

3
baths

3,543 Sq.Ft. LIVING AREA

5.5 Acres lot
Alyssa Curran

Alyssa Curran

Features & Amenities

Interior

  • total bedrooms4
  • Total bathrooms3
  • full bathrooms3
  • Fireplace Wood Burning
  • APPLIANCES Butlers Pantry, Dishwasher, Free Standing Range, Free Standing Refrigerator, Island, Pantry, Plumbed For Ice Maker, Quartz, Range Hood, Stainless Steel Appliance, Water Purifier
  • other interior Features Floor 3rd, Ceiling Fan, Central Vacuum, Engineered Hardwood, Garage Door Opener, Laminate Flooring, Laundry, Quartz, Tile Floor, Vaulted Ceiling, Wallto Wall Carpet, Water Purifier

Area & Lot

  • Status Sold
  • Date Sold March 8, 2024
  • Living Area3,543 Sq.Ft.
  • Total Area3,543 Sq.Ft.
  • Lot Area5.5 Acres
  • MLS® ID23274523
  • TypeResidential
  • YEAR BUILT2015
  • Architecture StylesFarmhouse
  • Water FrontageCreek, Seasonal
  • View DescriptionCreek Stream, Seasonal, Trees Woods
  • Elementary SchoolLa Center
  • Middle SchoolLa Center
  • High SchoolLa Center

Exterior

  • STORIES3
  • Garage Space2.0
  • water SourceWell
  • roofComposition
  • lot featuresGentle Sloping, Level, Seasonal, Secluded
  • parkingDriveway, RVAccess Parking
  • HEAT TYPEForced Air, Heat Pump
  • AIR CONDITIONINGHeat Pump
  • sewerSeptic Tank
  • SubstructureSlab
  • other exterior FeaturesCorral, Covered Patio, Free Standing Hot Tub, Garden, Greenhouse, Outbuilding, Porch, Poultry Coop, Raised Beds, RVParking, Yard

Financial

  • Sales Price$1,100,000
  • Real Estate Tax $7,953/yr
  • Zoning R-5

Work With Us

We pride ourselves in providing personalized solutions that bring our clients closer to their dream properties and enhance their long-term wealth. Contact us today!

Follow Us on Instagram