Leave a Message

Thank you for your message. We will be in touch with you shortly.

Explore Our Properties

Property Description

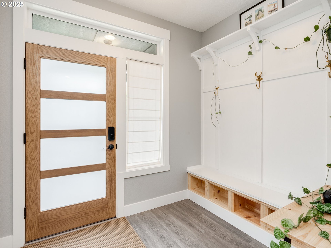
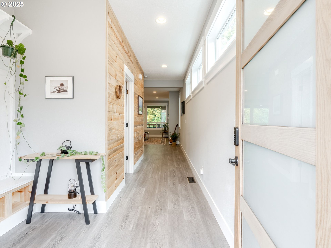
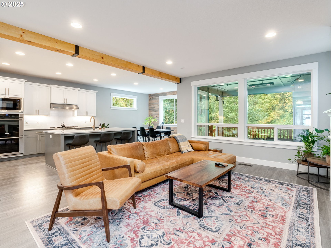
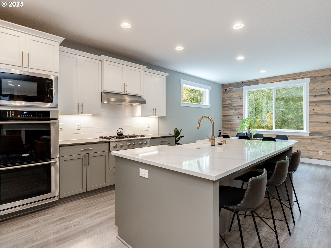
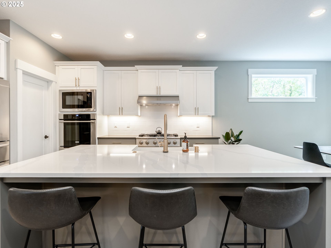
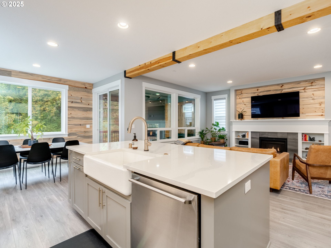
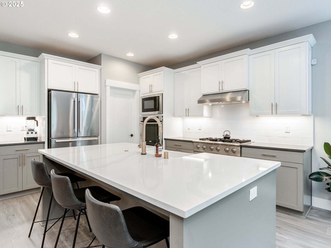
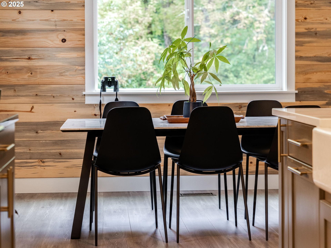
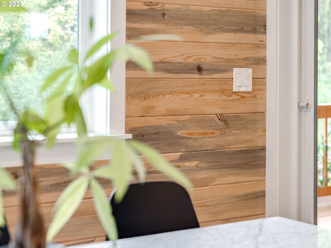
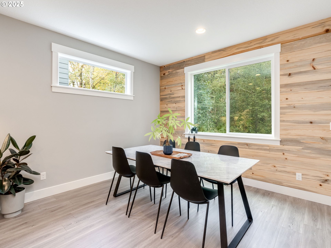
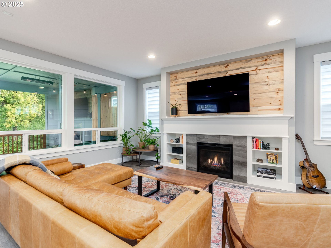
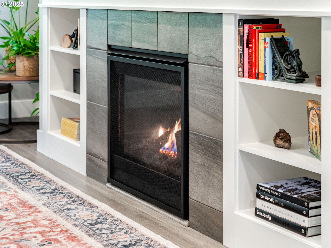
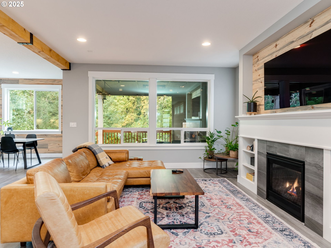
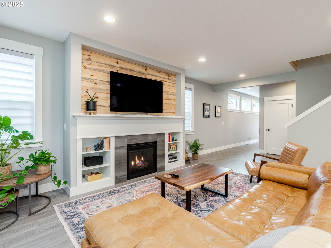
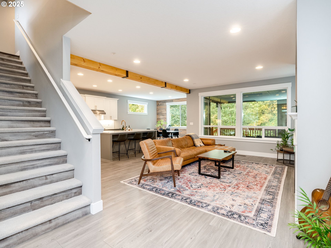
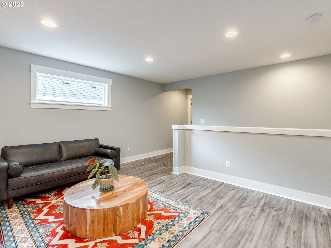
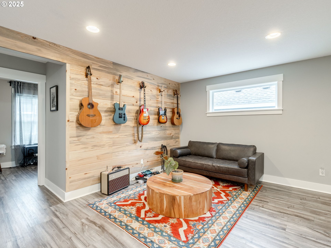
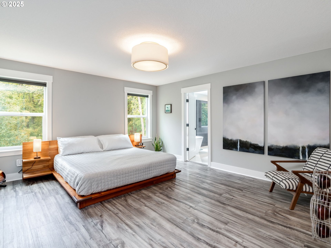
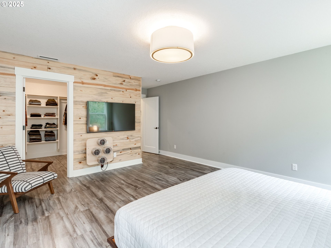
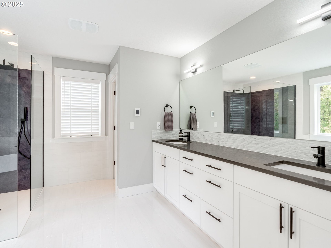
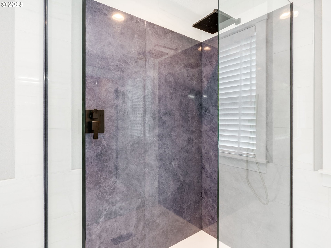
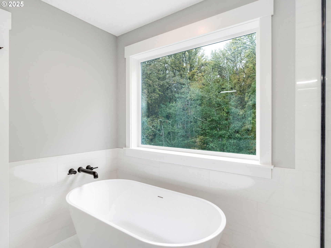
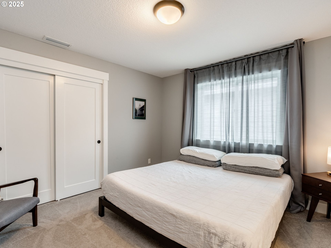
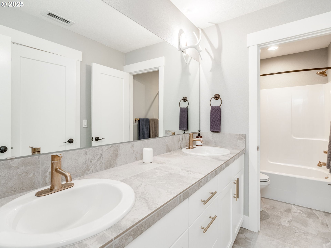
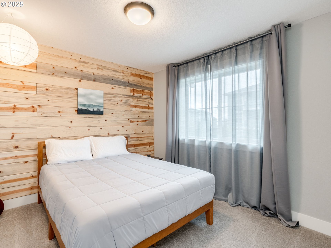
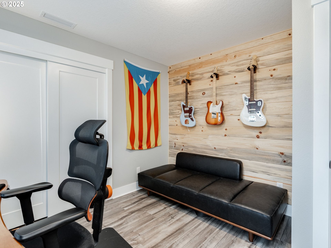
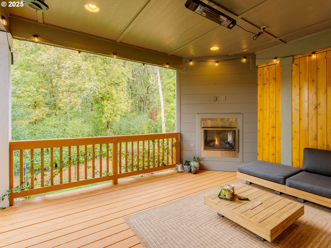
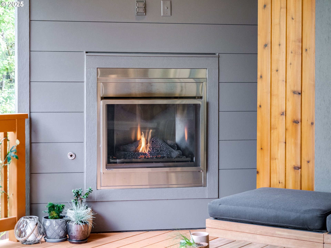
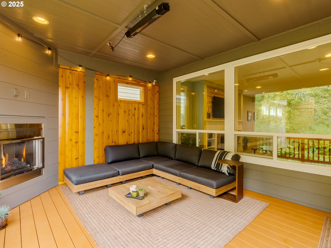
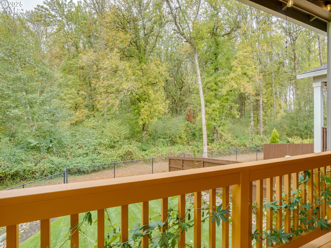
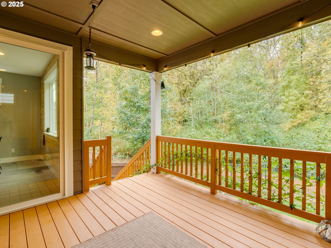
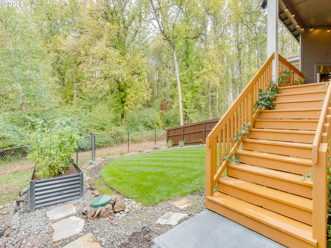
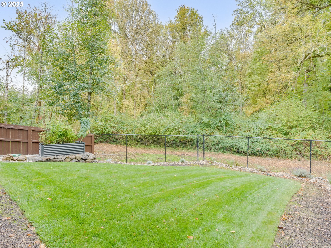
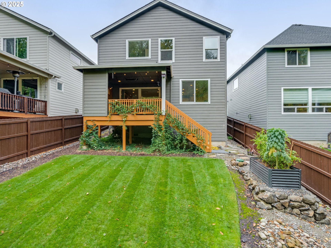
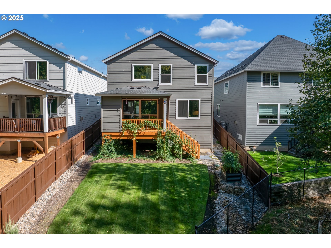
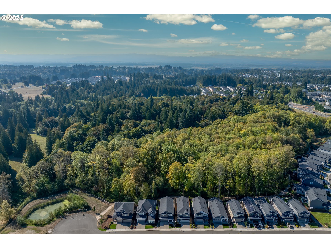
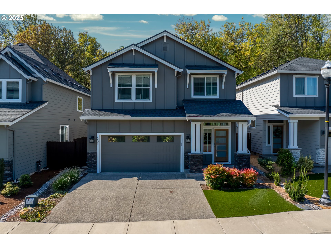
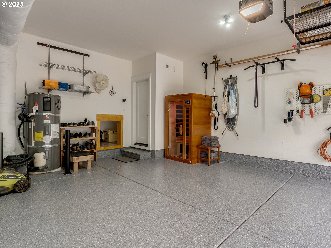
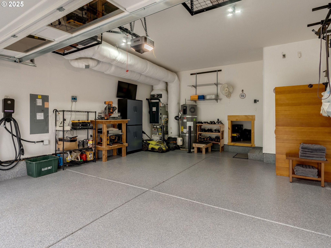
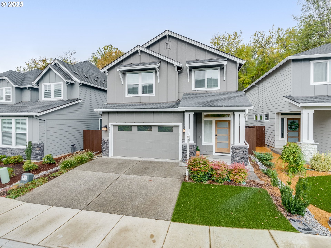
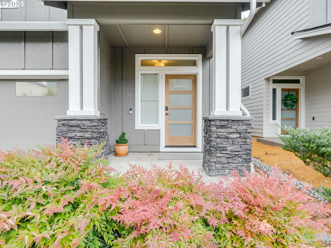
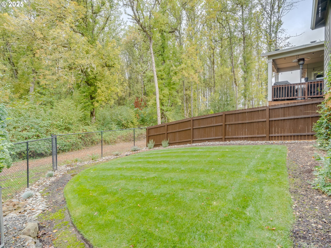
This exceptional home in Ridgefield offers a perfect combination of modern upgrades and thoughtful design and is the embodiment of the phrase, "better than new." Featuring 4 spacious bedrooms, 2.5 bathrooms, and 2,408 sq ft of open concept living, an incredible outdoor patio that feels like another family room, plus a convenient 2-car garage. The property boasts high-end Electrolux and Bosch appliances, including a double oven and gas cooktop, ideal for culinary enthusiasts. All furnishings are negotiable, making this home truly move-in ready. Since purchasing in 2022, numerous improvements upgrades have elevated this home to a custom feel. Upstairs has LVP flooring, stylish blue pine accent walls, privacy wall and deck refinishing, and newer features like commercial-grade garage flooring, upper garage storage, and a reinforced deck for future hot tub installation. Recent upgrades include front turf, backyard landscaping, and a Level 2 Car Charger, roof was upgraded to ridge venting, and even some style elements like the entryway bench, landscaped stairs, and a the MOST recent. . .the fully remodeled primary bathroom with heated floors were completed. Finished JUST last week. Located conveniently near new shopping, dining, and amenities, with great walkability, this home combines modern comfort with a prime Ridgefield location.
Overview

Property Status
Sold
Date Sold
December 3, 2025
Lot Size
4,356 Sq.Ft.
MLS ID
638615065
Property Type
Residential
Year Built
2020

Features & Amenities

Total Area
2,408 Sq.Ft.
Neighborhood
Ridgefield
Architecture Styles
Stories 2
View Description
Territorial, Trees Woods
Stories
2
Garage Spaces
2.0
Water Source
Public Water
Roof
Composition
Lot Features
Cul_de_sac, Gentle Sloping, Seasonal, Trees
Parking
Driveway
Heat Type
Forced Air
Air Conditioning
Central Air
Fireplace
Gas
Appliances
Dishwasher, Disposal, Double Oven, Free Standing Gas Range, Gas Appliances, Island, Microwave, Pantry, Plumbed For Ice Maker, Quartz, Stainless Steel Appliance, Tile
Other Interior Features
Garage Door Opener, High Ceilings, Laminate Flooring, Laundry, Quartz, Soaking Tub, Tile Floor, Wallto Wall Carpet
Sewer
Public Sewer
Substructure
Concrete Perimeter
HOA Amenities
Management
Other Exterior Features
Covered Deck, Fenced, Outdoor Fireplace, Sprinkler, Yard
Elementary School
Union Ridge
Middle School
View Ridge
High School
Ridgefield
Sales Price
$718,000
Real Estate Tax
$5,001/yr
Zoning
RLD-8

Downloads

351 S 39TH DR

Schedule a Tour

We would love to help you see this beautiful home! As a full-service brokerage, we can help you tour. Please submit an offer, and answer questions about the buying process.

Thank you

for your interest in 351 S 39TH DR, Ridgefield, WA 98642

Ridgefield

Explore Ridgefield

45.8157° N, 122.6909° W

read more

I'm Interested In

351 S 39TH DR

or
  • CallAlyssa Curran

    License #107421

    (801) 372-1844
  • 351 S 39TH DR
    Navigate

    Follow Us On Instagram