Leave a Message

By providing your contact information to The Curran Group, your personal information will be processed in accordance with The Curran Group's Privacy Policy. By checking the box(es) below, you expressly consent to receive marketing or promotional real estate communication from The Curran Group in the manner selected by you. For SMS text messages, message frequency varies. Message and data rates may apply. Consent is not a condition of purchase of any goods or services. You may opt out of receiving further communications from The Curran Group at any time. To opt out of receiving SMS text messages, reply STOP to unsubscribe. SMS text messaging is subject to our Terms of Use.

Thank you for your message. We will be in touch with you shortly.

Explore Our Properties
3714 NW 30TH AVE
3714 NW 30TH AVE
3714 NW 30TH AVE
3714 NW 30TH AVE
3714 NW 30TH AVE
3714 NW 30TH AVE
3714 NW 30TH AVE
3714 NW 30TH AVE
3714 NW 30TH AVE
3714 NW 30TH AVE
3714 NW 30TH AVE
3714 NW 30TH AVE
3714 NW 30TH AVE
3714 NW 30TH AVE
3714 NW 30TH AVE
3714 NW 30TH AVE
3714 NW 30TH AVE
3714 NW 30TH AVE
3714 NW 30TH AVE
3714 NW 30TH AVE
3714 NW 30TH AVE
3714 NW 30TH AVE
3714 NW 30TH AVE
3714 NW 30TH AVE
3714 NW 30TH AVE
3714 NW 30TH AVE
3714 NW 30TH AVE
3714 NW 30TH AVE
3714 NW 30TH AVE
3714 NW 30TH AVE
3714 NW 30TH AVE
3714 NW 30TH AVE
3714 NW 30TH AVE
3714 NW 30TH AVE
3714 NW 30TH AVE
3714 NW 30TH AVE
3714 NW 30TH AVE
3714 NW 30TH AVE
3714 NW 30TH AVE
3714 NW 30TH AVE
SEE ALL PHOTOS
3714 NW 30TH AVE
3714 NW 30TH AVE
3714 NW 30TH AVE
3714 NW 30TH AVE
3714 NW 30TH AVE
3714 NW 30TH AVE
3714 NW 30TH AVE
3714 NW 30TH AVE
3714 NW 30TH AVE
3714 NW 30TH AVE
3714 NW 30TH AVE
3714 NW 30TH AVE
3714 NW 30TH AVE
3714 NW 30TH AVE
3714 NW 30TH AVE
3714 NW 30TH AVE
3714 NW 30TH AVE
3714 NW 30TH AVE
3714 NW 30TH AVE
3714 NW 30TH AVE
3714 NW 30TH AVE
3714 NW 30TH AVE
3714 NW 30TH AVE
3714 NW 30TH AVE
3714 NW 30TH AVE
3714 NW 30TH AVE
3714 NW 30TH AVE
3714 NW 30TH AVE
3714 NW 30TH AVE
3714 NW 30TH AVE
3714 NW 30TH AVE
3714 NW 30TH AVE
3714 NW 30TH AVE
3714 NW 30TH AVE
3714 NW 30TH AVE
3714 NW 30TH AVE
3714 NW 30TH AVE
3714 NW 30TH AVE
3714 NW 30TH AVE
3714 NW 30TH AVE
Listing Courtesy of Coldwell Banker Bain, Jimi Campbell. 360-892-7325
Sold

3714 NW 30TH AVE

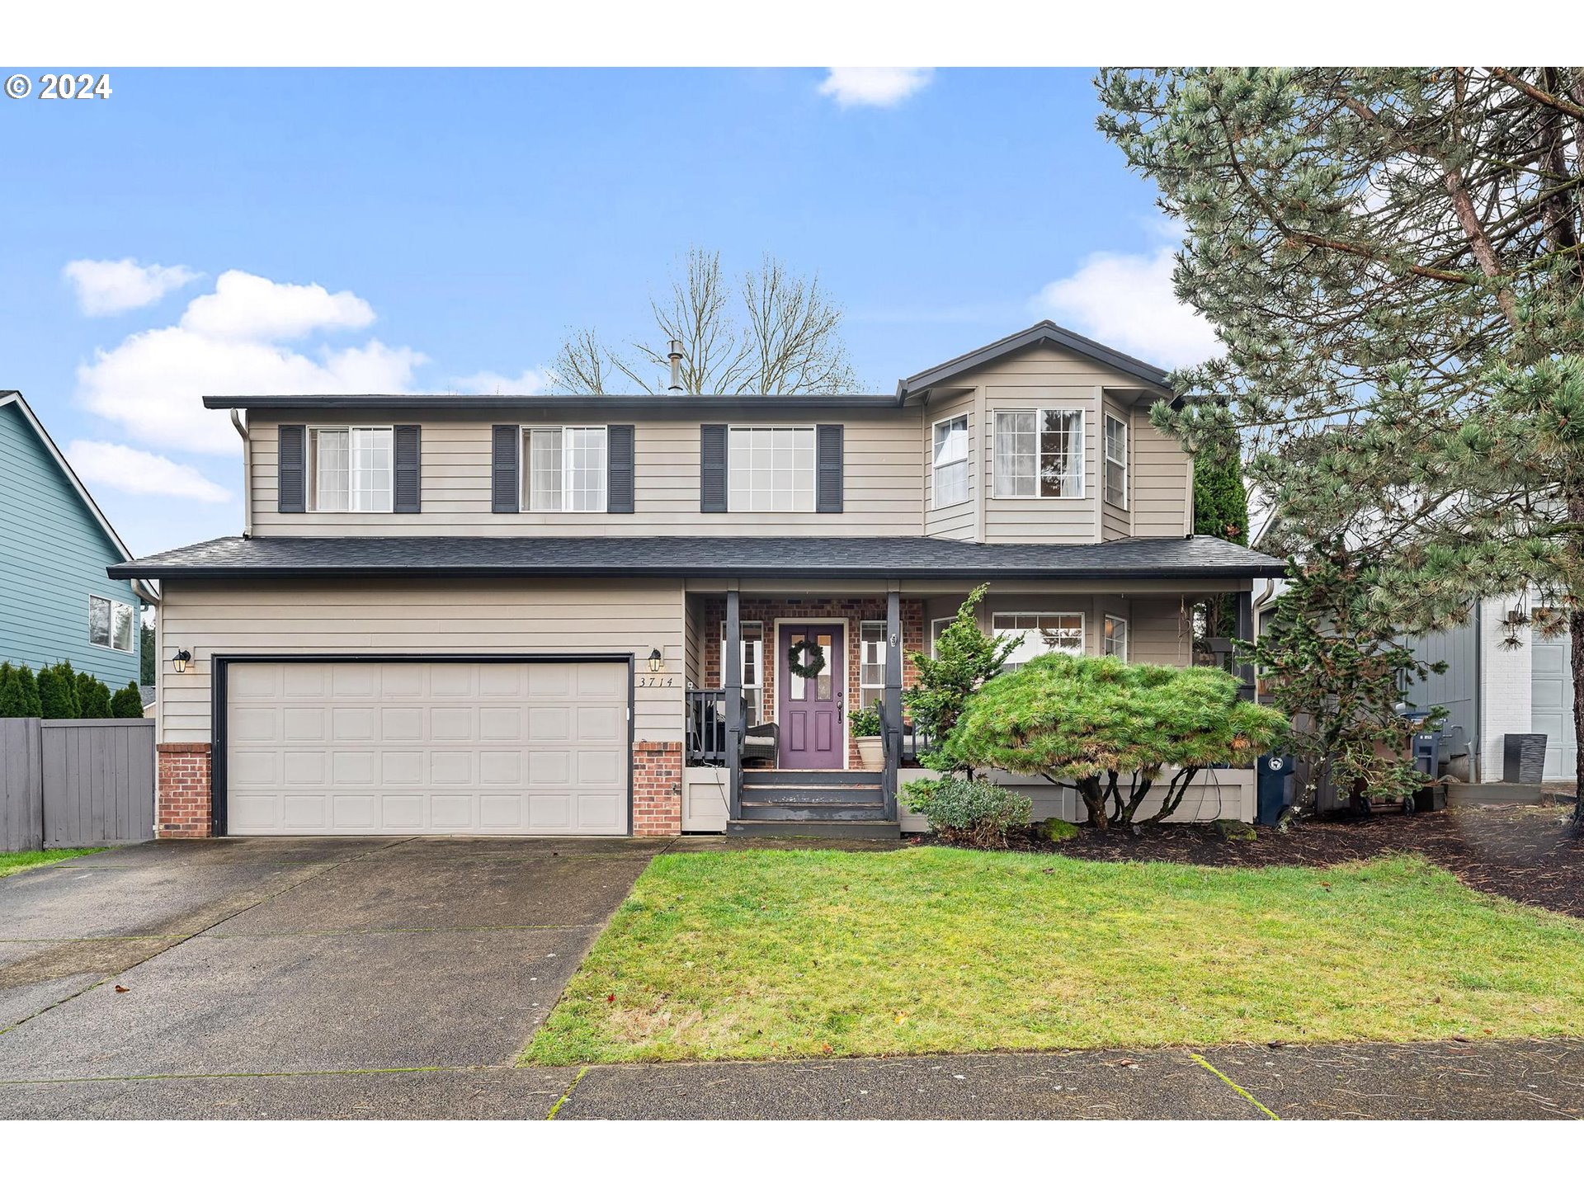
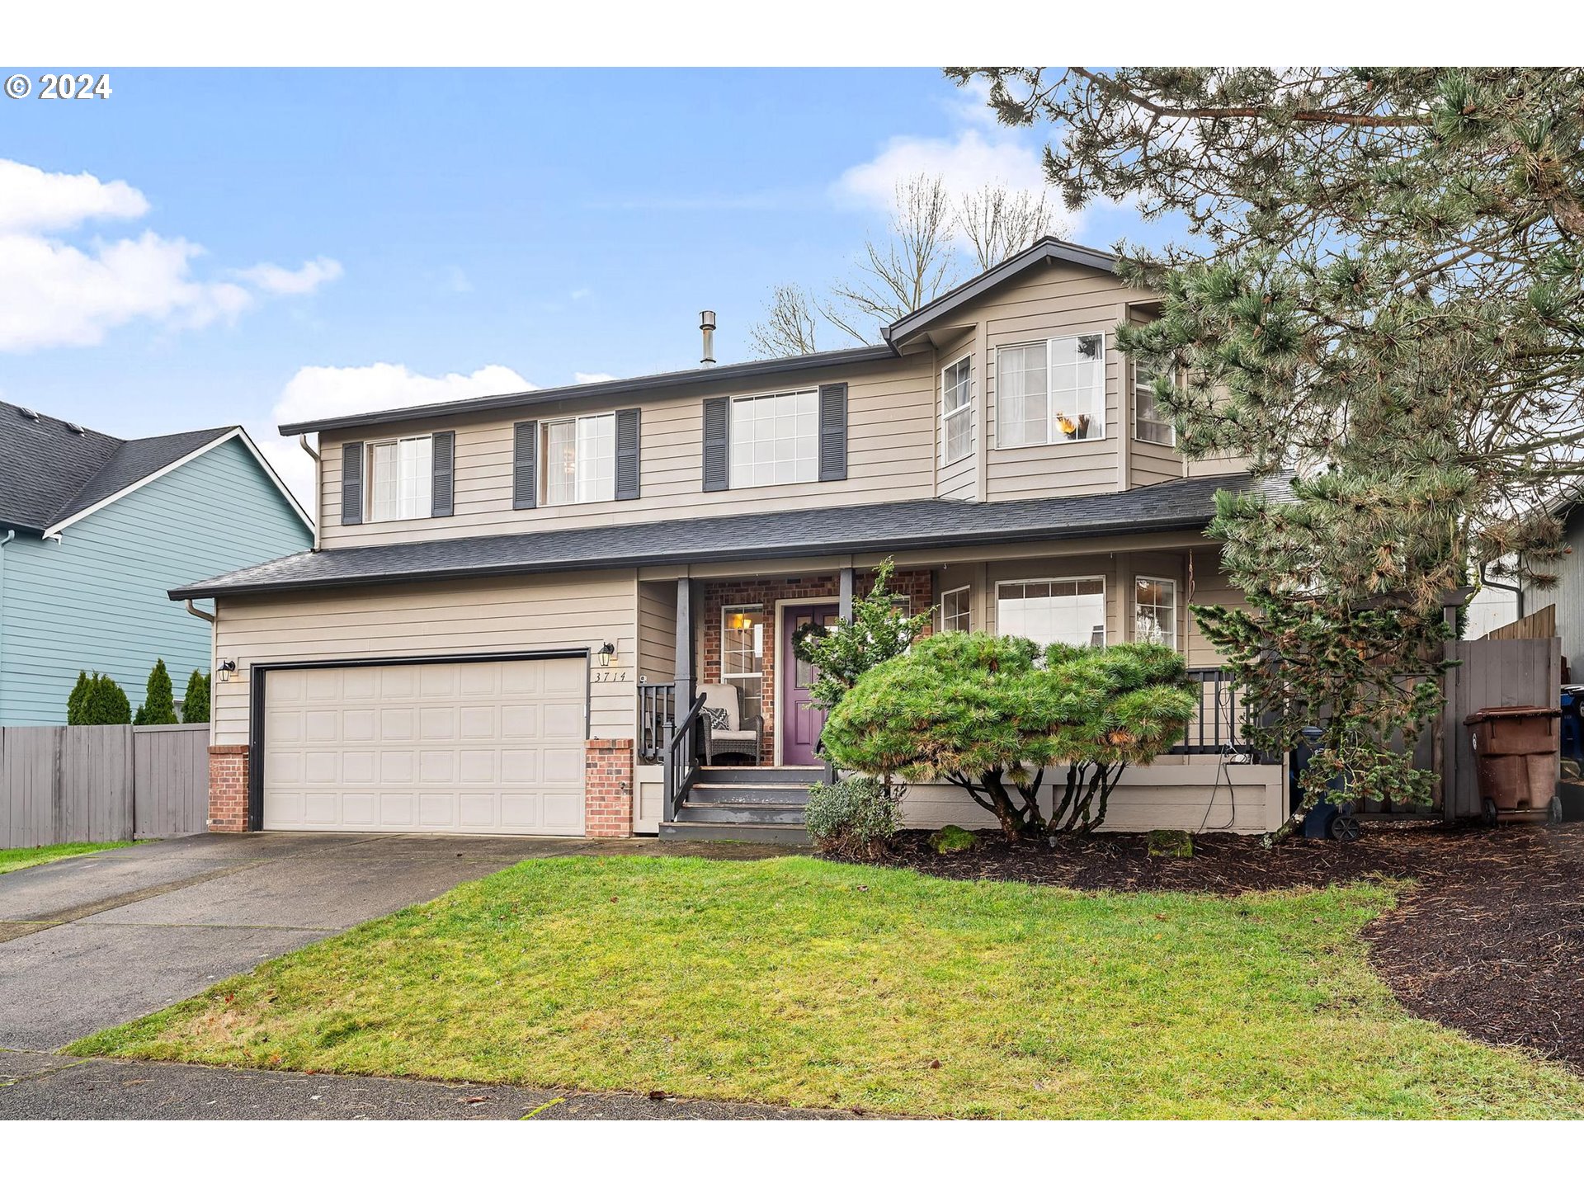
3714 NW 30TH AVE, Camas, WA 98607

$670,000
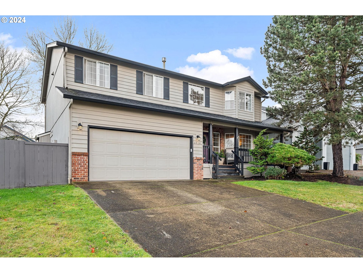
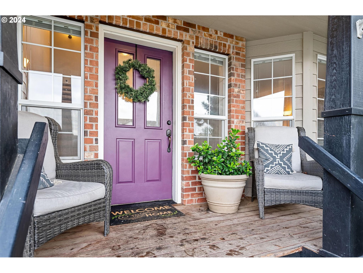
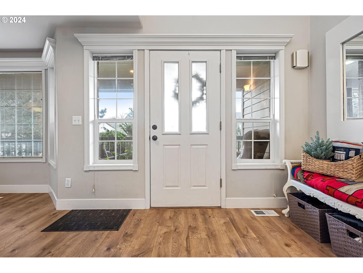
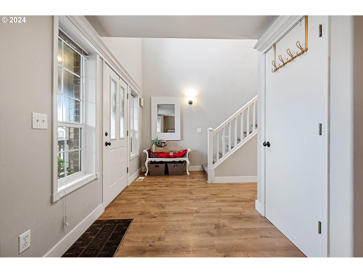
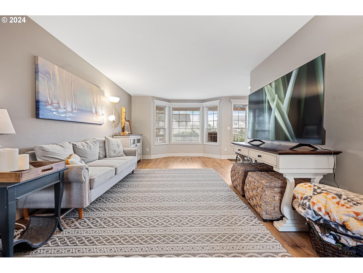
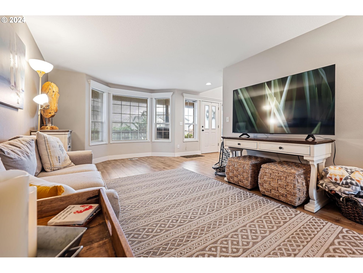
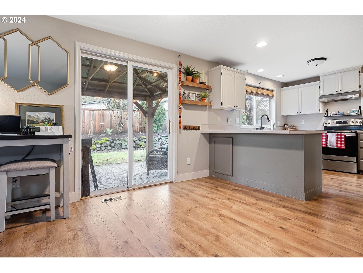
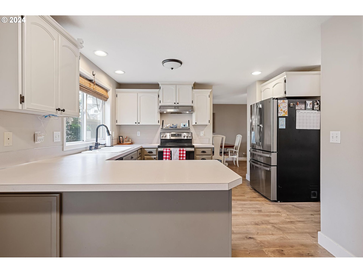
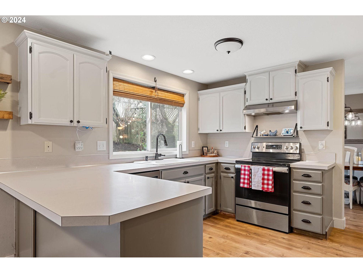
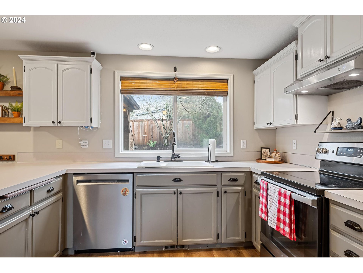
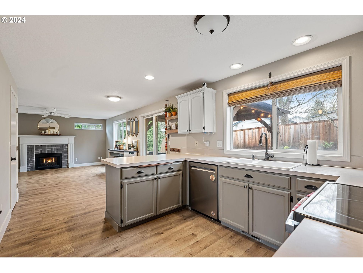
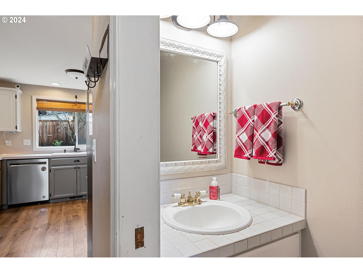
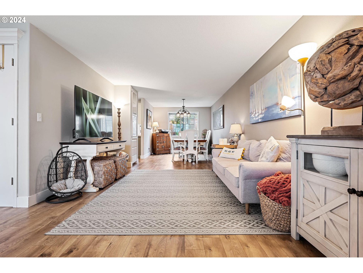
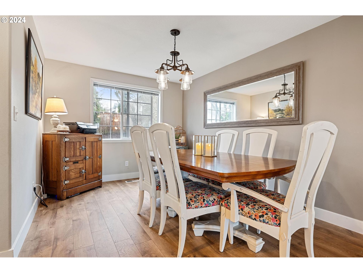
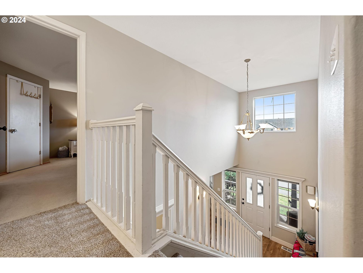
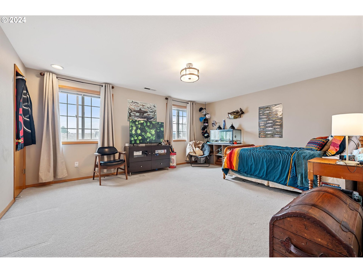
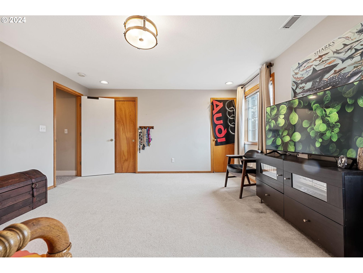
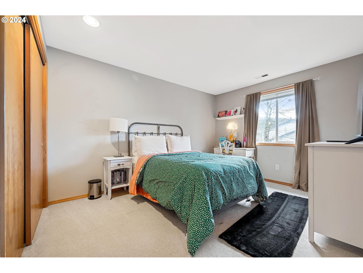
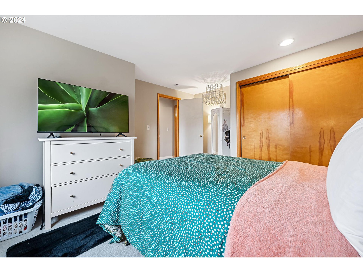
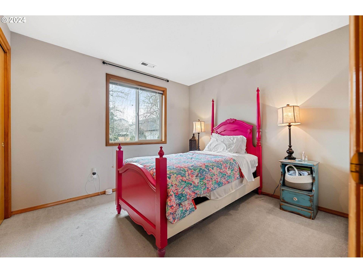
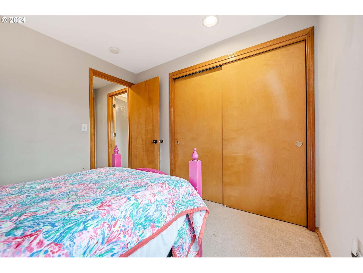
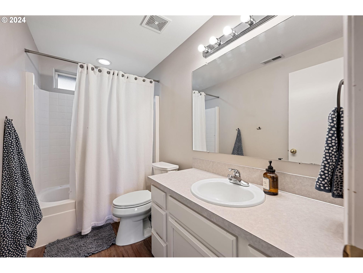
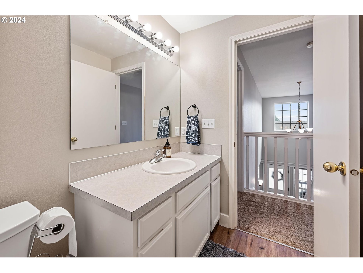
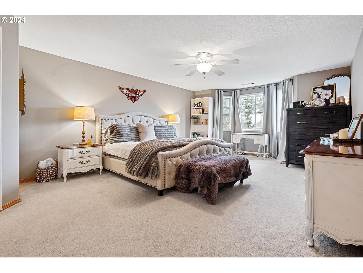
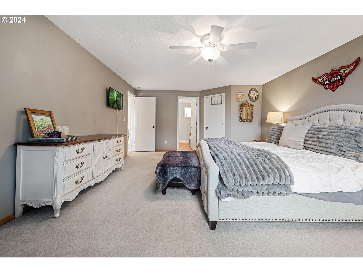
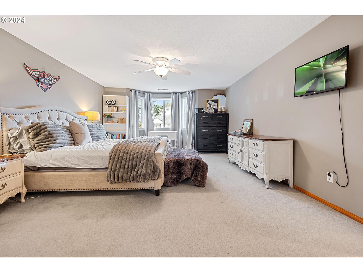
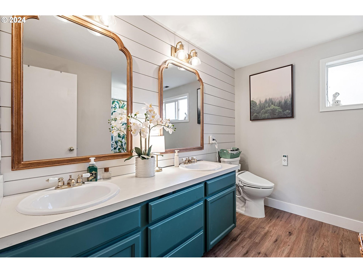
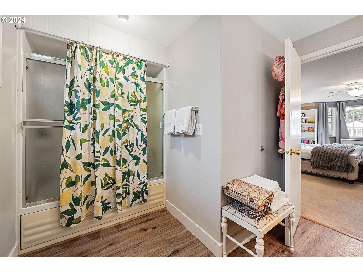
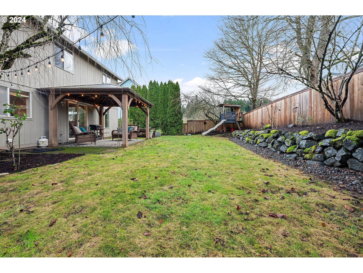
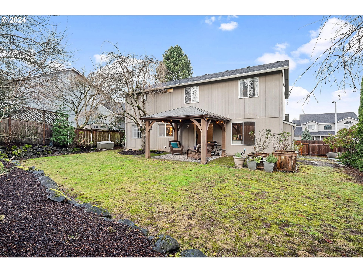
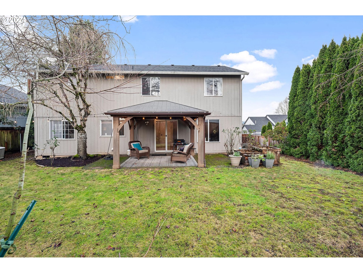
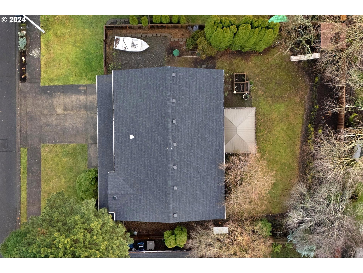
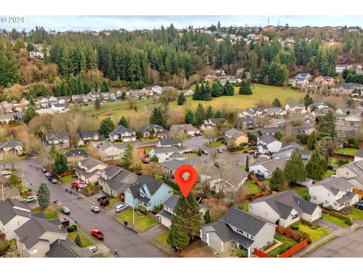
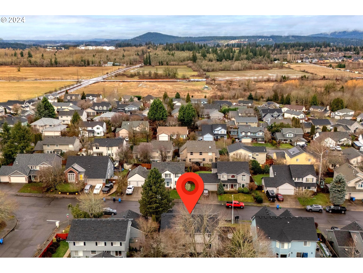
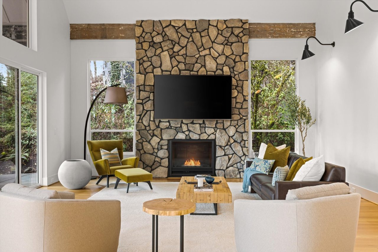
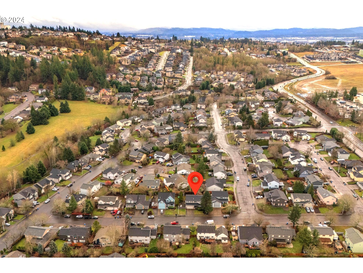
Nestled in the quiet, highly sought-after Parker Estates neighborhood with easy access to nearby greenspaces and walking trails, this spacious 4-bedroom, 2.5-bathroom home offers the perfect blend of comfort, convenience, and charm. Step inside to discover this updated home with formal and informal living areas that provide versatile spaces for entertaining and relaxing. 4 spacious upstairs bedrooms include a huge primary suite with large ensuite bath and walk in closet. This home boasts a 2-car garage with additional storage opportunities, potential RV Parking on the side of the home and central air conditioning to keep you comfortable during the summer months. Outside, you'll find a large, fully fenced and private backyard that's complete with a covered patio area--perfect for year-round outdoor enjoyment. Located with easy access to Hwy 14 and I-205, downtown Camas and Lacamas Lake, you'll enjoy seamless commutes, along with close proximity to shopping, dining, entertainment, highly rated schools and services. Don't miss the chance to make this charming Camas property your own. Schedule a tour today and experience all it has to offer!
4
beds

3
baths

2,035 Sq.Ft. LIVING AREA

6,969 Sq.Ft. lot

Traci Odem

Traci Odem

Features & Amenities

Interior

  • total bedrooms4
  • Total bathrooms3
  • full bathrooms2
  • Fireplace Gas
  • APPLIANCES Dishwasher, Free Standing Range, Free Standing Refrigerator, Pantry, Range Hood
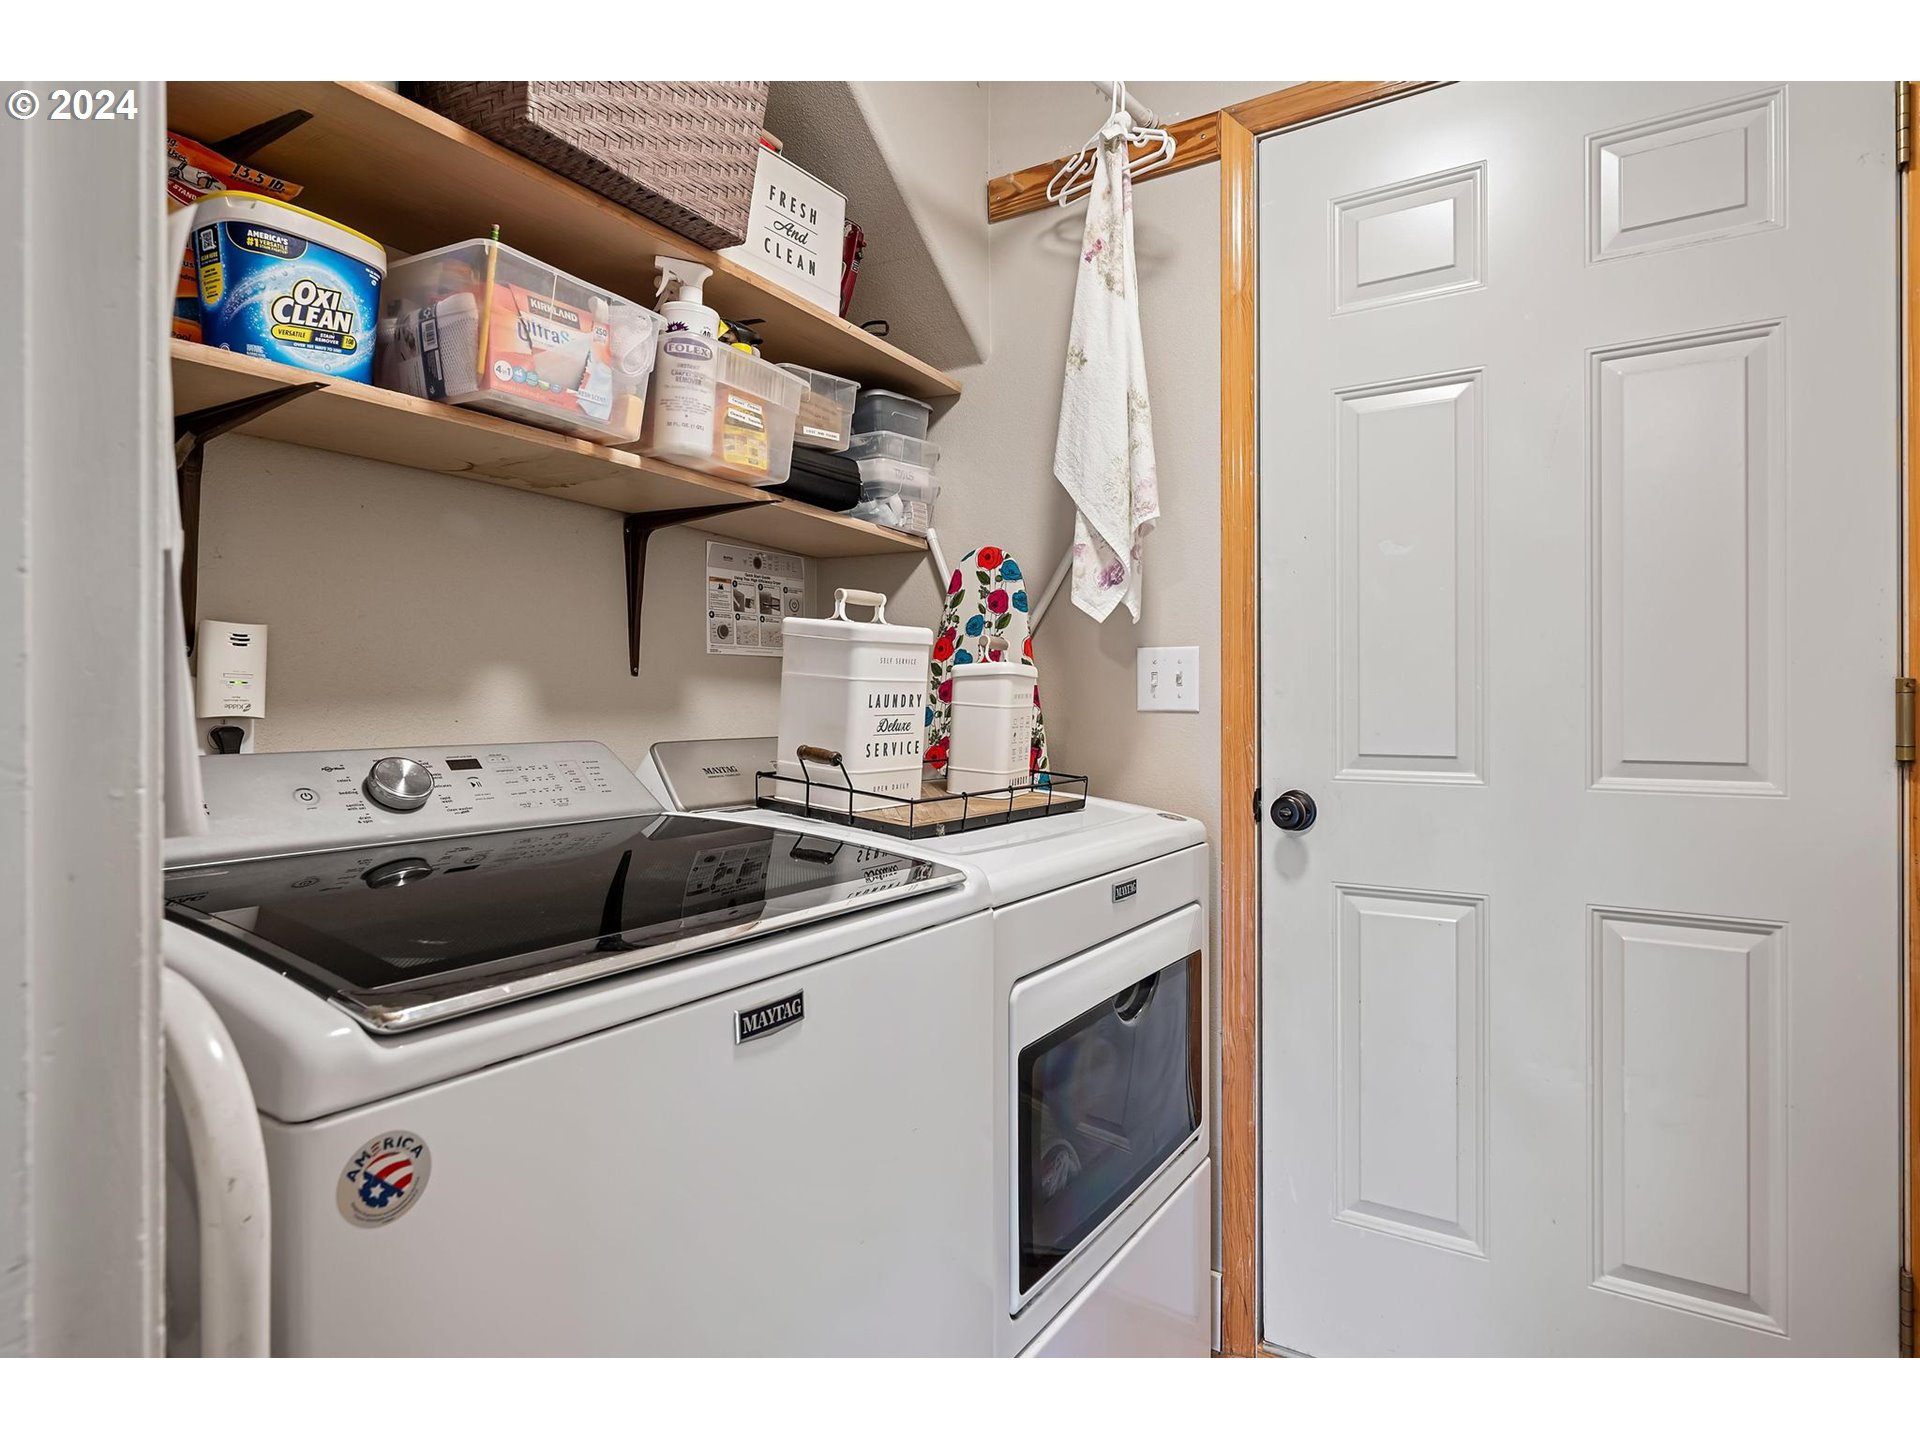
  • other interior Features Garage Door Opener, Laundry, Vaulted Ceiling, Wood Floors

Area & Lot

  • Status Sold
  • Date Sold January 31, 2025
  • Living Area2,035 Sq.Ft.
  • Total Area2,035 Sq.Ft.
  • Lot Area6,969 Sq.Ft.
  • MLS® ID24365522
  • TypeResidential
  • YEAR BUILT1996
  • NeighborhoodCamas
  • Architecture StylesStories 2, Traditional
  • View DescriptionTerritorial
  • Elementary SchoolGrass Valley
  • Middle SchoolSkyridge
  • High SchoolCamas

Exterior

  • STORIES2
  • Garage Space2.0
  • water SourcePublic Water
  • roofComposition
  • lot featuresLevel
  • parkingDriveway, On Street
  • HEAT TYPEForced Air
  • AIR CONDITIONINGCentral Air
  • sewerSeptic Tank, Standard Septic
  • SubstructureConcrete Perimeter
  • HOA AmenitiesManagement
  • other exterior FeaturesFenced, Patio, RVParking, Yard

Financial

  • Sales Price$670,000
  • Real Estate Tax $5,029/yr
View Virtual Tour

Camas

45.5857° N, 122.4027° W

Explore

Work With Us

We pride ourselves in providing personalized solutions that bring our clients closer to their dream properties and enhance their long-term wealth. Contact us today!
Follow Us on Instagram