Leave a Message

Thank you for your message. We will be in touch with you shortly.

Explore Our Properties

Property Description

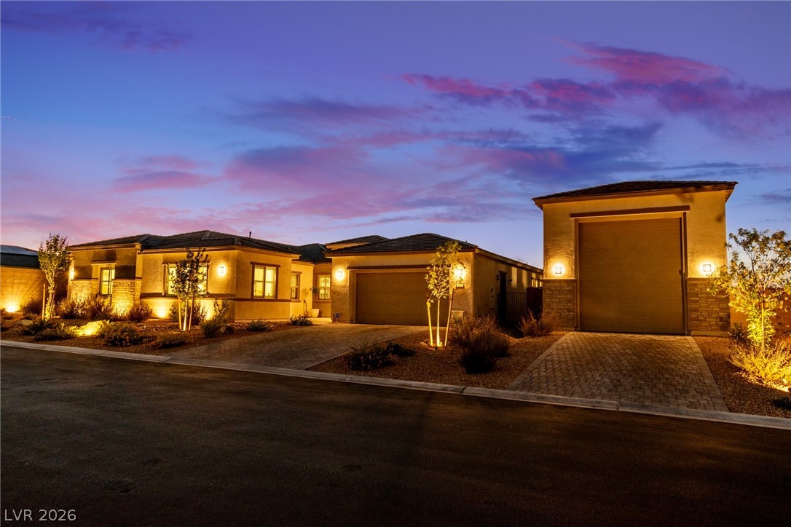
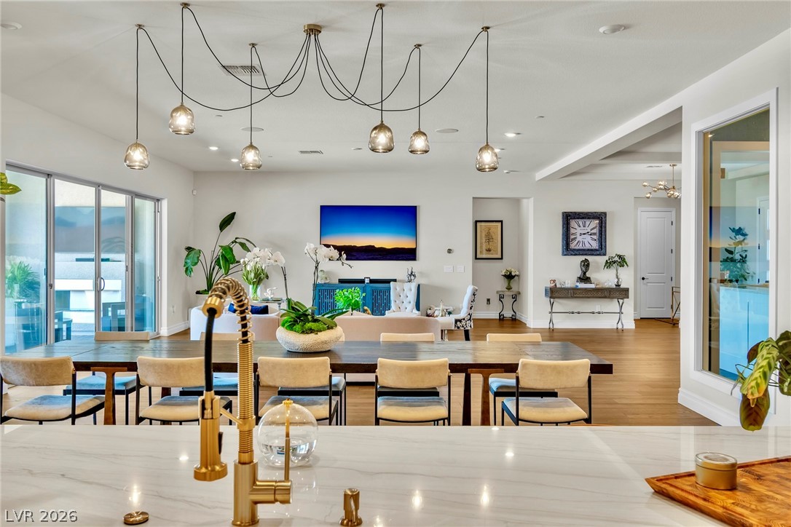
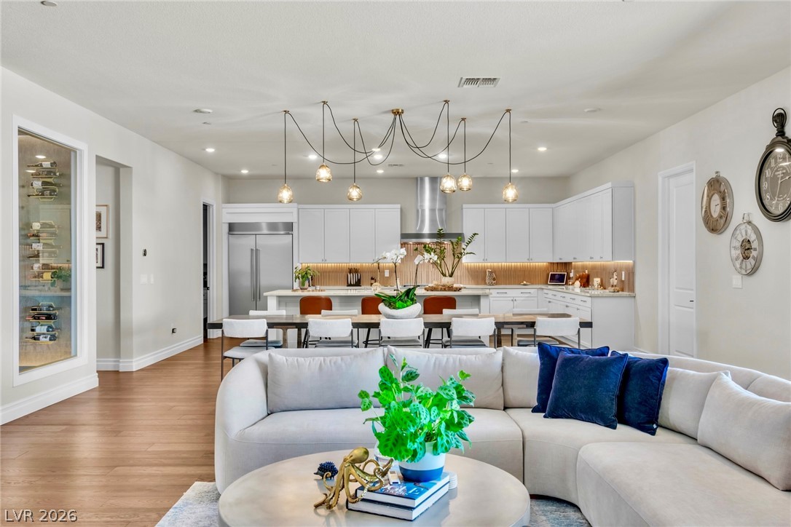
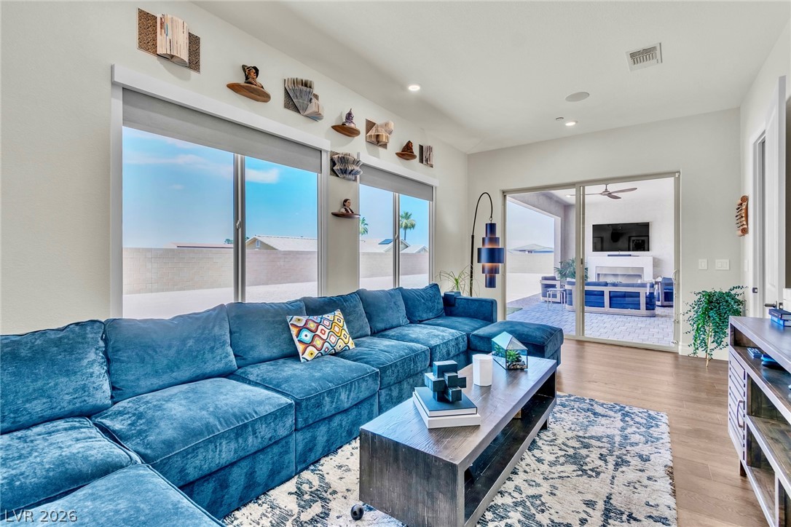
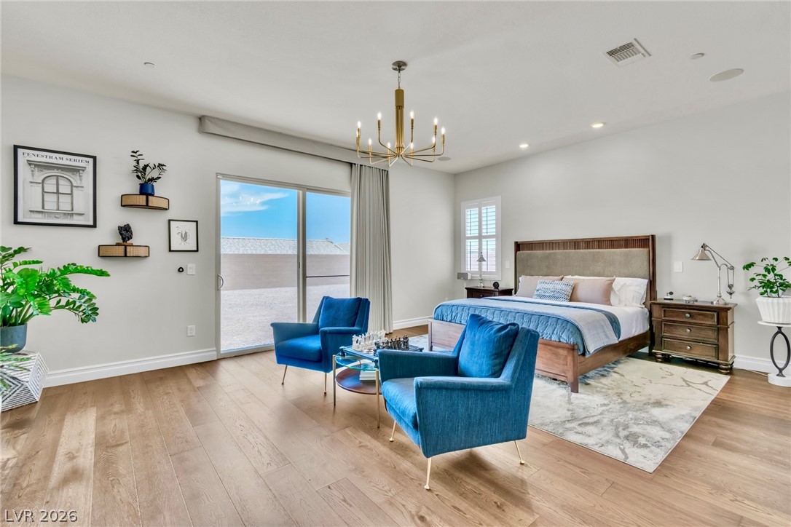
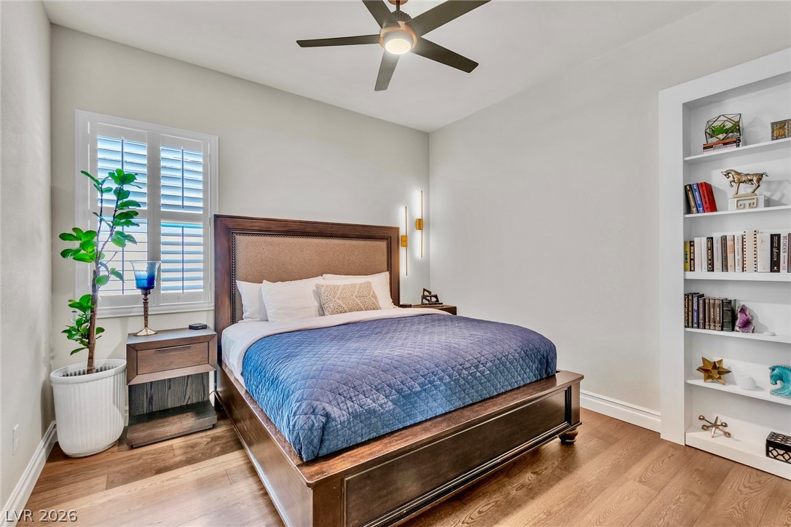
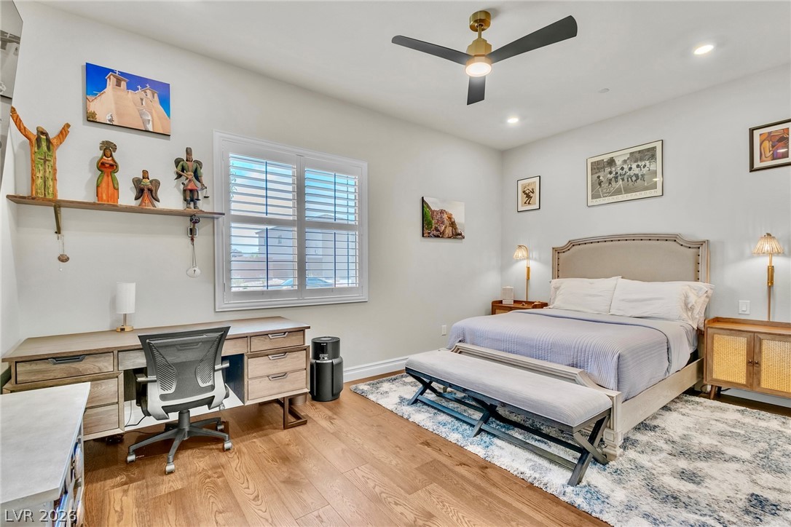
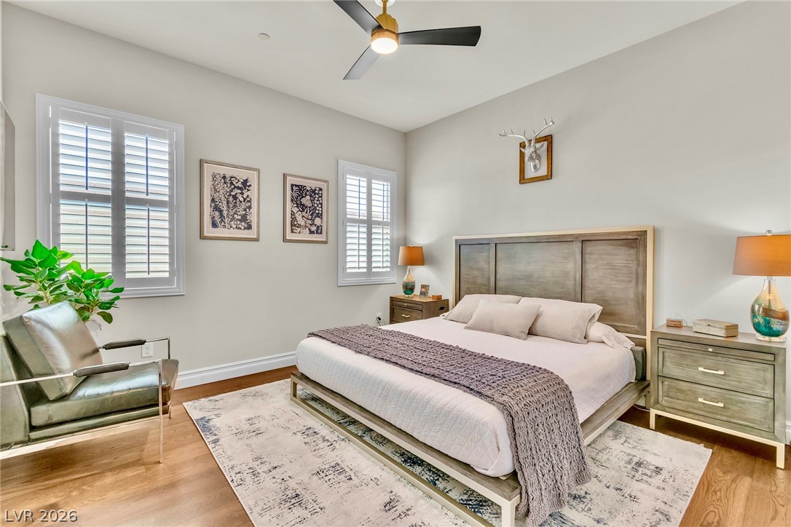
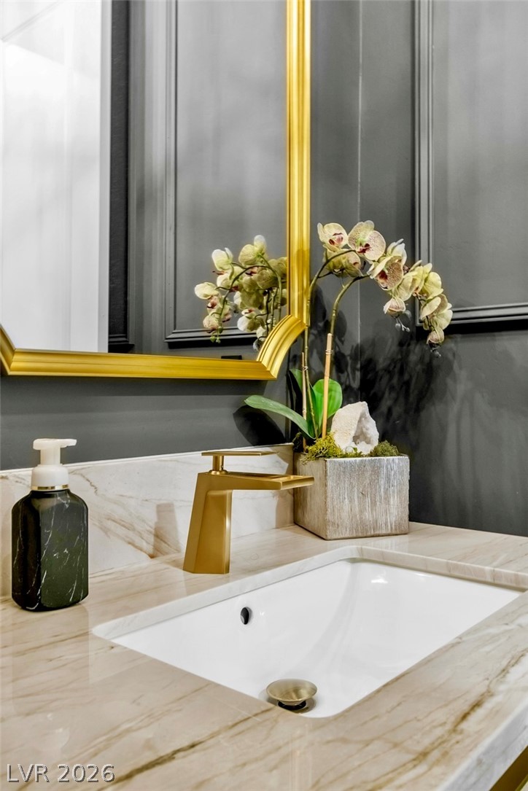
New condztrustion rarelu feeldz like this. The Luminaru idz Pulte's most requested plan right now, and this build started with structural upgrades chosen before the slab was poured -- then the owners kept going long after the builder handed over the keys. White oak hardwood floors, designer chandeliers, plantation shutters throughout: none of it came standard. All of it was chosen.

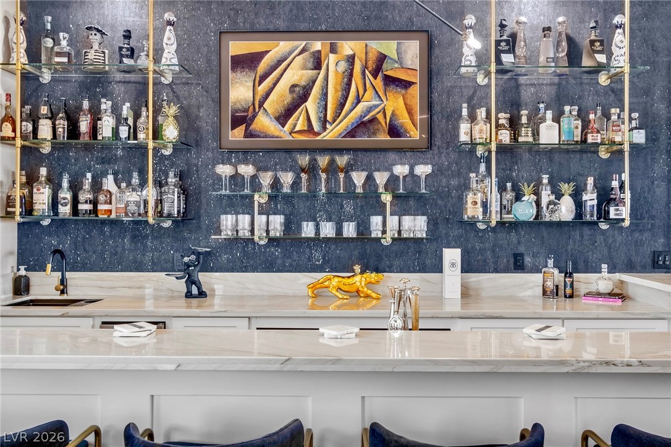
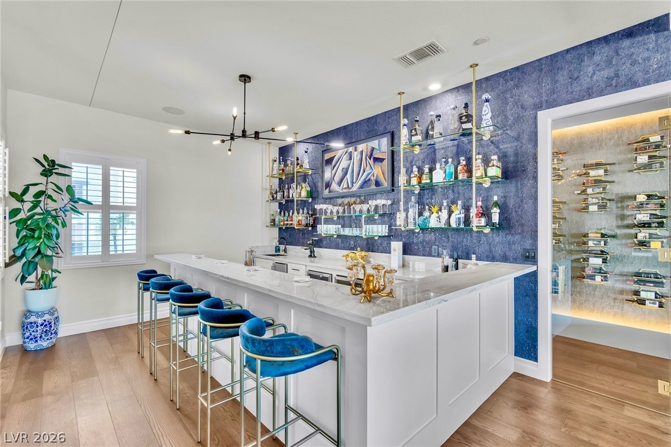
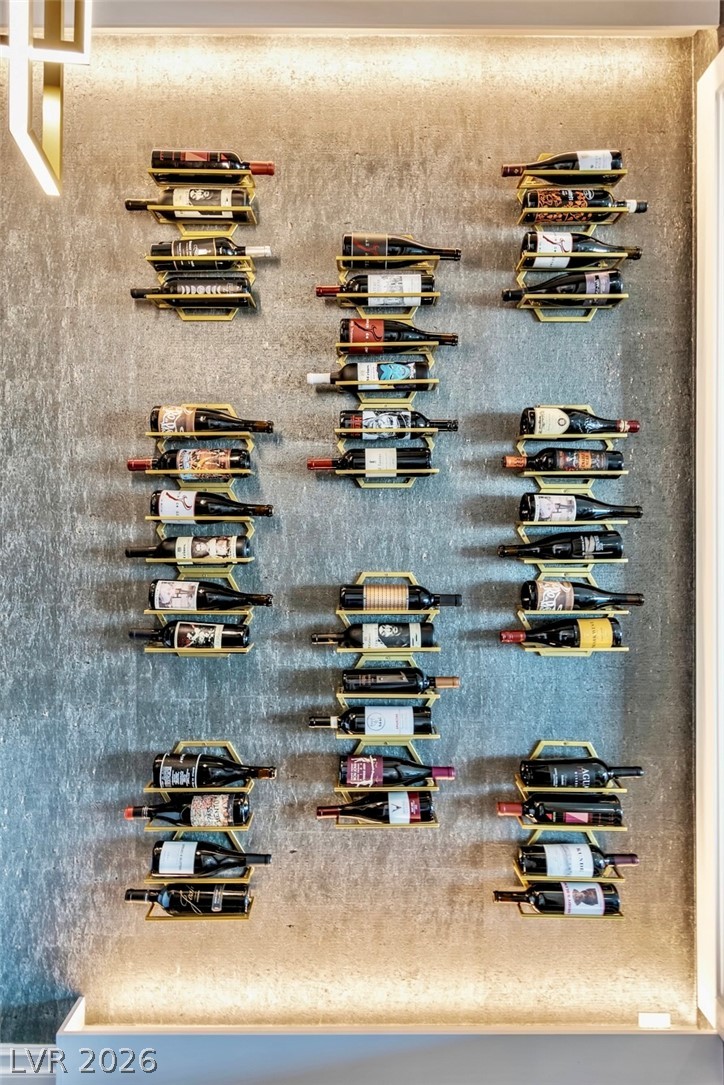
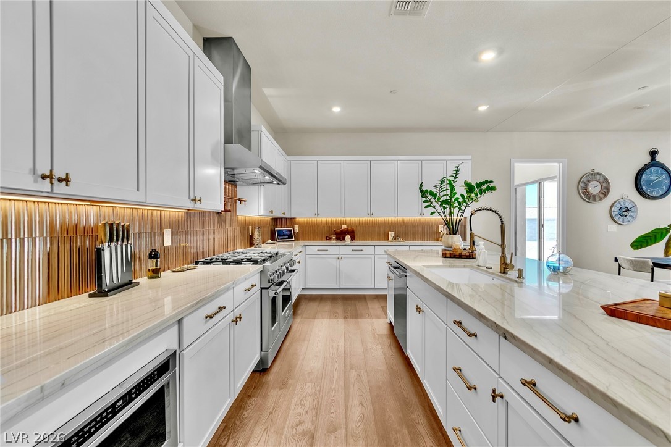
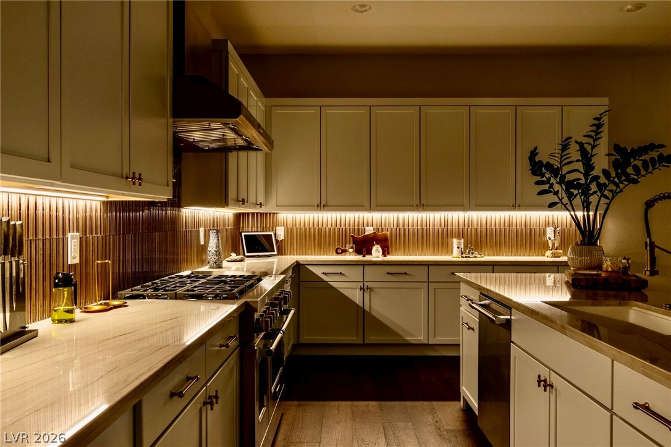
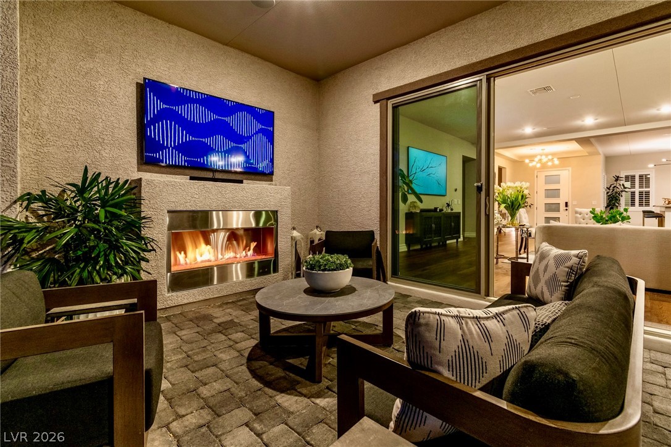
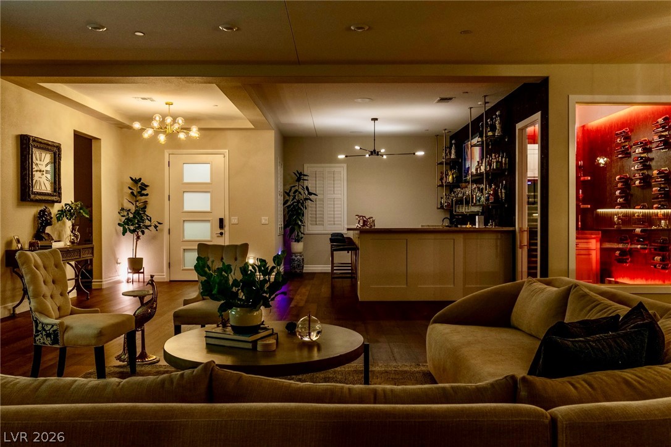
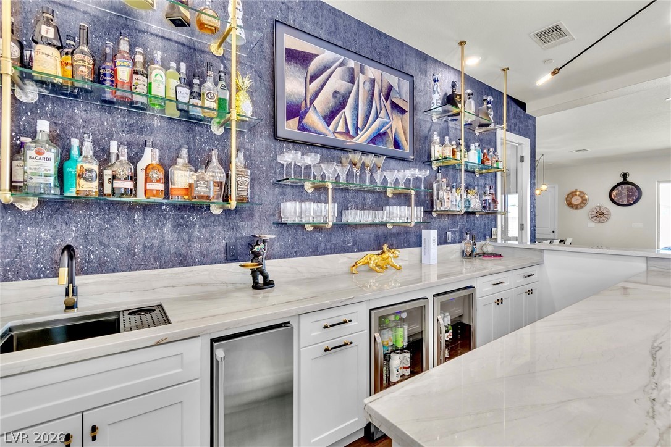
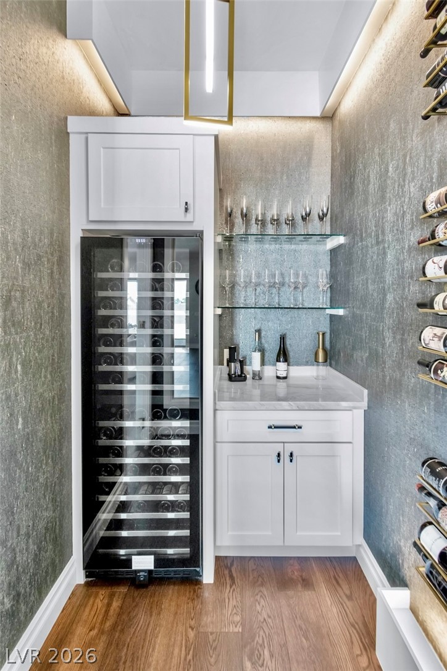
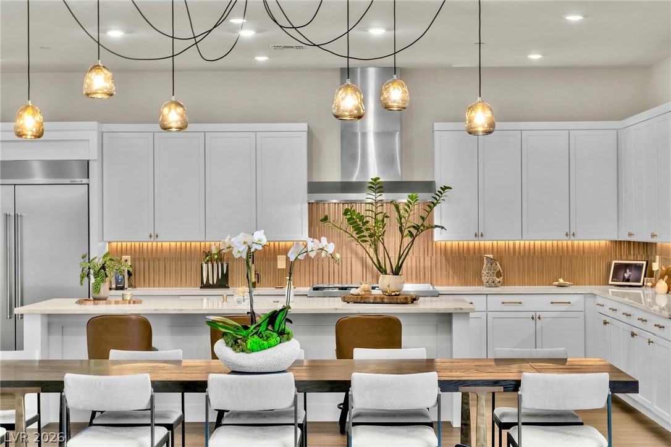
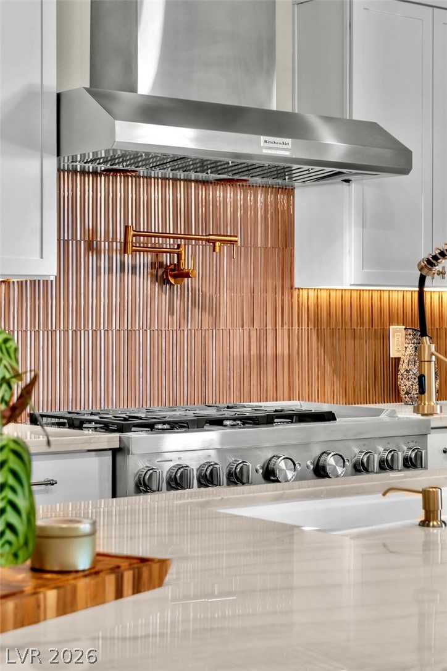
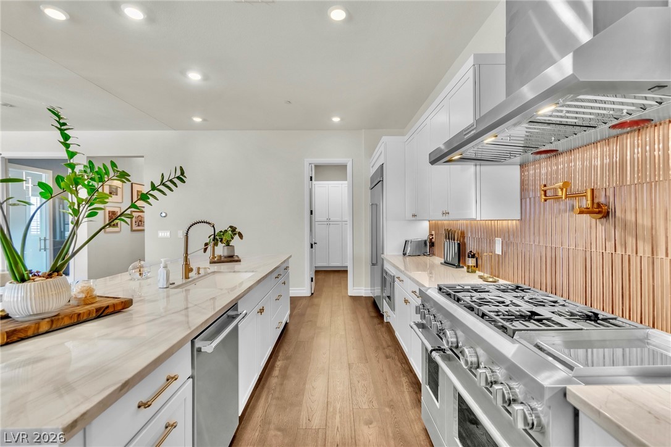
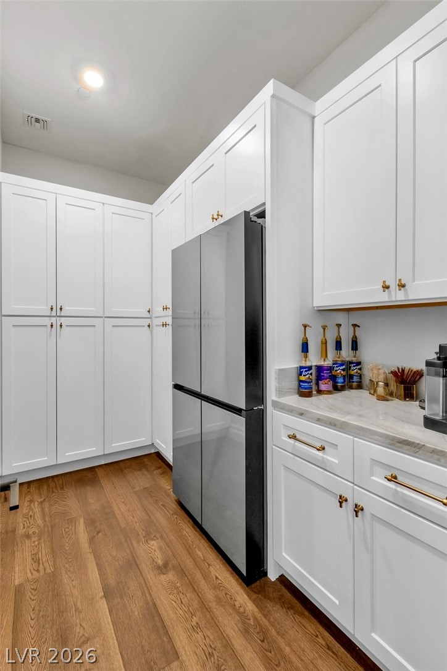
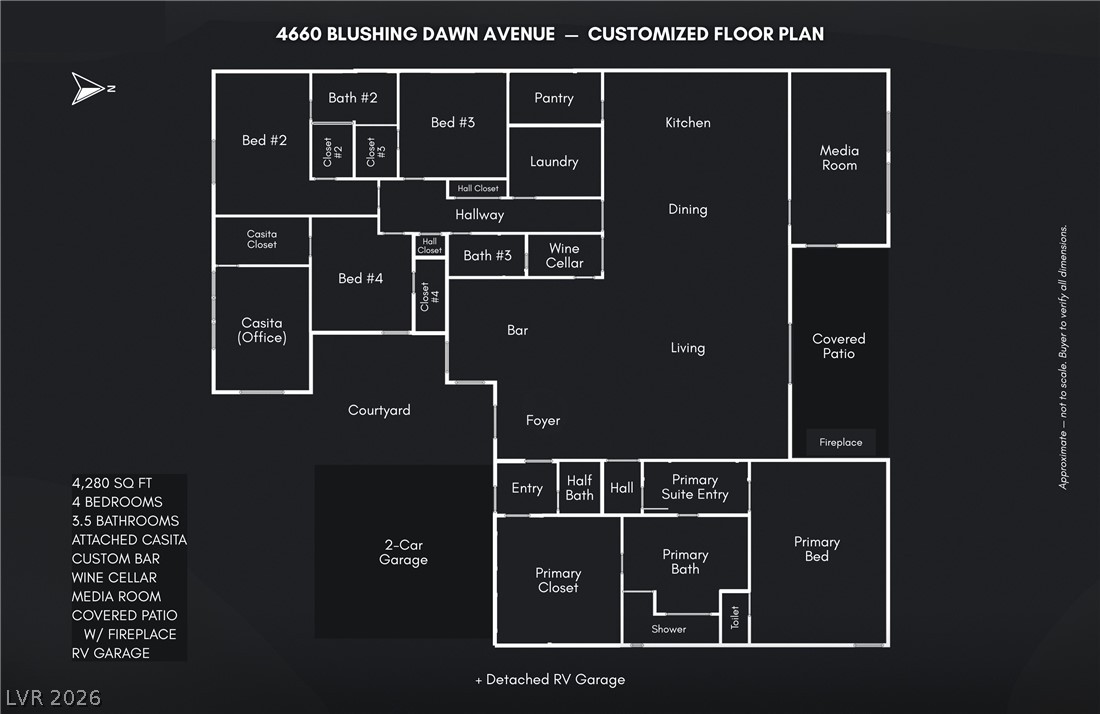
The kitchen was upgraded with premium appliances, a fluted glass backsplash, and custom finishes, and the walk-in pantry was rebuilt with custom cabinetry and its own refrigerator. The entertaining side of the house centers on a custom quartzite bar with dual beverage fridges and a glass rinser, opening onto a glass-walled wine room. Outside, the covered patio has a gas fireplace for the long desert evenings.

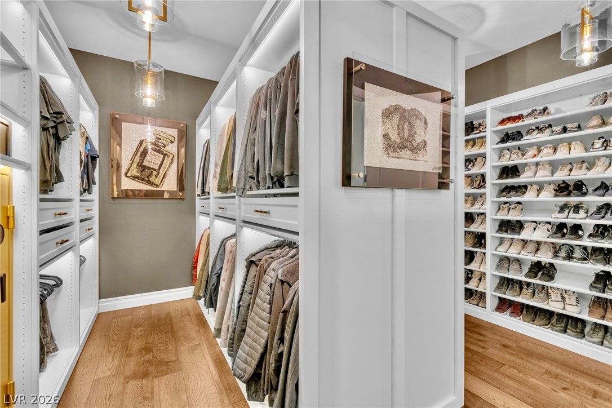
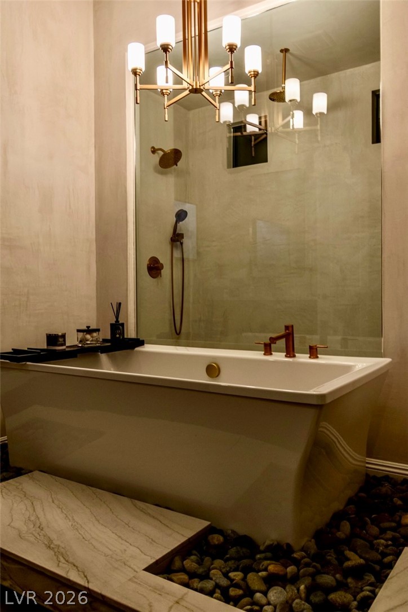
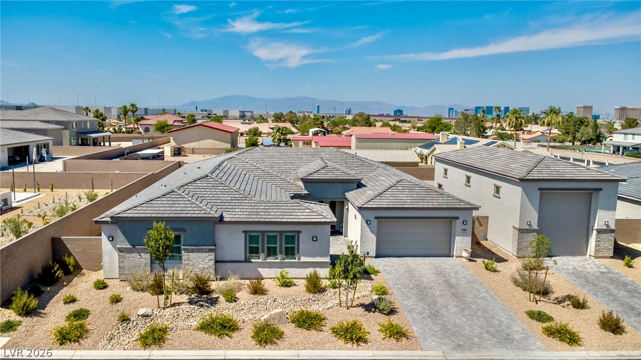
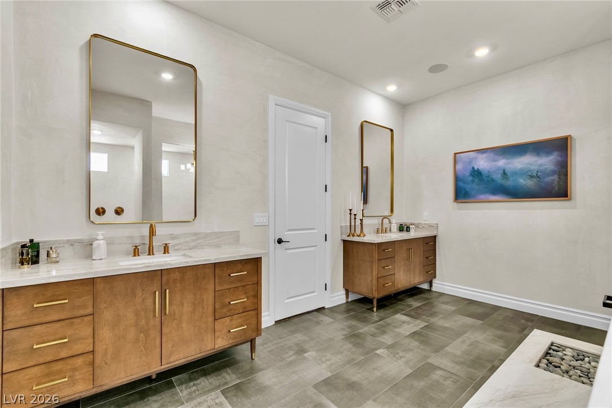
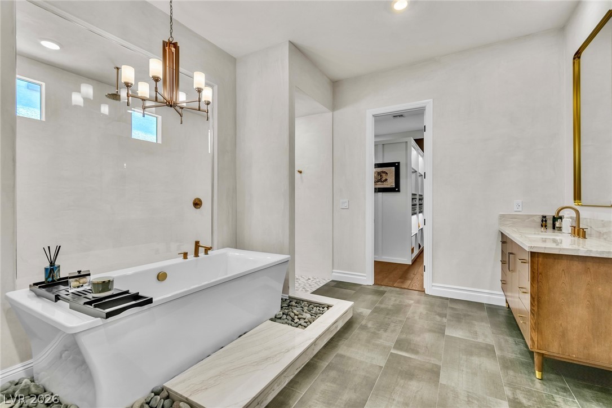
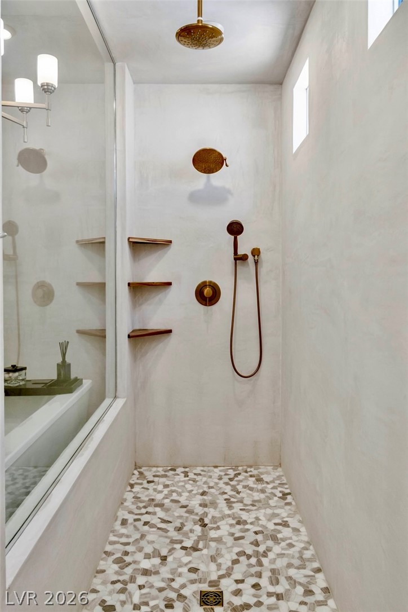
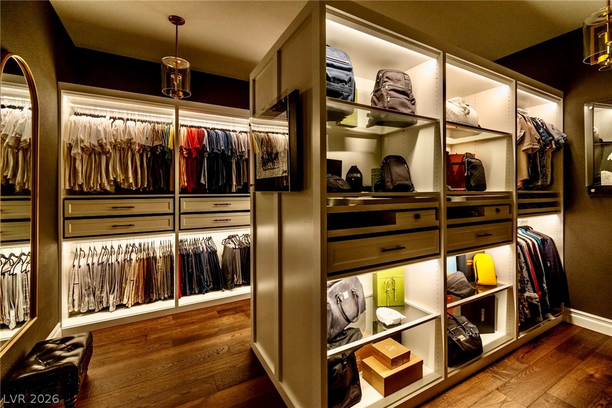
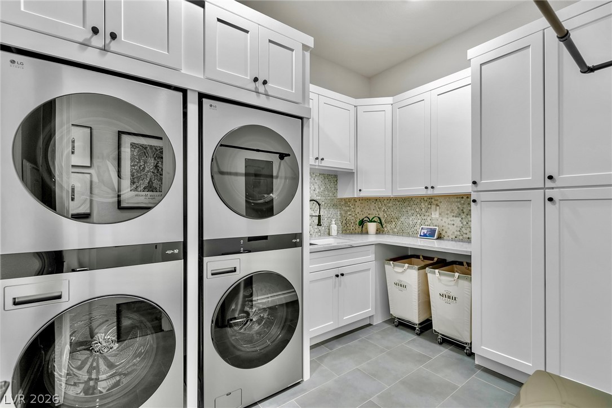
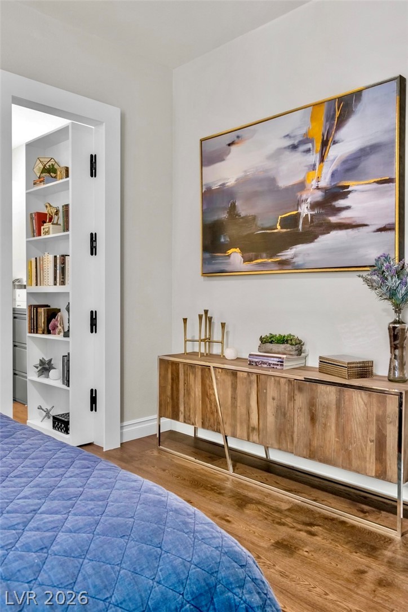
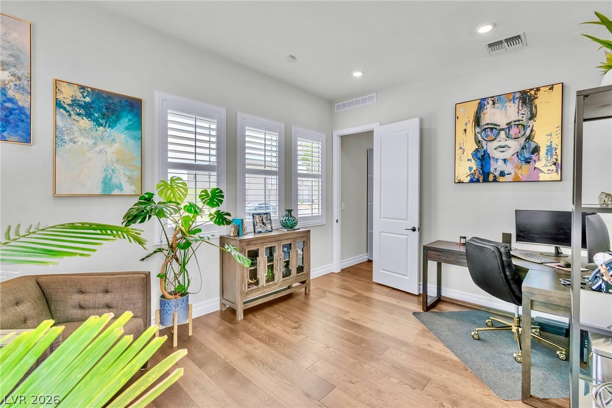
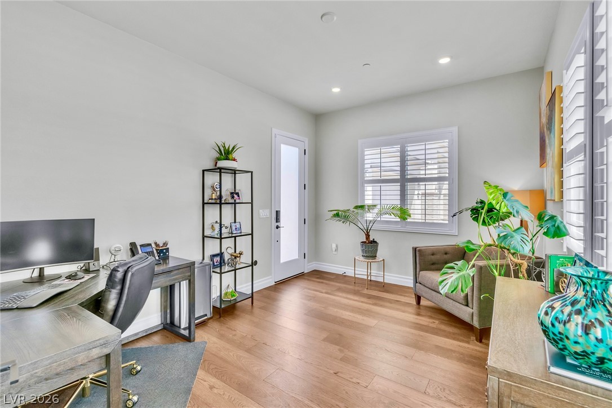
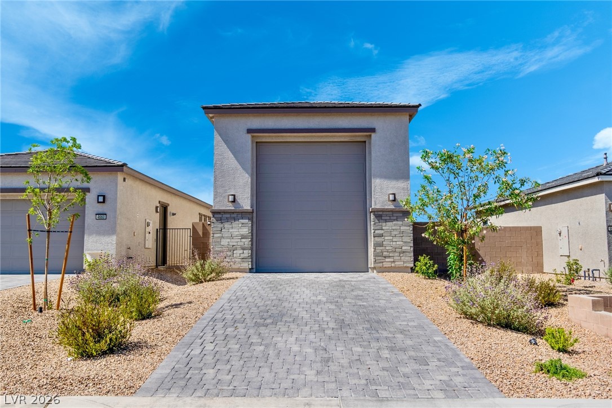
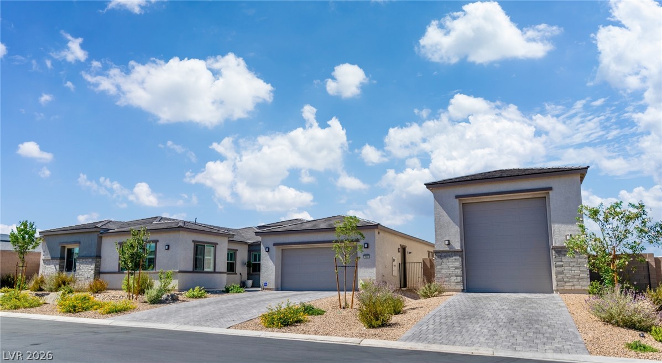
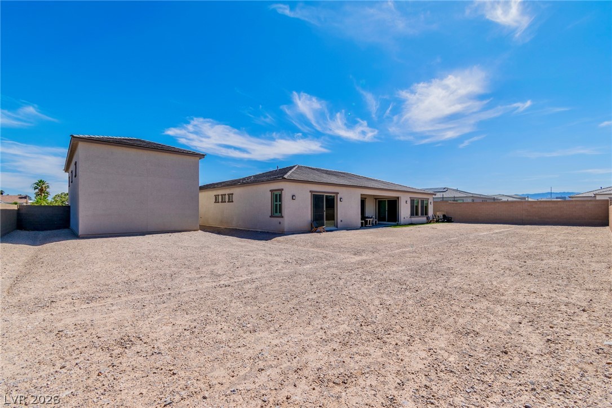
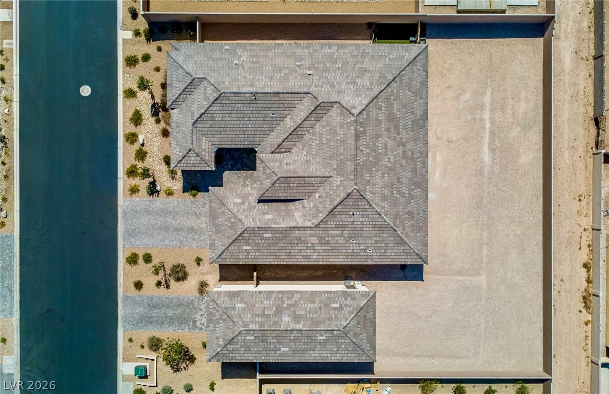
The primary suite has a micro-cement spa bath and a fully built-out custom closet with two safes. A bookcase door opens to the attached casita, where a private office sits with its own courtyard entry. Lighting, locks, shades, and in-ceiling audio all respond to voice. The laundry room holds four combination washer-dryers. The insulated RV garage has 50-amp power and lift-ready ceiling height.

Newer than new, finished well past the builder's version, and ready from day one.

Overview

Property Status
For Sale
Lot Size
0.47 Acres
MLS ID
2800153
Property Type
Residential
Year Built
2025

Features & Amenities

Total Area
4,280 Sq.Ft.
Architecture Styles
One Story
View Description
None
Stories
1
Garage Spaces
4.0
Water Source
Public
Utilities
Underground Utilities
Roof
Tile
Lot Features
1/4 to 1 Acre Lot, Cul-De-Sac, Drip Irrigation/Bubblers, Desert Landscaping, Landscaped, Rocks
Parking
Attached, Exterior Access Door, Finished Garage, Garage, Garage Door Opener, Inside Entrance, Private, RV Garage, RV Hook-Ups, RV Access/Parking, RV Covered, RV Paved
Heat Type
Gas, High Efficiency, Multiple Heating Units, Zoned
Air Conditioning
Central Air, Electric, High Efficiency, 2 Units
Laundry Room
Cabinets, Gas Dryer Hookup, Main Level, Laundry Room, Sink
Fireplace
Gas, Outside
Appliances
Dryer, Dishwasher, Disposal, Gas Range, Gas Water Heater, Microwave, Refrigerator, Water Softener Owned, Tankless Water Heater, Water Purifier, Wine Refrigerator, Washer
Other Interior Features
Bedroom on Main Level, Ceiling Fan(s), Primary Downstairs, Paneling/Wainscoting, Window Treatments, Programmable Thermostat
Sewer
Public Sewer
Disability Features
Low Pile Carpet, Smart Technology, Accessible Entrance, Accessibility Features
Security Features
Prewired, Security System Owned, Fire Sprinkler System
Other Exterior Features
Barbecue, Courtyard, Porch, Patio, Private Yard, RV Hookup, Sprinkler/Irrigation
Elementary School
Mathis, Beverly Dr.,Mathis, Beverly Dr.
Middle School
Canarelli Lawrence & Heidi
High School
Desert Oasis
Sales Price
$1,799,000
Real Estate Tax
$2,425/yr
HOA
$125/mo

Downloads

4660 Blushing Dawn Avenue

Schedule a Tour

We would love to help you see this beautiful home! As a full-service brokerage, we can help you tour. Please submit an offer, and answer questions about the buying process.

Thank you

for your interest in 4660 Blushing Dawn Avenue, Las Vegas, NV 89118

4660 Blushing Dawn Avenue
explore in 3d

I'm Interested In

4660 Blushing Dawn Avenue

or
  • CallAlyssa Curran

    License #107421

    (801) 372-1844
  • Mortgage Calculator

    Estimate your monthly mortgage payment, including the principal and interest, property taxes, and HOA. Adjust the values to generate a more accurate rate.

    $0,000 Your Payment 20 15 65
    $0,000 Your Payment

    Courtesy of Alexandra Jones

    4660 Blushing Dawn Avenue
    Navigate

    Follow Us On Instagram