Leave a Message

Thank you for your message. We will be in touch with you shortly.

Explore Our Properties
5018 NW 199TH ST
5018 NW 199TH ST
5018 NW 199TH ST
5018 NW 199TH ST
5018 NW 199TH ST
5018 NW 199TH ST
5018 NW 199TH ST
5018 NW 199TH ST
5018 NW 199TH ST
5018 NW 199TH ST
5018 NW 199TH ST
5018 NW 199TH ST
5018 NW 199TH ST
5018 NW 199TH ST
5018 NW 199TH ST
5018 NW 199TH ST
5018 NW 199TH ST
5018 NW 199TH ST
5018 NW 199TH ST
5018 NW 199TH ST
5018 NW 199TH ST
5018 NW 199TH ST
5018 NW 199TH ST
5018 NW 199TH ST
5018 NW 199TH ST
5018 NW 199TH ST
5018 NW 199TH ST
5018 NW 199TH ST
5018 NW 199TH ST
5018 NW 199TH ST
5018 NW 199TH ST
5018 NW 199TH ST
5018 NW 199TH ST
5018 NW 199TH ST
5018 NW 199TH ST
5018 NW 199TH ST
5018 NW 199TH ST
5018 NW 199TH ST
5018 NW 199TH ST
5018 NW 199TH ST
5018 NW 199TH ST
5018 NW 199TH ST
5018 NW 199TH ST
5018 NW 199TH ST
5018 NW 199TH ST
5018 NW 199TH ST
5018 NW 199TH ST
5018 NW 199TH ST
SEE ALL PHOTOS
5018 NW 199TH ST
5018 NW 199TH ST
5018 NW 199TH ST
5018 NW 199TH ST
5018 NW 199TH ST
5018 NW 199TH ST
5018 NW 199TH ST
5018 NW 199TH ST
5018 NW 199TH ST
5018 NW 199TH ST
5018 NW 199TH ST
5018 NW 199TH ST
5018 NW 199TH ST
5018 NW 199TH ST
5018 NW 199TH ST
5018 NW 199TH ST
5018 NW 199TH ST
5018 NW 199TH ST
5018 NW 199TH ST
5018 NW 199TH ST
5018 NW 199TH ST
5018 NW 199TH ST
5018 NW 199TH ST
5018 NW 199TH ST
5018 NW 199TH ST
5018 NW 199TH ST
5018 NW 199TH ST
5018 NW 199TH ST
5018 NW 199TH ST
5018 NW 199TH ST
5018 NW 199TH ST
5018 NW 199TH ST
5018 NW 199TH ST
5018 NW 199TH ST
5018 NW 199TH ST
5018 NW 199TH ST
5018 NW 199TH ST
5018 NW 199TH ST
5018 NW 199TH ST
5018 NW 199TH ST
5018 NW 199TH ST
5018 NW 199TH ST
5018 NW 199TH ST
5018 NW 199TH ST
5018 NW 199TH ST
5018 NW 199TH ST
5018 NW 199TH ST
5018 NW 199TH ST
Listing Courtesy of Windermere Northwest Living, Rowena Lusby. 360-909-6399
Sold

5018 NW 199TH ST

5018 NW 199TH ST, Ridgefield, WA 98642

$2,900,000
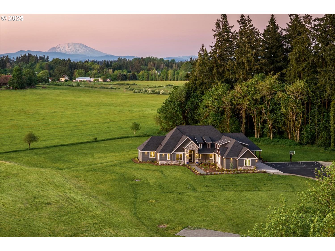
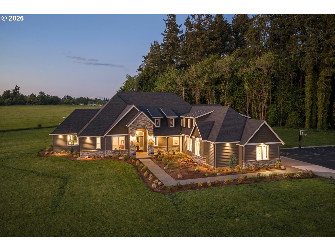
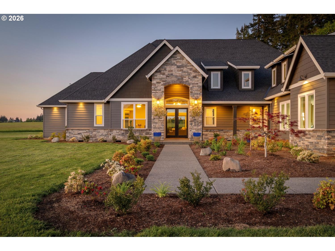
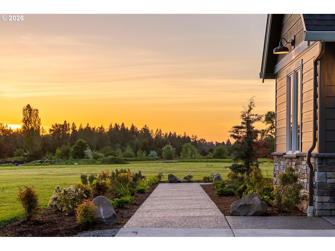
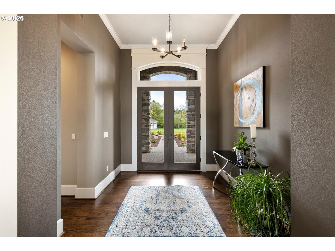
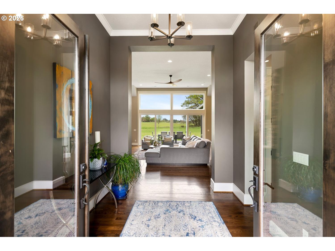
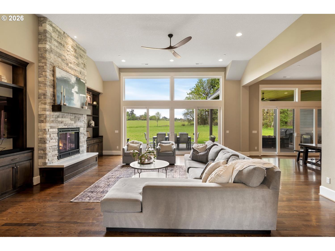
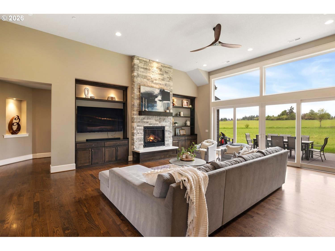
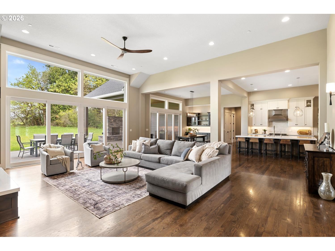
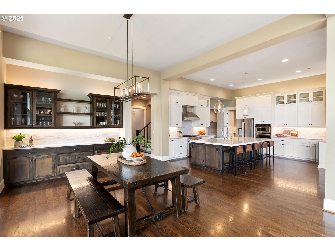
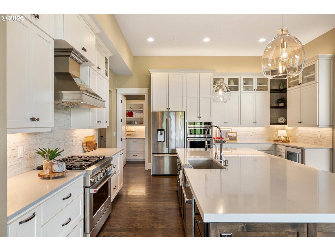
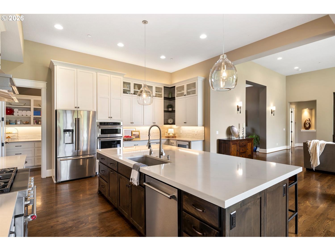
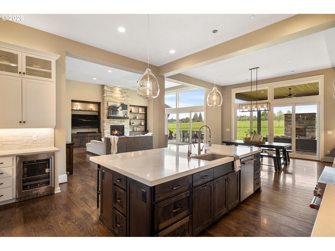
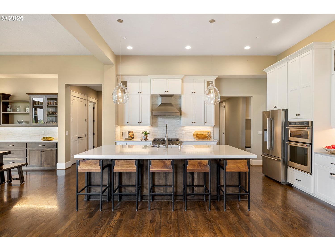
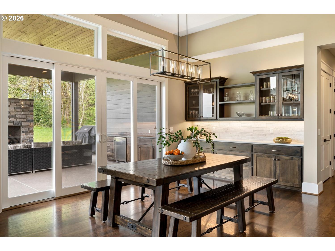
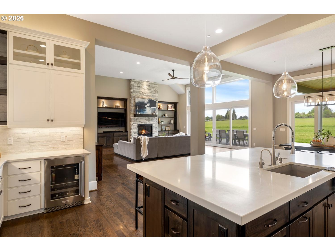
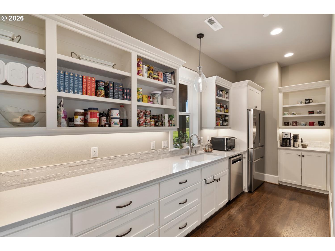
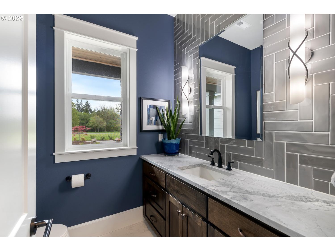
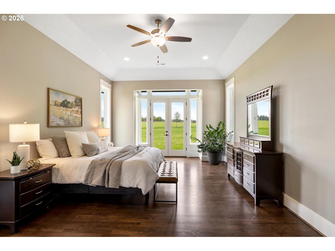
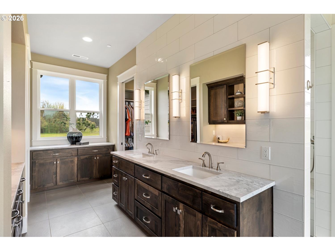
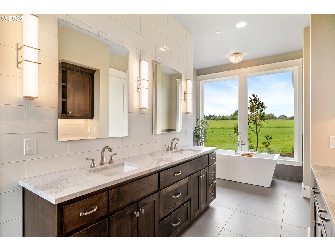
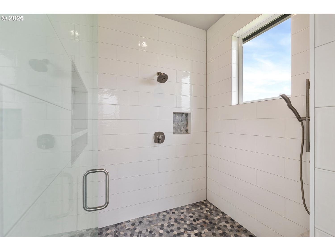
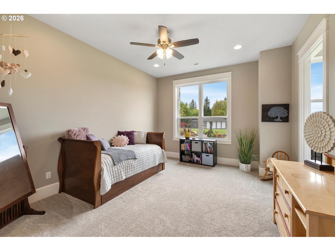
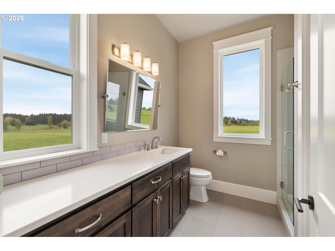
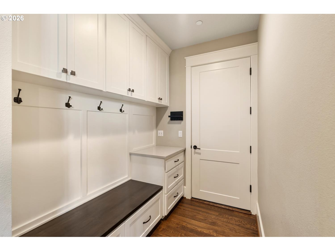
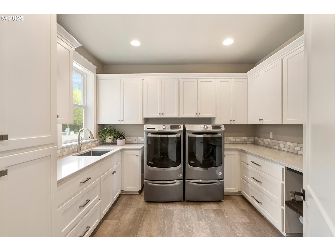
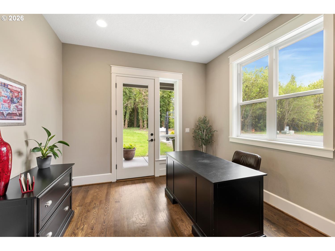
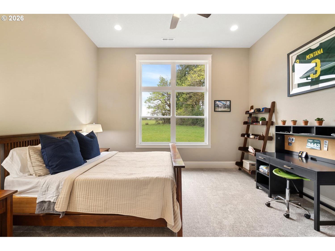
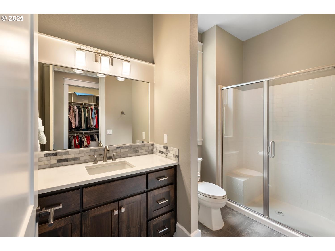
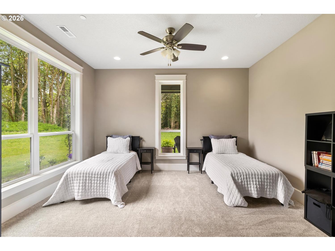
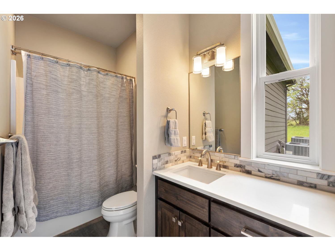
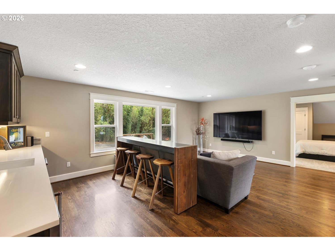
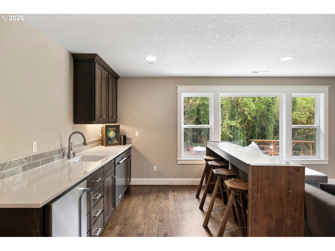
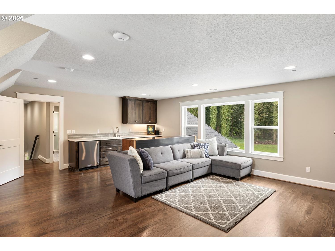
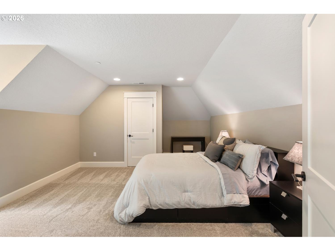
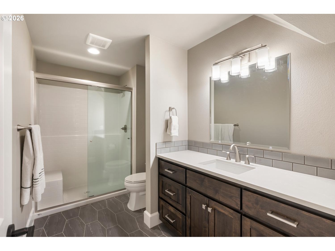
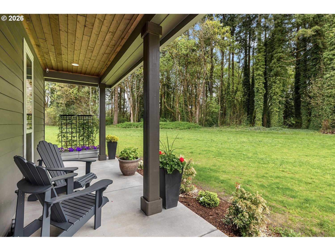
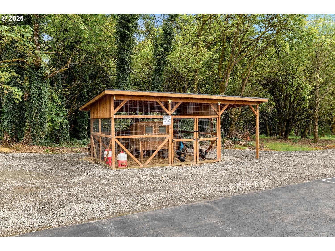
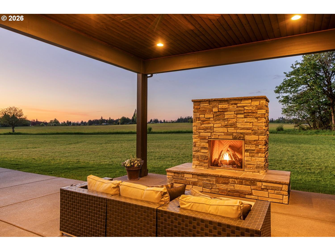
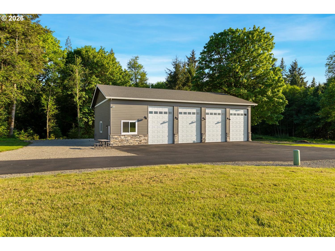
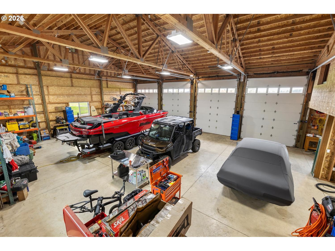
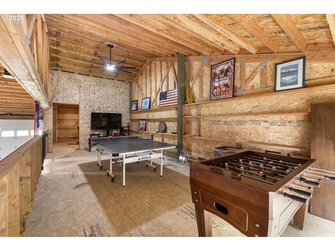
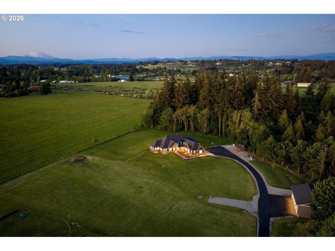
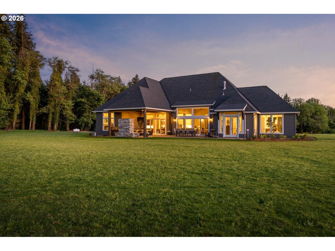
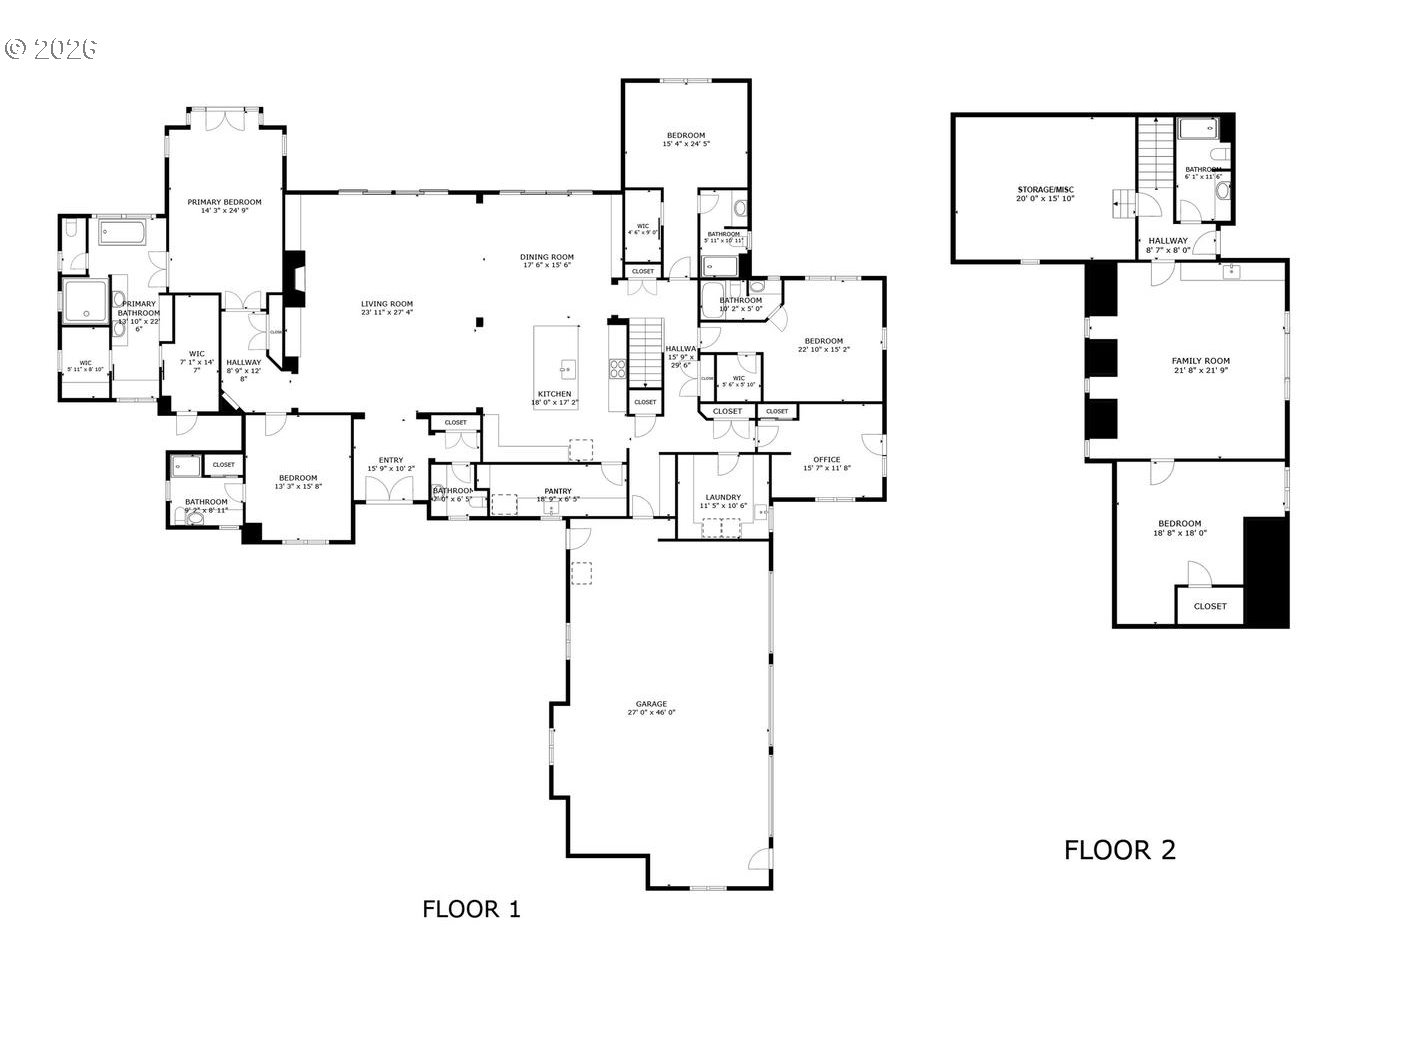
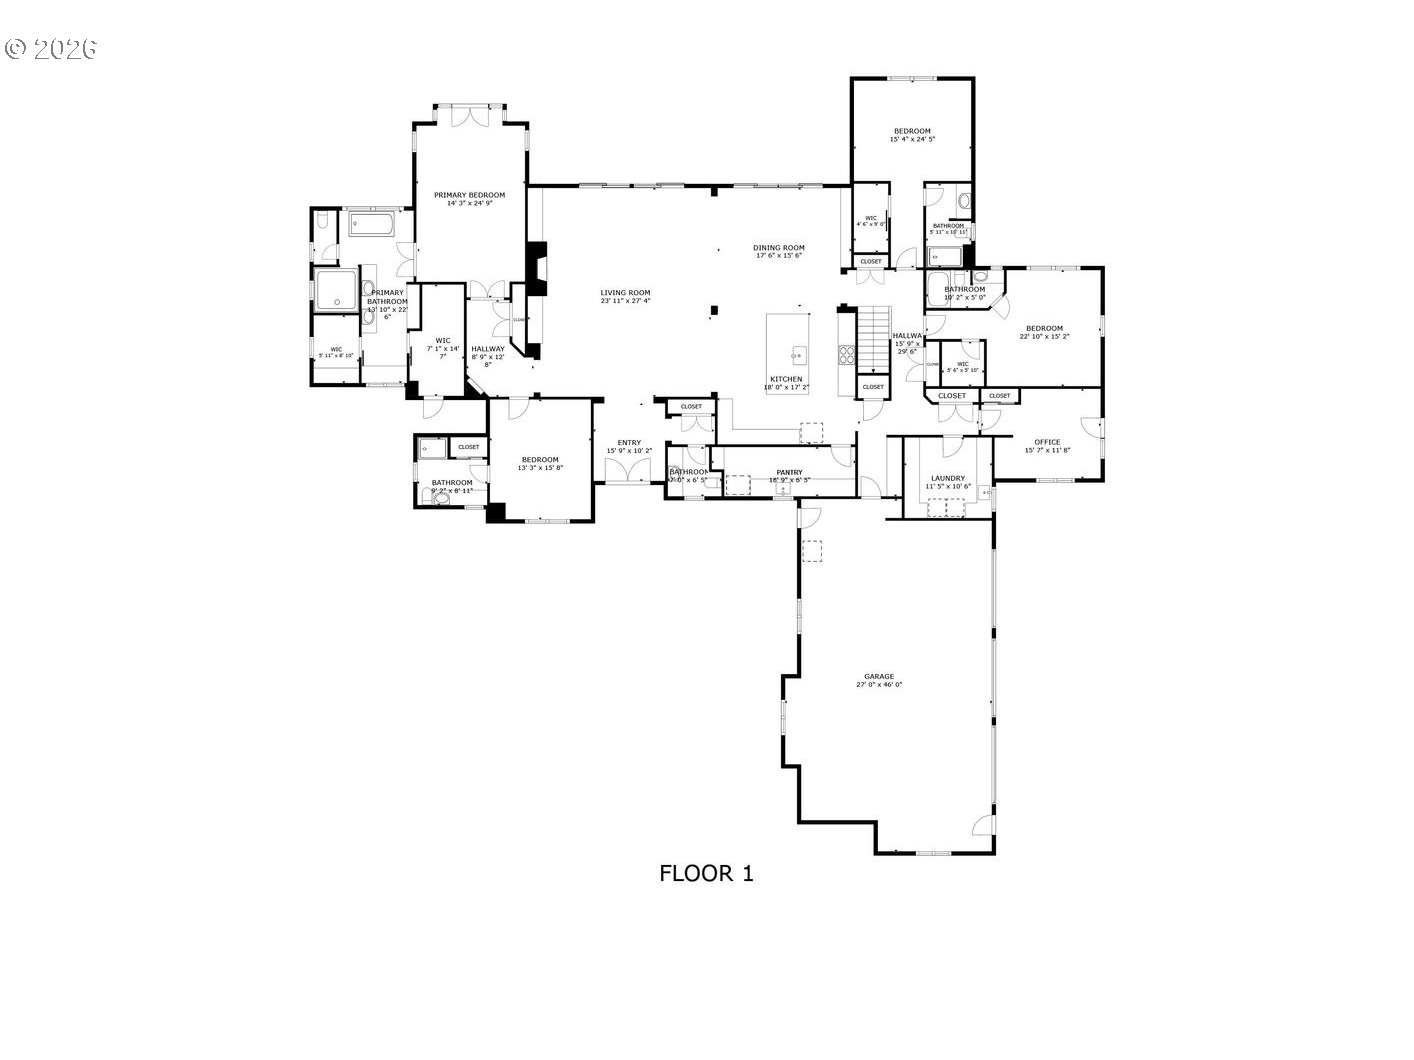
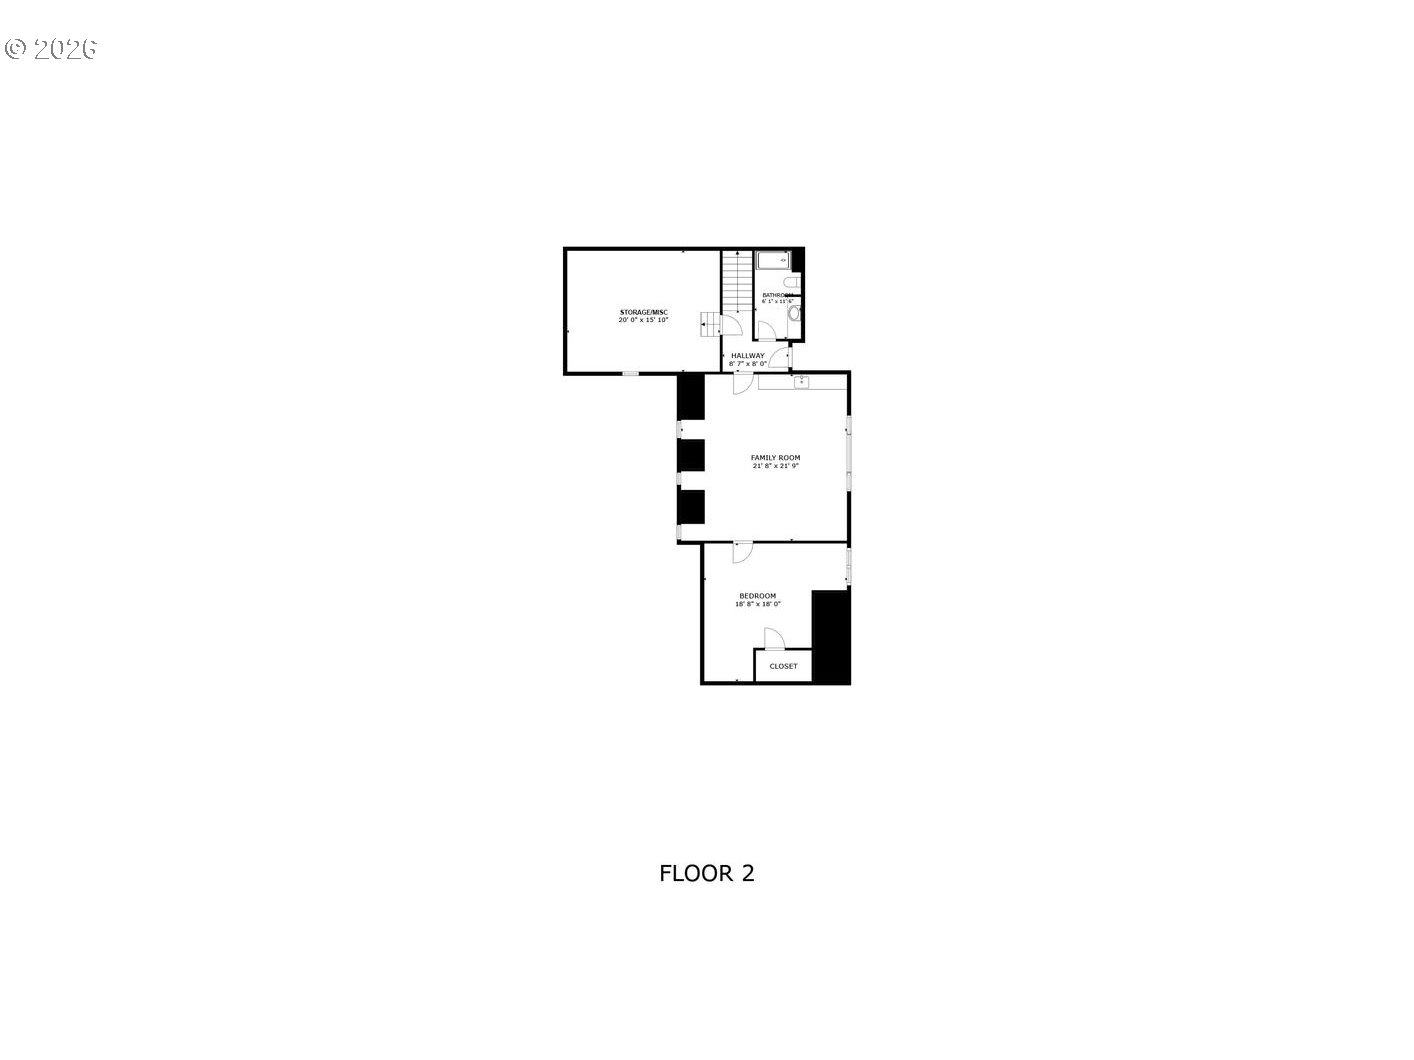
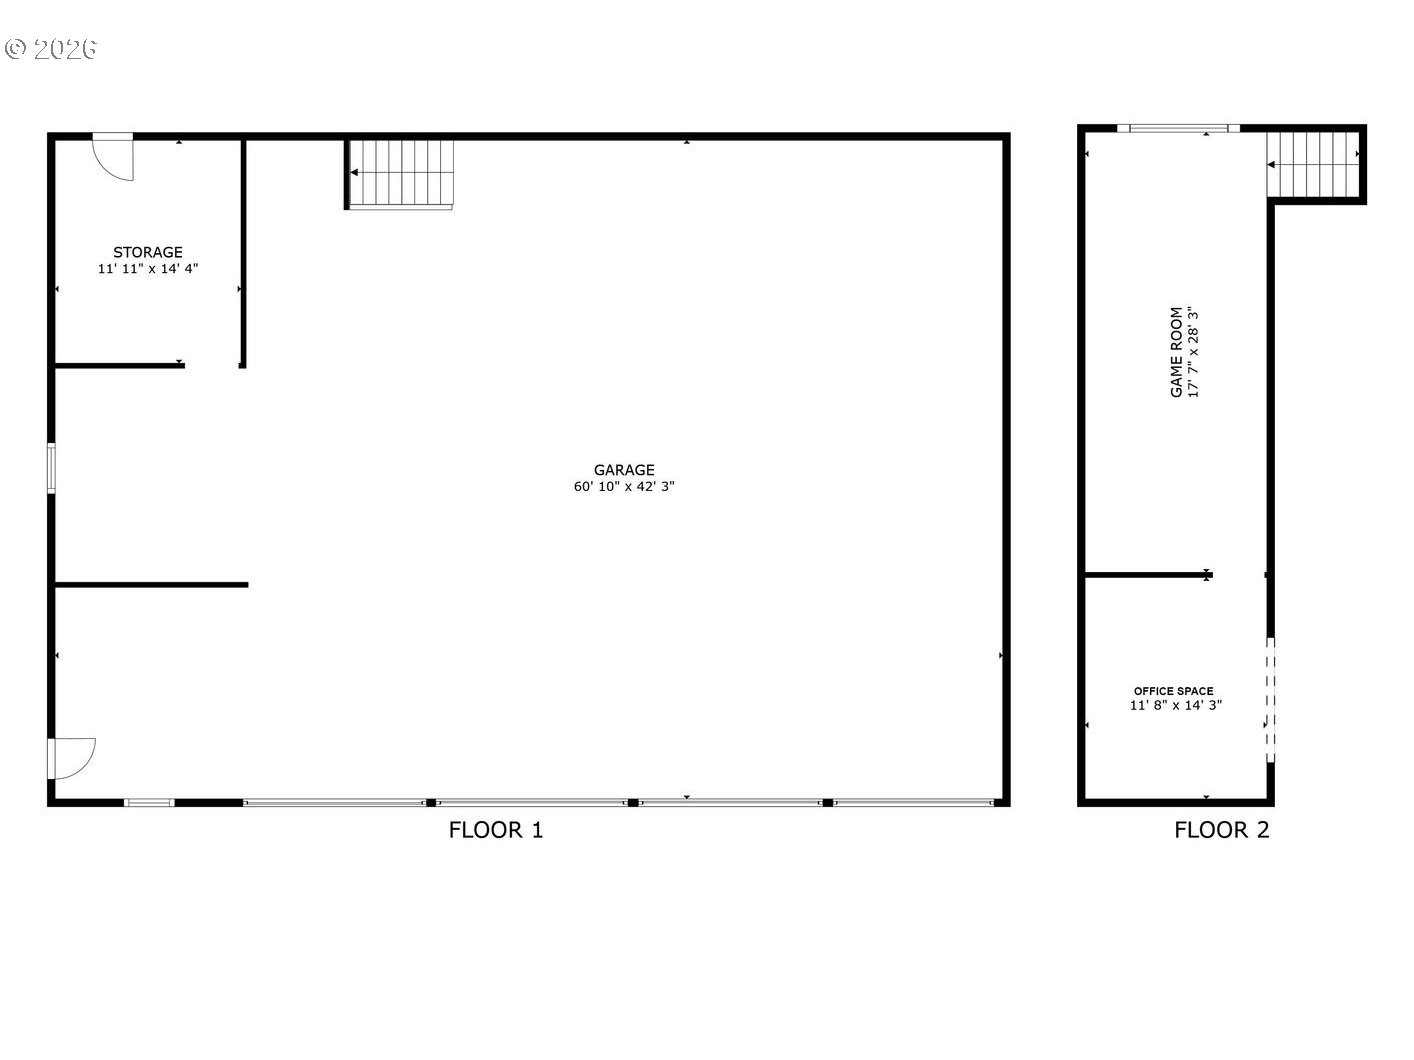
Stunning custom home showcasing soaring ceilings, exquisite built-ins, and a dramatic floor-to-ceiling rock fireplace that anchors the heart of the home. Designed for comfort and flexibility, this residence offers full main-level living, with every bedroom featuring its own private bathroom and a custom closet organization system. An expansive great room is ideal for both everyday living and entertaining, flowing effortlessly into a chef's kitchen truly designed as the heart of the home. Highlights include solid-wood flooring, custom cabinetry, and a dream pantry thoughtfully designed for organization and ease of use. Offering five bedrooms, a dedicated media room, and a private office with its own separate entrance, there is space for every need. A well-appointed guest quarters--complete with bedroom, bathroom, and kitchenette--provides the perfect setup for visitors or multi-generational living. Step outside to a covered patio that extends the living space year-round, featuring a stunning rock fireplace, built-in beverage fridge, cabinetry, and prep sink--perfect for hosting gatherings in any season. The private backyard offers a peaceful retreat with room to roam, including a chicken coop, multiple play and parking areas, and a remarkable 2,500+ sq ft shop plumbed for a future bathroom. Including a Ubiquity Network Application system that links the entire property, including the home and the shop; no dropped calls! Mt. St. Helen's provides a stunning backdrop to this beautiful setting! Zoned R-5, this exceptional property presents St. Helen's Mountain views along with a rare opportunity for subdivision--create a multi-generational compound, build next door for loved ones, or explore the potential to sell a portion of the land for added value. Please join us for our open house this Saturday, May 9, from 11 AM to 1 PM.

5
beds

6
baths

4,851 Sq.Ft. LIVING AREA

11.9 Acres lot

Alyssa Curran

Alyssa Curran

Features & Amenities

Interior

  • total bedrooms5
  • Total bathrooms6
  • full bathrooms5
  • Fireplace Propane
  • APPLIANCES Builtin Oven, Butlers Pantry, Convection Oven, Cooktop, Dishwasher, ENERGYSTARQualified Appliances, Free Standing Refrigerator, Gas Appliances, Island, Microwave, Pantry, Plumbed For Ice Maker, Quartz, Range Hood, Solid Surface Countertop, Stainless Steel Appliance, Wine Cooler
  • other interior Features Ceiling Fan, Garage Door Opener, Hardwood Floors, High Ceilings, High Speed Internet, Home Theater, Laundry, Quartz, Separate Living Quarters Apartment Aux Living Unit, Soaking Tub, Tile Floor, Vaulted Ceiling, Wallto Wall Carpet, Wood Floors

Area & Lot

  • Status Sold
  • Date Sold June 30, 2026
  • Living Area4,851 Sq.Ft.
  • Total Area4,851 Sq.Ft.
  • Lot Area11.9 Acres
  • MLS® ID679434663
  • TypeResidential
  • YEAR BUILT2021
  • Architecture StylesCraftsman, Ranch
  • View DescriptionMountain, Trees Woods
  • Elementary SchoolSouth Ridge
  • Middle SchoolView Ridge
  • High SchoolRidgefield

Exterior

  • STORIES2
  • Garage Space3.0
  • water SourceWell
  • roofComposition
  • lot featuresLevel, Pasture, Private, Private Road, Trees, Wooded
  • parkingParking Pad, RVAccess Parking
  • HEAT TYPEForced Air
  • AIR CONDITIONINGHeat Pump
  • sewerSeptic Tank
  • SubstructureConcrete Perimeter
  • Disability FeaturesGarageon Main, Main Floor Bedroom Bath, One Level
  • other exterior FeaturesAthletic Court, Basketball Court, Covered Patio, Garden, Gas Hookup, Outbuilding, Patio, Porch, Poultry Coop, RVParking, RVBoat Storage, Second Garage, Sprinkler, Workshop, Yard

Financial

  • Sales Price$2,900,000
  • Real Estate Tax $17,702/yr
  • Zoning R-5
View Virtual Tour

Work With Us

We pride ourselves in providing personalized solutions that bring our clients closer to their dream properties and enhance their long-term wealth. Contact us today!

Follow Us on Instagram