Leave a Message

Thank you for your message. We will be in touch with you shortly.

Explore Our Properties
615 E 31ST ST
615 E 31ST ST
615 E 31ST ST
615 E 31ST ST
615 E 31ST ST
615 E 31ST ST
615 E 31ST ST
615 E 31ST ST
615 E 31ST ST
615 E 31ST ST
615 E 31ST ST
615 E 31ST ST
615 E 31ST ST
615 E 31ST ST
615 E 31ST ST
615 E 31ST ST
615 E 31ST ST
615 E 31ST ST
615 E 31ST ST
615 E 31ST ST
615 E 31ST ST
615 E 31ST ST
615 E 31ST ST
615 E 31ST ST
615 E 31ST ST
615 E 31ST ST
615 E 31ST ST
615 E 31ST ST
615 E 31ST ST
615 E 31ST ST
615 E 31ST ST
615 E 31ST ST
615 E 31ST ST
615 E 31ST ST
615 E 31ST ST
615 E 31ST ST
SEE ALL PHOTOS
615 E 31ST ST
615 E 31ST ST
615 E 31ST ST
615 E 31ST ST
615 E 31ST ST
615 E 31ST ST
615 E 31ST ST
615 E 31ST ST
615 E 31ST ST
615 E 31ST ST
615 E 31ST ST
615 E 31ST ST
615 E 31ST ST
615 E 31ST ST
615 E 31ST ST
615 E 31ST ST
615 E 31ST ST
615 E 31ST ST
615 E 31ST ST
615 E 31ST ST
615 E 31ST ST
615 E 31ST ST
615 E 31ST ST
615 E 31ST ST
615 E 31ST ST
615 E 31ST ST
615 E 31ST ST
615 E 31ST ST
615 E 31ST ST
615 E 31ST ST
615 E 31ST ST
615 E 31ST ST
615 E 31ST ST
615 E 31ST ST
615 E 31ST ST
615 E 31ST ST
Listing Courtesy of Compass, Alyssa Curran. 801-372-1844
Sold

615 E 31ST ST

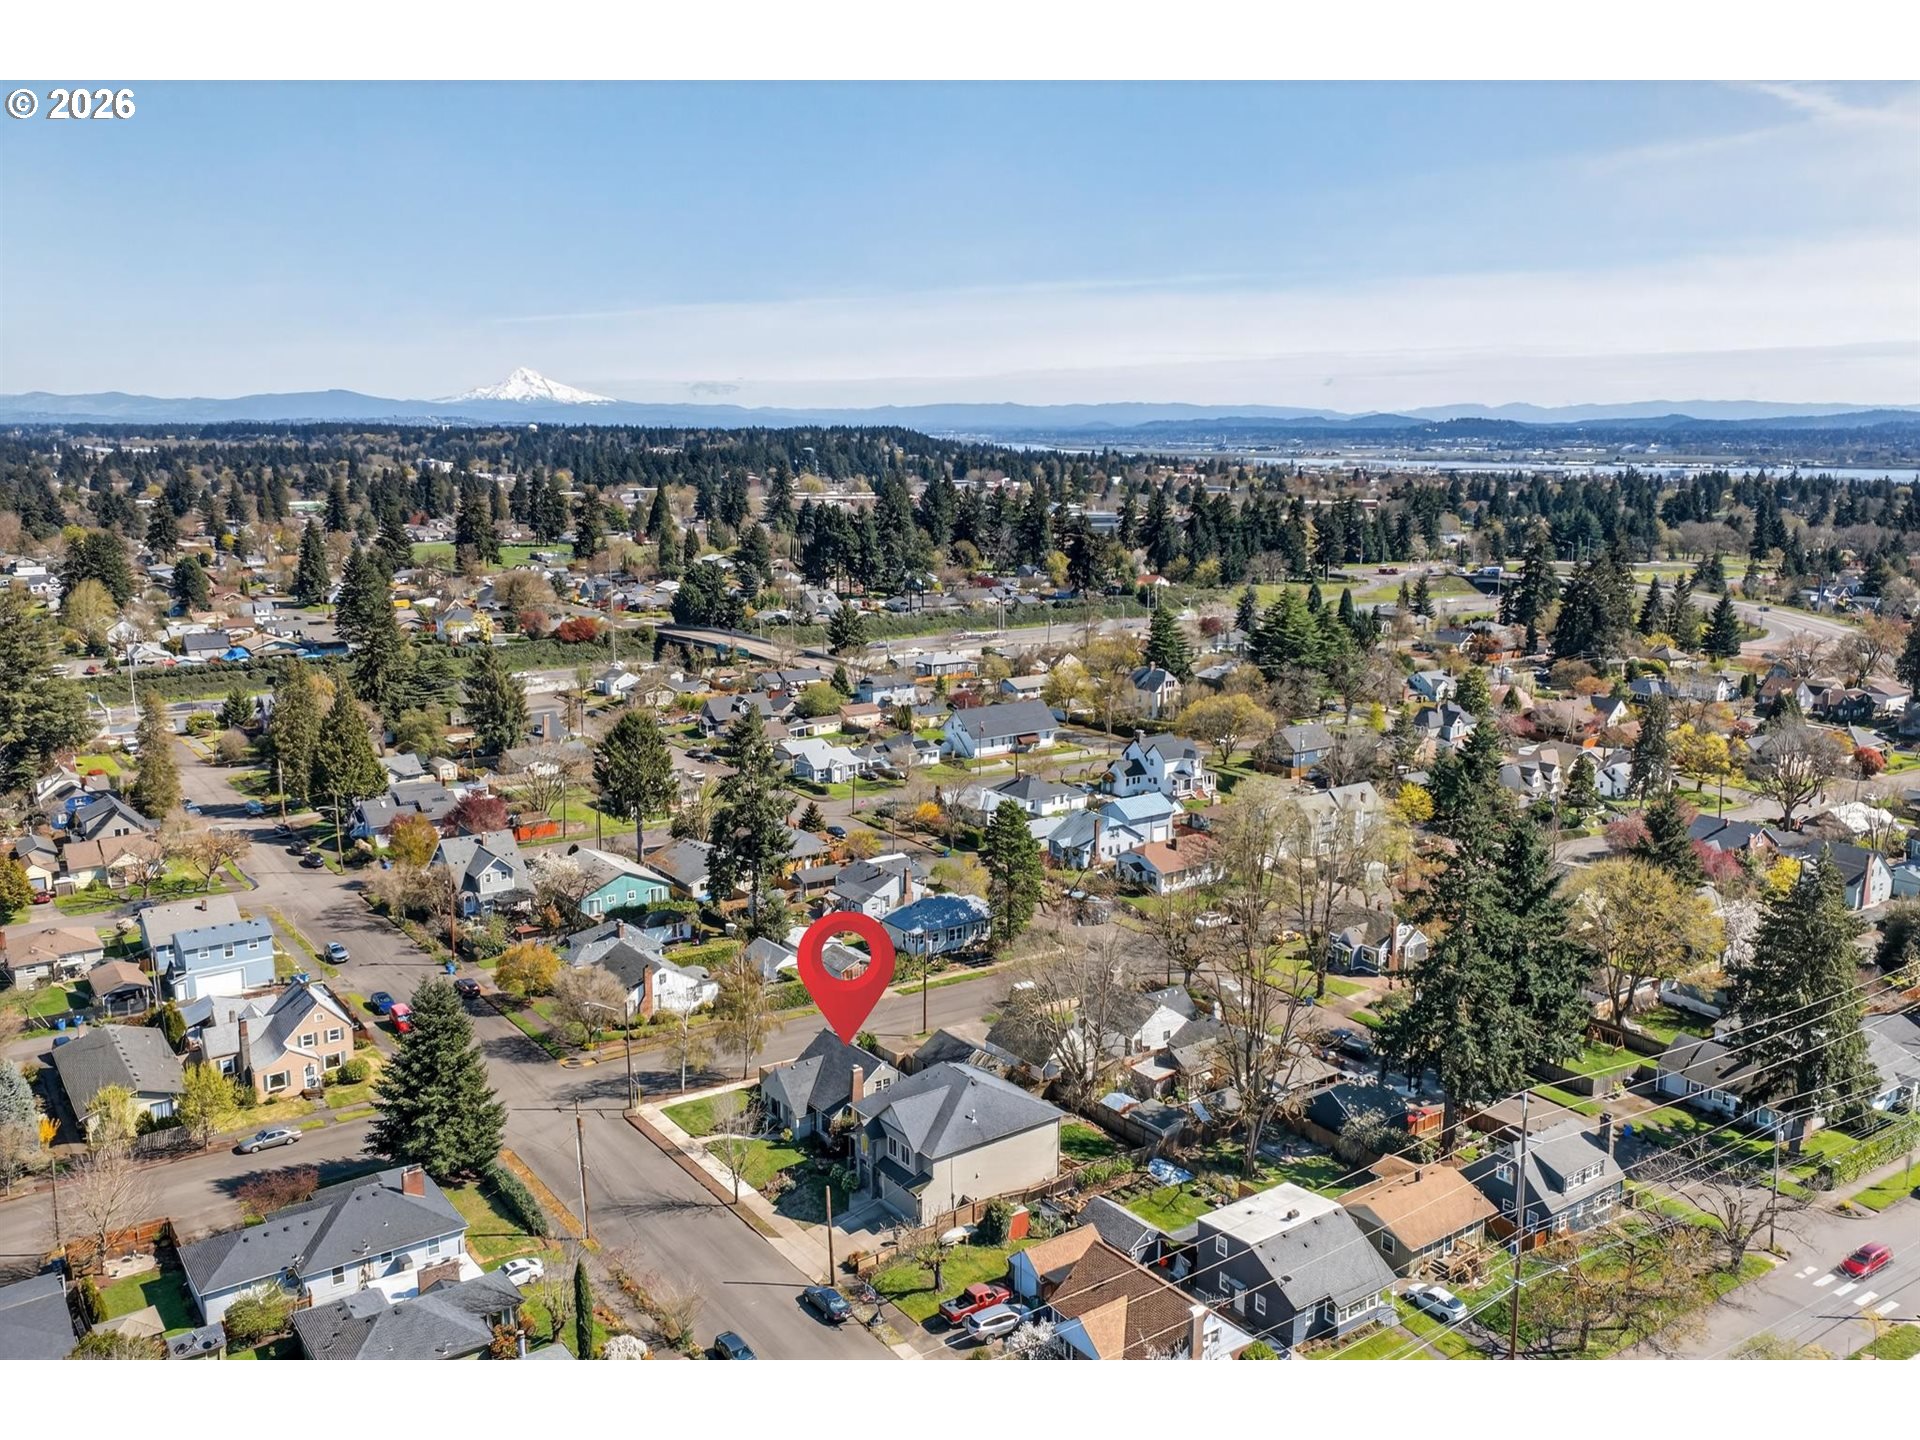
615 E 31ST ST, Vancouver, WA 98663

$800,000
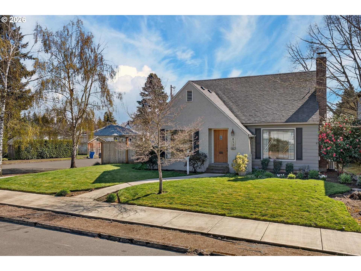
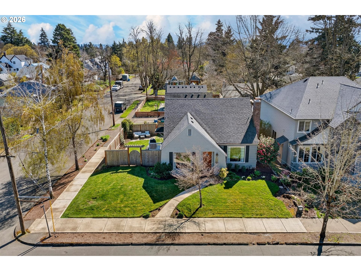
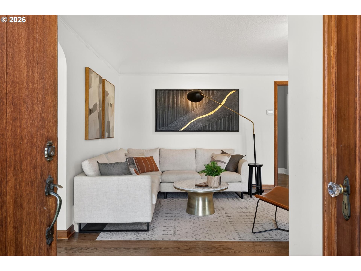
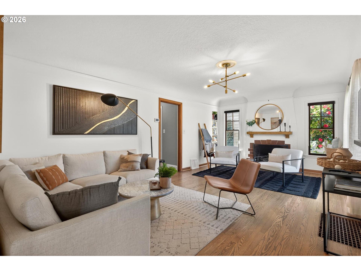
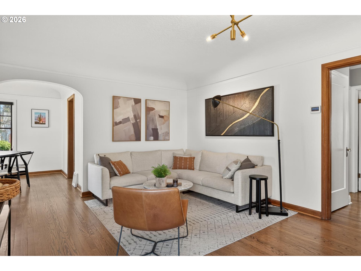
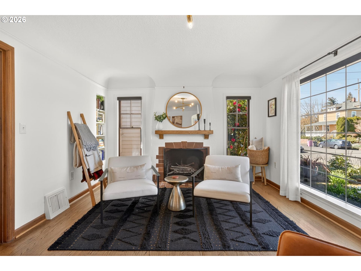
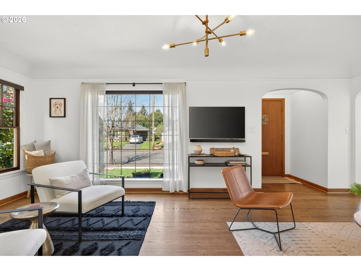
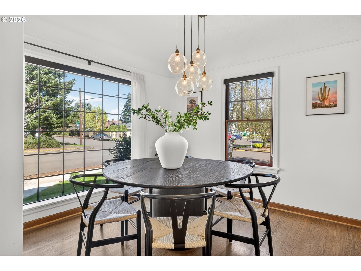
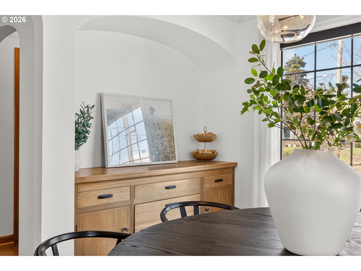
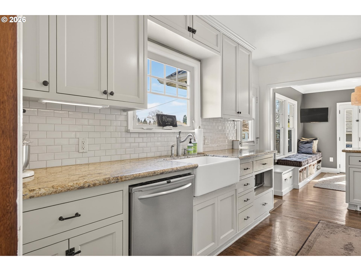
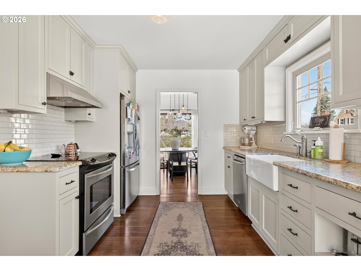
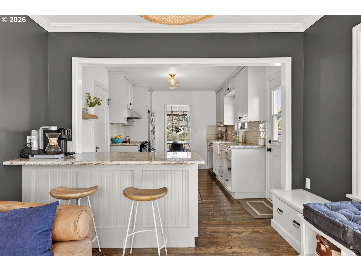
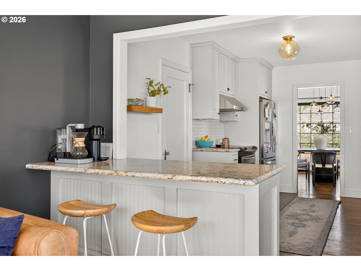
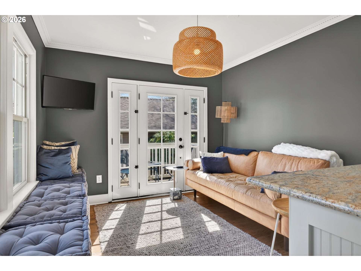
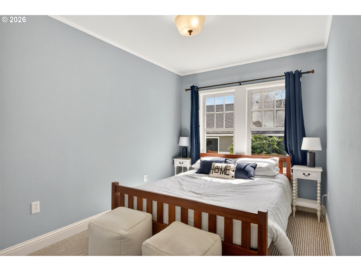
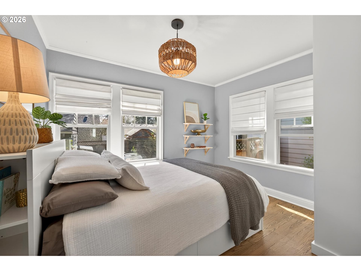
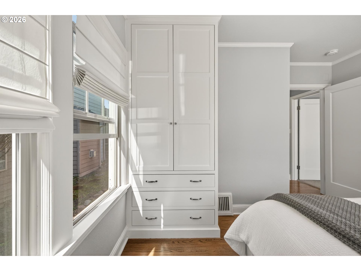
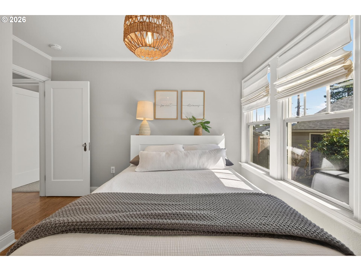
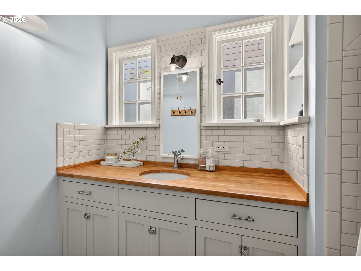
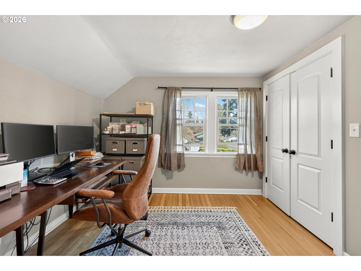
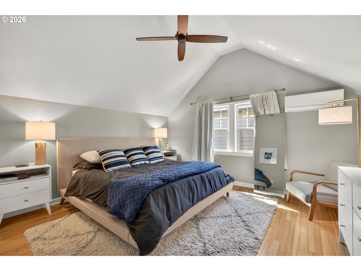
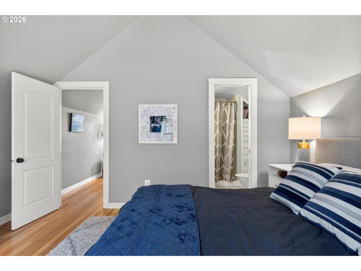
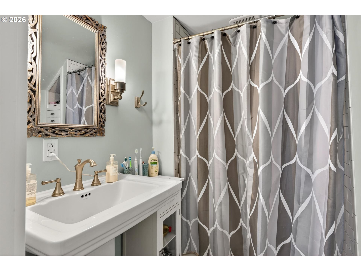
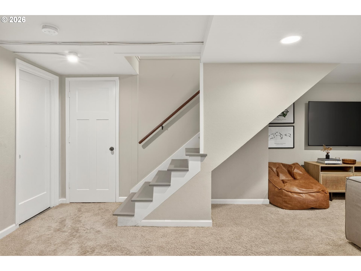
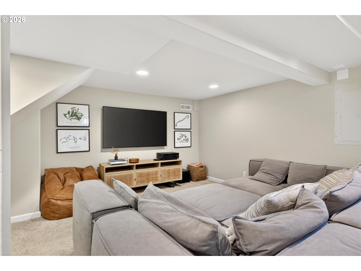
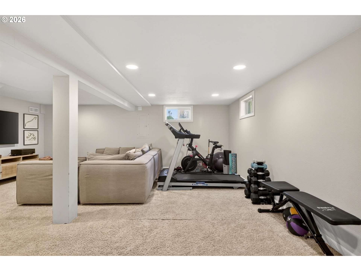
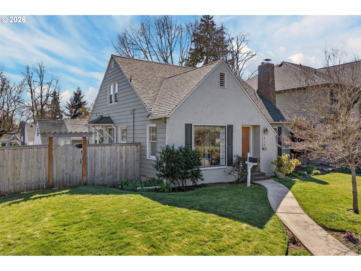
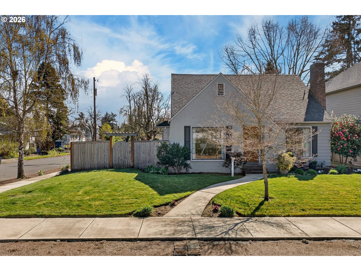
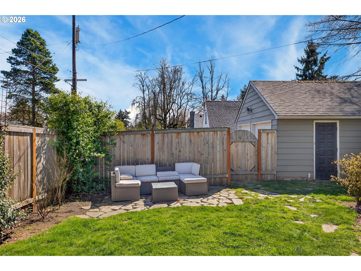
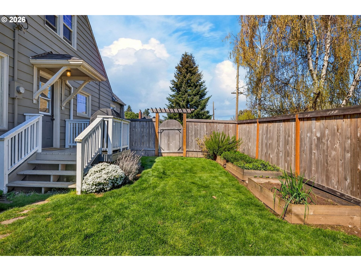
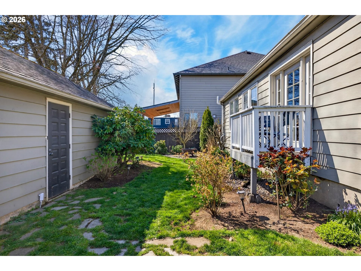
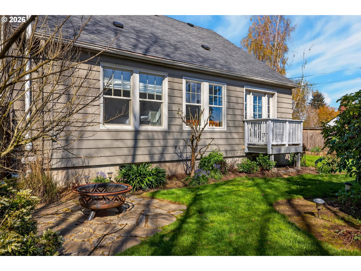
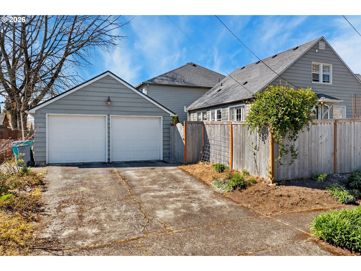
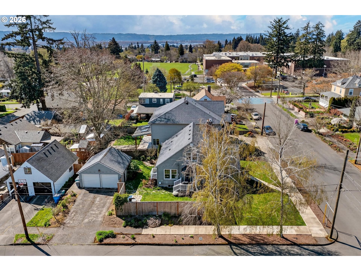
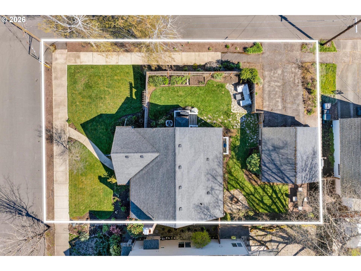
Charming and updated 3 bed, 3 bath home that oozes character from an era when houses were built with care and attention to detail. Original features -- coved ceilings, built-in dressers, and meticulous millwork -- are beautifully preserved, while thoughtful updates create a warm transitional aesthetic that will appeal to almost every buyer.The upper level has been reimagined as a private owner's suite with an ensuite bath plus a versatile office or sitting room. A fully finished basement provides the ideal space to entertain large groups. Sited on a generous corner lot that enhances the sense of space, the property also includes a full two-car garage for extra storage. A must-see home.

3
beds

3
baths

2,826 Sq.Ft. LIVING AREA

6,098 Sq.Ft. lot
Alyssa Curran

Alyssa Curran

Features & Amenities

Interior

  • total bedrooms3
  • Total bathrooms3
  • full bathrooms3
  • Fireplace Wood Burning
  • APPLIANCES Dishwasher, Free Standing Range, Granite, Island, Pantry, Plumbed For Ice Maker, Stainless Steel Appliance
  • other interior Features Garage Door Opener, Hardwood Floors, High Ceilings, High Speed Internet, Vaulted Ceiling, Wood Floors

Area & Lot

  • Status Sold
  • Date Sold May 20, 2026
  • Living Area2,826 Sq.Ft.
  • Total Area2,826 Sq.Ft.
  • Lot Area6,098 Sq.Ft.
  • MLS® ID183530474
  • TypeResidential
  • YEAR BUILT1938
  • NeighborhoodVancouver
  • Architecture StylesCustom Style
  • Elementary SchoolLincoln
  • Middle SchoolDiscovery
  • High SchoolHudsons Bay

Exterior

  • STORIES3
  • Garage Space2.0
  • water SourcePublic Water
  • roofComposition
  • lot featuresCorner Lot, Level, Private
  • parkingDriveway, On Street
  • HEAT TYPEForced Air
  • AIR CONDITIONINGCentral Air
  • sewerPublic Sewer
  • SubstructureSlab
  • other exterior FeaturesFenced, Garden, Porch, Public Road, Sprinkler, Yard

Financial

  • Sales Price$800,000
  • Real Estate Tax $7,411/yr
  • Zoning R-9

Vancouver

45.6280° N, 122.6739° W

Explore

Work With Us

We pride ourselves in providing personalized solutions that bring our clients closer to their dream properties and enhance their long-term wealth. Contact us today!

Follow Us on Instagram