Leave a Message

By providing your contact information to The Curran Group, your personal information will be processed in accordance with The Curran Group's Privacy Policy. By checking the box(es) below, you expressly consent to receive marketing or promotional real estate communication from The Curran Group in the manner selected by you. For SMS text messages, message frequency varies. Message and data rates may apply. Consent is not a condition of purchase of any goods or services. You may opt out of receiving further communications from The Curran Group at any time. To opt out of receiving SMS text messages, reply STOP to unsubscribe. SMS text messaging is subject to our Terms of Use.

Thank you for your message. We will be in touch with you shortly.

Explore Our Properties
7125 SW 105TH AVE
7125 SW 105TH AVE
7125 SW 105TH AVE
7125 SW 105TH AVE
7125 SW 105TH AVE
7125 SW 105TH AVE
7125 SW 105TH AVE
7125 SW 105TH AVE
7125 SW 105TH AVE
7125 SW 105TH AVE
7125 SW 105TH AVE
7125 SW 105TH AVE
7125 SW 105TH AVE
7125 SW 105TH AVE
7125 SW 105TH AVE
7125 SW 105TH AVE
7125 SW 105TH AVE
7125 SW 105TH AVE
7125 SW 105TH AVE
7125 SW 105TH AVE
7125 SW 105TH AVE
7125 SW 105TH AVE
7125 SW 105TH AVE
7125 SW 105TH AVE
7125 SW 105TH AVE
7125 SW 105TH AVE
7125 SW 105TH AVE
7125 SW 105TH AVE
7125 SW 105TH AVE
7125 SW 105TH AVE
7125 SW 105TH AVE
7125 SW 105TH AVE
7125 SW 105TH AVE
7125 SW 105TH AVE
7125 SW 105TH AVE
7125 SW 105TH AVE
7125 SW 105TH AVE
7125 SW 105TH AVE
7125 SW 105TH AVE
SEE ALL PHOTOS
7125 SW 105TH AVE
7125 SW 105TH AVE
7125 SW 105TH AVE
7125 SW 105TH AVE
7125 SW 105TH AVE
7125 SW 105TH AVE
7125 SW 105TH AVE
7125 SW 105TH AVE
7125 SW 105TH AVE
7125 SW 105TH AVE
7125 SW 105TH AVE
7125 SW 105TH AVE
7125 SW 105TH AVE
7125 SW 105TH AVE
7125 SW 105TH AVE
7125 SW 105TH AVE
7125 SW 105TH AVE
7125 SW 105TH AVE
7125 SW 105TH AVE
7125 SW 105TH AVE
7125 SW 105TH AVE
7125 SW 105TH AVE
7125 SW 105TH AVE
7125 SW 105TH AVE
7125 SW 105TH AVE
7125 SW 105TH AVE
7125 SW 105TH AVE
7125 SW 105TH AVE
7125 SW 105TH AVE
7125 SW 105TH AVE
7125 SW 105TH AVE
7125 SW 105TH AVE
7125 SW 105TH AVE
7125 SW 105TH AVE
7125 SW 105TH AVE
7125 SW 105TH AVE
7125 SW 105TH AVE
7125 SW 105TH AVE
7125 SW 105TH AVE
Listing Courtesy of Opt, Ben Rezac. 503-559-3041
Sold

7125 SW 105TH AVE

7125 SW 105TH AVE, Beaverton, OR 97008

$900,000
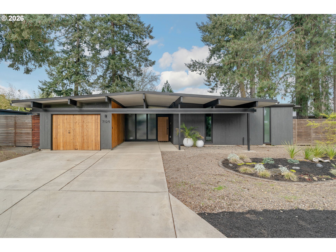
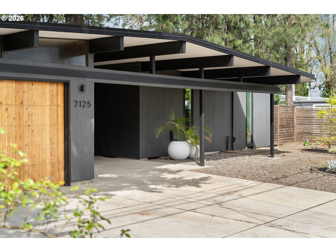
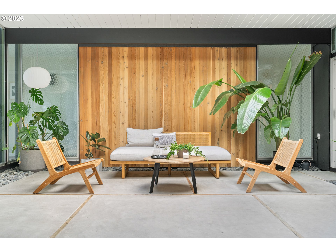
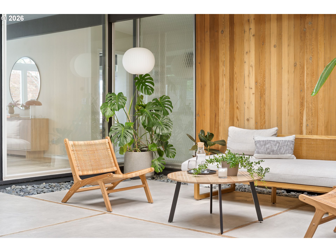
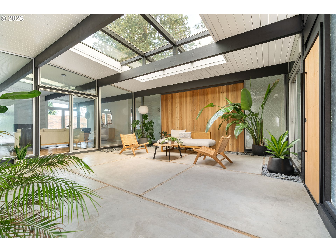
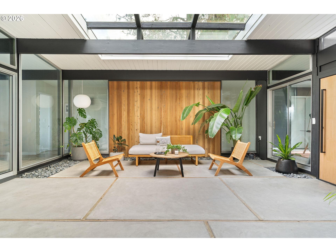
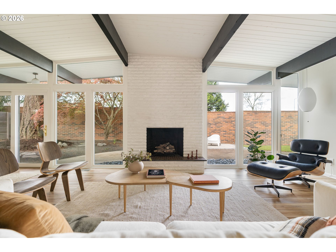
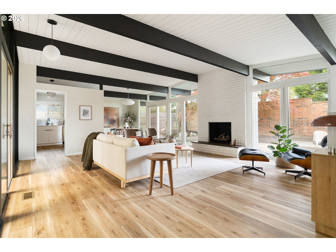
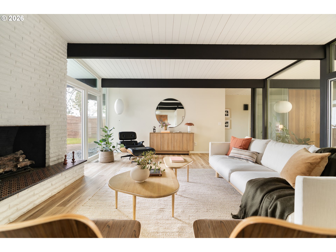
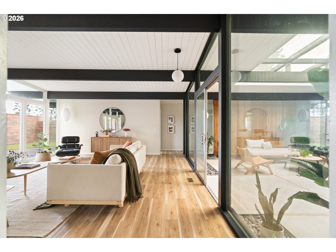
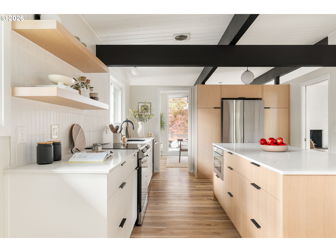
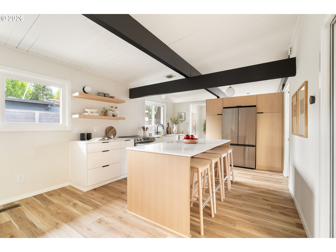
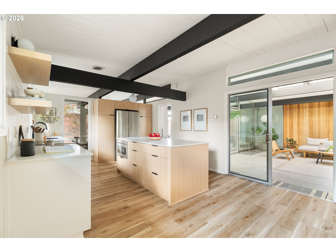
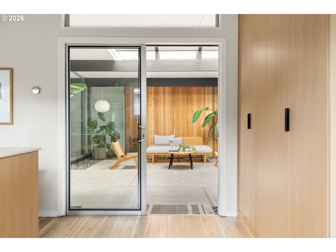
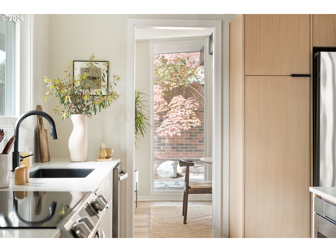
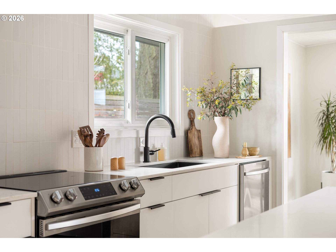
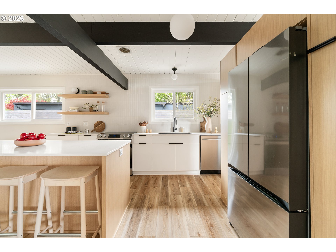
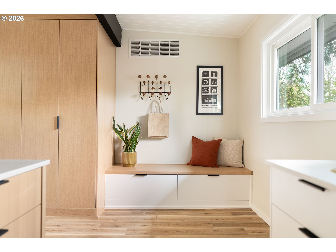
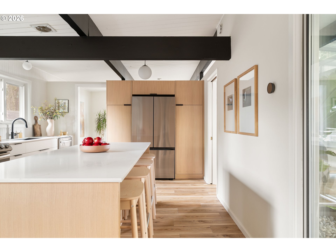
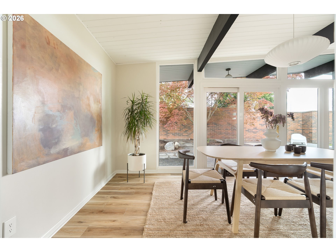
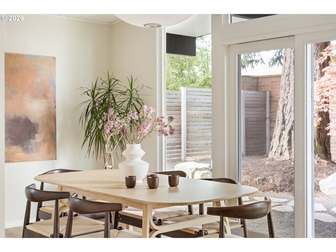
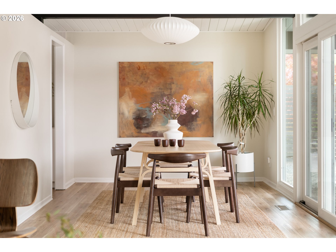
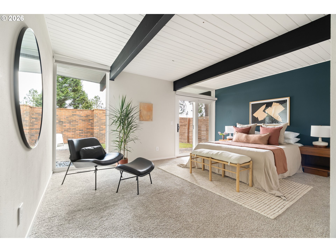
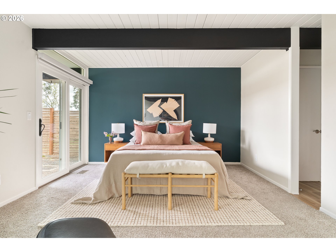
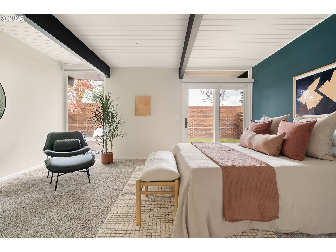
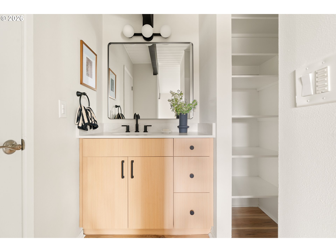
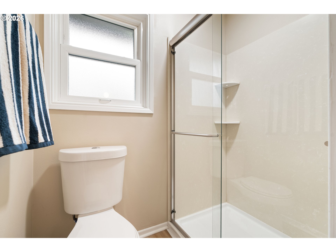
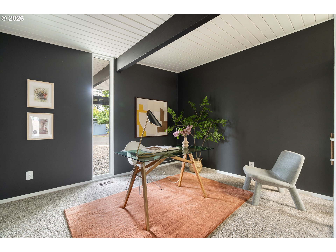
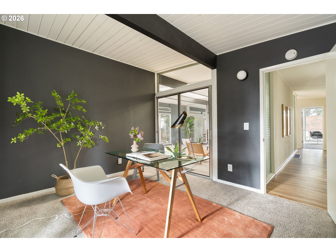
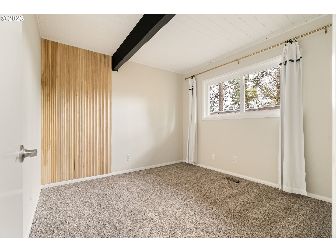
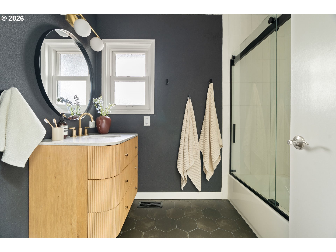
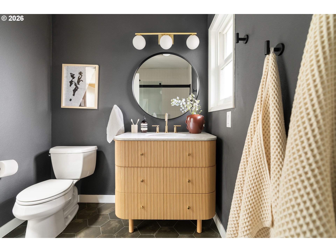
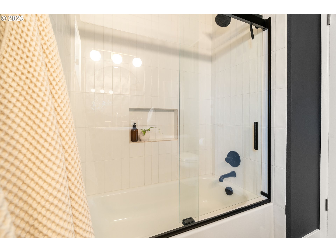
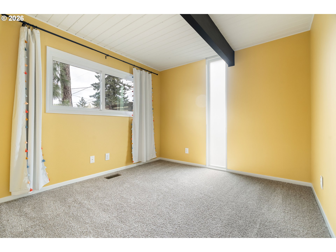
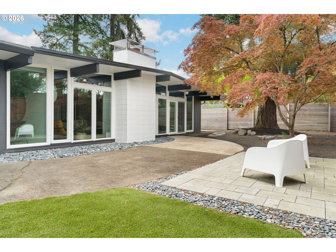
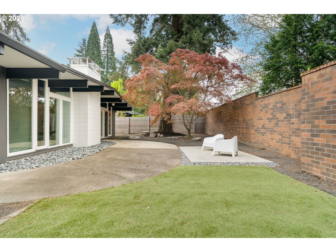
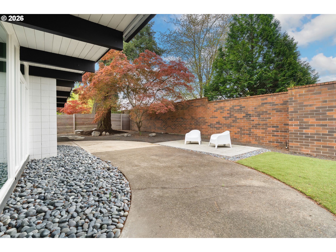
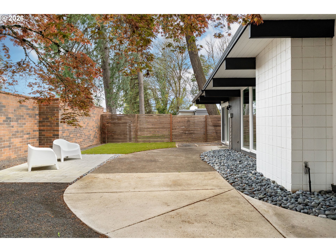
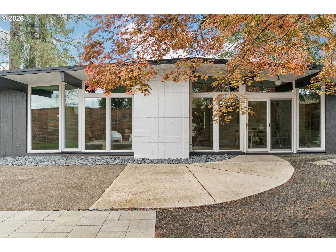
This one is special. This 1963 Rummer home has been thoughtfully reimagined to honor its original vision while elevating it for modern living. At its core, the home is organized around a central atrium, now redefined with new concrete and a triple-pane skylight that draws light deep into the interior. Throughout, the architecture does what Robert Rummer intended: dissolve the boundary between inside and out. Glass walls, exposed beams, and clean lines create a rhythm of light, shadow, and natural texture. The interiors have been carefully renovated with a restrained, design-forward approach. A fully updated kitchen anchors the main living space, opening seamlessly to dining and lounge areas. Bathrooms have been reworked with a modern, minimal palette, while new lighting, including Herman Miller fixtures, adds warmth and intention. Fresh interior paint and updated surfaces unify the home without overpowering its mid-century roots. Outside, the experience continues. The yard has been newly landscaped and features a newly poured driveway, fresh exterior paint, and clean-lined fencing that completes the composition. Behind the scenes, significant upgrades bring peace of mind: a new TPO roof, updated HVAC systems, a new electrical panel, and more, ensuring the home functions as well as it presents. With 4 bedrooms and 2 bathrooms, this is one of the largest Rummer floor plans, a rare opportunity to own a true Rummer that balances architectural integrity with a refined, modern sensibility.

4
beds

2
baths

2,442 Sq.Ft. LIVING AREA

7,405 Sq.Ft. lot
Traci Odem

Traci Odem

Features & Amenities

Interior

  • total bedrooms4
  • Total bathrooms2
  • full bathrooms2
  • Fireplace Gas
  • APPLIANCES Dishwasher, Disposal, Free Standing Range, Free Standing Refrigerator, Pantry, Quartz, Stainless Steel Appliance
  • other interior Features Concrete Floor, High Speed Internet, Laundry, Luxury Vinyl Plank, Quartz, Skylight, Vaulted Ceiling, Washer Dryer

Area & Lot

  • Status Sold
  • Date Sold June 4, 2026
  • Living Area2,442 Sq.Ft.
  • Total Area2,442 Sq.Ft.
  • Lot Area7,405 Sq.Ft.
  • MLS® ID203023868
  • TypeResidential
  • YEAR BUILT1963
  • Architecture StylesStories 1, Mid Century Modern
  • Elementary SchoolMcKay
  • Middle SchoolWhitford
  • High SchoolSouthridge

Exterior

  • STORIES1
  • Garage Space1.0
  • water SourcePublic Water
  • roofMembrane
  • lot featuresLevel
  • parkingDriveway, Off Street
  • HEAT TYPEForced Air
  • AIR CONDITIONINGCentral Air
  • sewerPublic Sewer
  • SubstructureConcrete Perimeter
  • Disability FeaturesMain Floor Bedroom Bath, Minimal Steps, Natural Lighting, One Level
  • other exterior FeaturesFenced, Patio, Yard

Financial

  • Sales Price$900,000
  • Real Estate Tax $6,363/yr

Work With Us

We pride ourselves in providing personalized solutions that bring our clients closer to their dream properties and enhance their long-term wealth. Contact us today!

Follow Us on Instagram