Leave a Message

Thank you for your message. We will be in touch with you shortly.

Explore Our Properties

Property Description

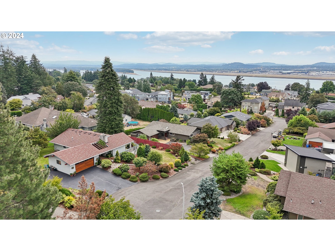
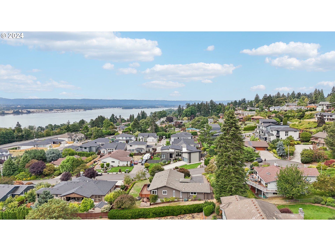
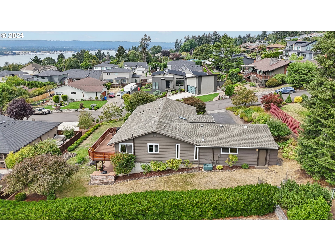
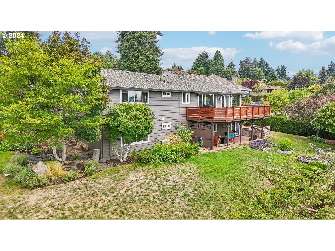
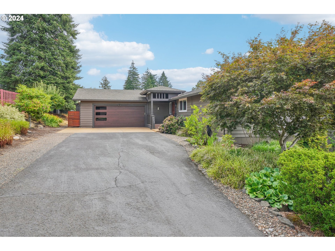
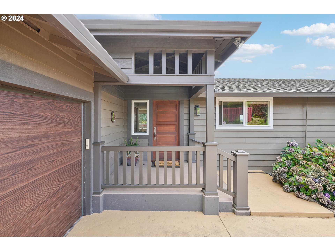
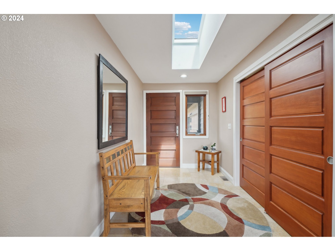
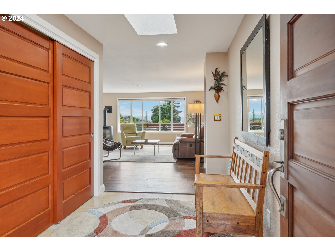
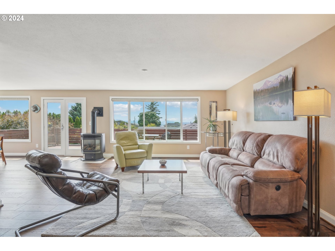
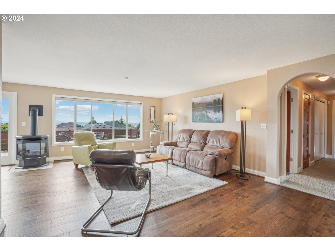
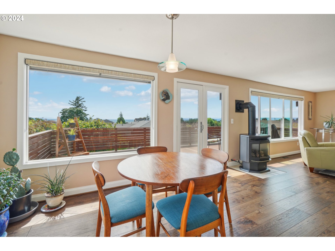
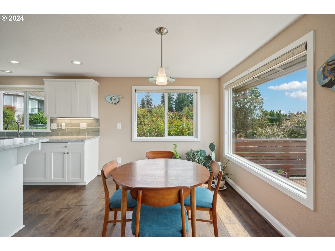
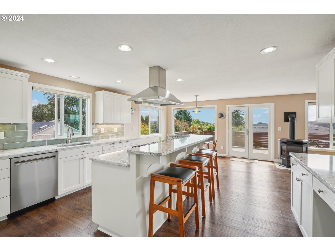
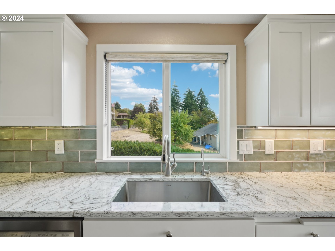
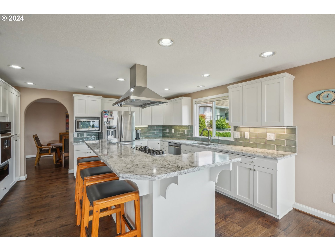
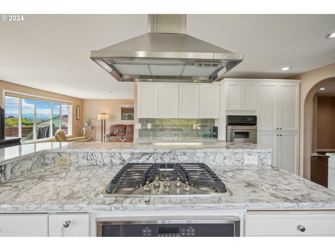
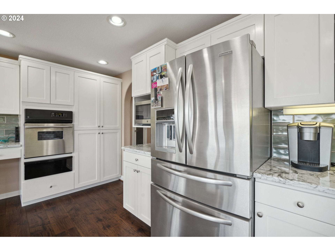
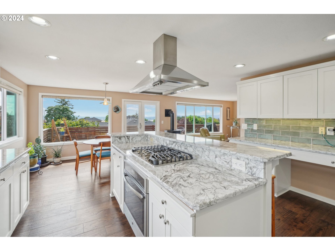
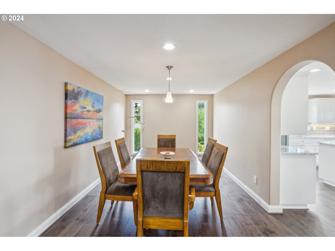
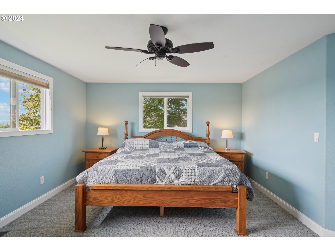
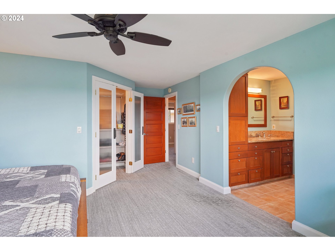
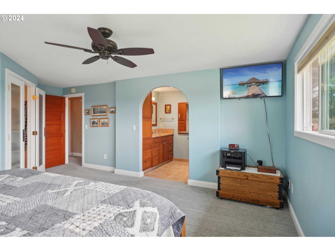
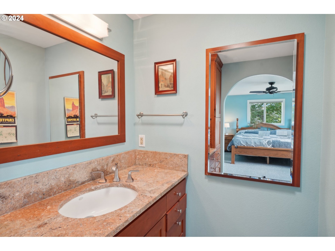
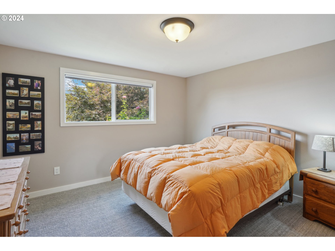
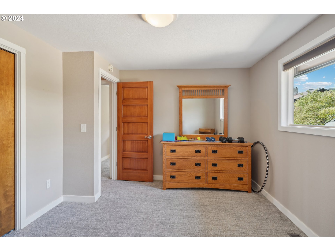
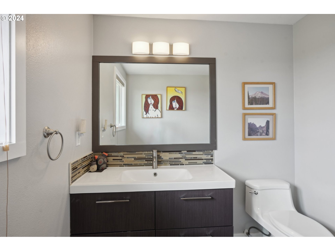
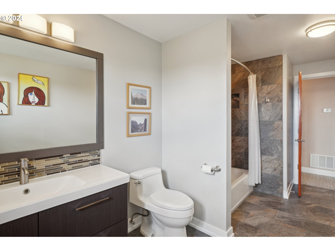
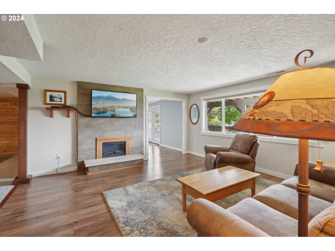
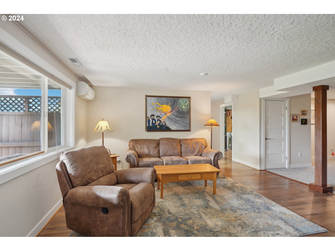
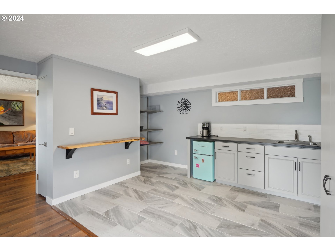
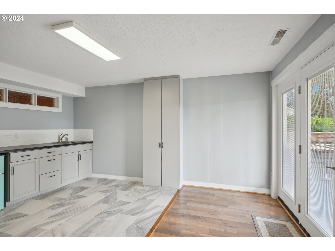
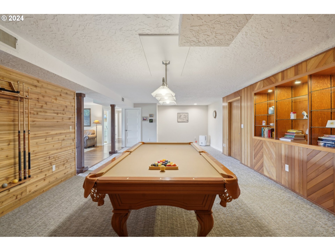
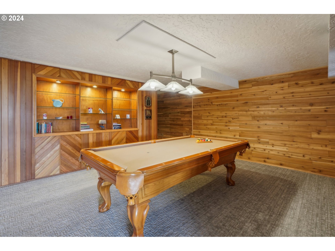
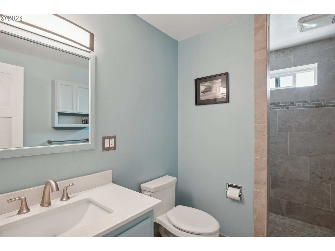

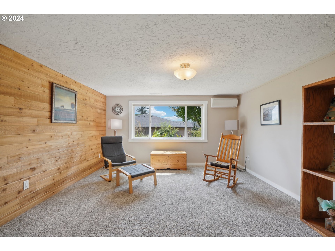
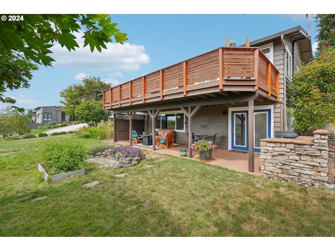
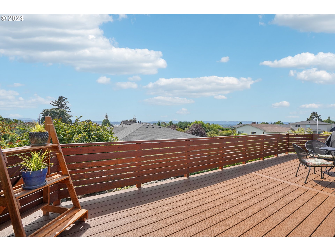
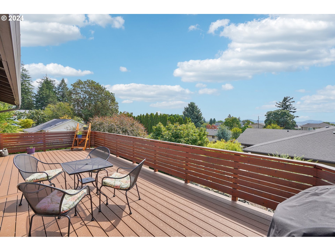
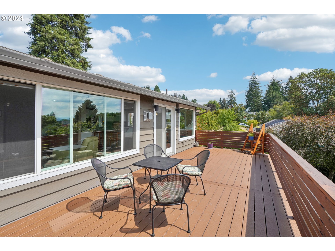
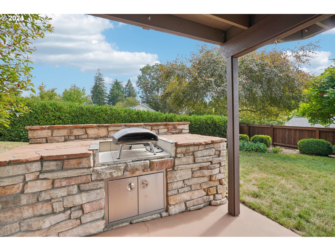
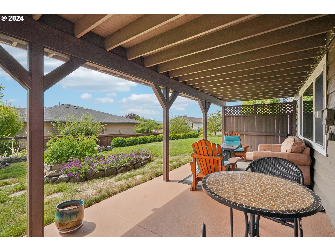
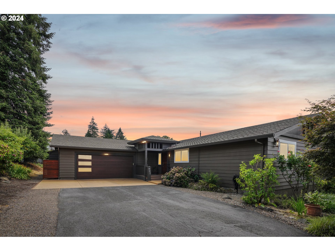
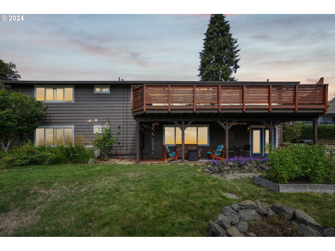
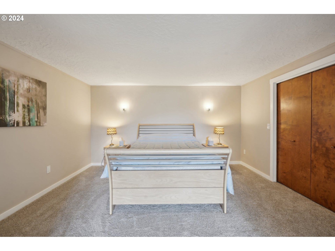
This spacious, extensively remodeled view home has something for everyone, including a luxurious entertainers kitchen, formal plus large casual dining area off the kitchen with a great view, main floor master suite plus 2 additional bedrooms, and space downstairs for extended family or guests. All this in a really convenient location. Quick access to anything and everything the PNW has to offer. South Facing towards the Columbia River and PDX affords this exceptional home great natural light. Fully covered lower patio to entertain outdoors year round. The basement could be a full separate living quarters and completely self contained if one chose. Beautiful large oversized lot. Near the top of a culd-e-sac with the street being other similarly well kept homes. Garden beds and Fruit Trees. Ample parking with a driveway large enough for an RV to fit. Plenty of storage. Meticulously kept and updated by a discerning seller. Everything is ready to go! Come see it today.
Overview

Property Status
Sold
Date Sold
September 30, 2024
Lot Size
0.3 Acres
MLS ID
24194942
Property Type
Residential
Year Built
1975

Features & Amenities

Total Area
4,128 Sq.Ft.
Neighborhood
Vancouver
Architecture Styles
Daylight Ranch
View Description
City, River, Territorial
Stories
2
Garage Spaces
2.0
Water Source
Public Water
Roof
Composition
Lot Features
Cul_de_sac, Gentle Sloping, Level
Parking
Driveway, On Street
Heat Type
Forced Air, Mini Split
Air Conditioning
Central Air, Mini Split
Fireplace
Electric, Gas
Appliances
Appliance Garage, Builtin Oven, Cook Island, Dishwasher, Disposal, Double Oven, Free Standing Refrigerator, Gas Appliances, Island, Plumbed For Ice Maker, Quartz, Range Hood, Stainless Steel Appliance
Other Interior Features
Garage Door Opener, Hardwood Floors, High Speed Internet, Laminate Flooring, Laundry, Quartz, Separate Living Quarters Apartment Aux Living Unit, Skylight, Tile Floor, Wallto Wall Carpet, Washer Dryer, Wood Floors
Sewer
Septic Tank
Substructure
Concrete Perimeter, Slab
Disability Features
Main Floor Bedroom Bath
Other Exterior Features
Covered Patio, Deck, Fire Pit, Garden, Gas Hookup, Patio, Yard
Elementary School
Harney
Middle School
McLoughlin
High School
Fort Vancouver
Sales Price
$900,000
Real Estate Tax
$6,532/yr
Zoning
R-6

Downloads

905 SE 73RD AVE

Schedule a Tour

We would love to help you see this beautiful home! As a full-service brokerage, we can help you tour. Please submit an offer, and answer questions about the buying process.

Thank you

for your interest in 905 SE 73RD AVE, Vancouver, WA 98664

Vancouver

Explore Vancouver

45.6280° N, 122.6739° W

read more
905 SE 73RD AVE
explore in 3d

I'm Interested In

905 SE 73RD AVE

or
  • CallAlyssa Curran

    License #107421

    (801) 372-1844
  • 905 SE 73RD AVE
    Navigate

    Follow Us On Instagram