Leave a Message

By providing your contact information to The Curran Group, your personal information will be processed in accordance with The Curran Group's Privacy Policy. By checking the box(es) below, you expressly consent to receive marketing or promotional real estate communication from The Curran Group in the manner selected by you. For SMS text messages, message frequency varies. Message and data rates may apply. Consent is not a condition of purchase of any goods or services. You may opt out of receiving further communications from The Curran Group at any time. To opt out of receiving SMS text messages, reply STOP to unsubscribe. SMS text messaging is subject to our Terms of Use.

Thank you for your message. We will be in touch with you shortly.

Explore Our Properties
907 N 7TH CIR
907 N 7TH CIR
907 N 7TH CIR
907 N 7TH CIR
907 N 7TH CIR
907 N 7TH CIR
907 N 7TH CIR
907 N 7TH CIR
907 N 7TH CIR
907 N 7TH CIR
907 N 7TH CIR
907 N 7TH CIR
907 N 7TH CIR
907 N 7TH CIR
907 N 7TH CIR
907 N 7TH CIR
907 N 7TH CIR
907 N 7TH CIR
907 N 7TH CIR
907 N 7TH CIR
907 N 7TH CIR
907 N 7TH CIR
907 N 7TH CIR
907 N 7TH CIR
907 N 7TH CIR
907 N 7TH CIR
907 N 7TH CIR
907 N 7TH CIR
907 N 7TH CIR
907 N 7TH CIR
907 N 7TH CIR
907 N 7TH CIR
907 N 7TH CIR
907 N 7TH CIR
907 N 7TH CIR
907 N 7TH CIR
907 N 7TH CIR
907 N 7TH CIR
907 N 7TH CIR
907 N 7TH CIR
907 N 7TH CIR
907 N 7TH CIR
907 N 7TH CIR
907 N 7TH CIR
907 N 7TH CIR
907 N 7TH CIR
907 N 7TH CIR
SEE ALL PHOTOS
907 N 7TH CIR
907 N 7TH CIR
907 N 7TH CIR
907 N 7TH CIR
907 N 7TH CIR
907 N 7TH CIR
907 N 7TH CIR
907 N 7TH CIR
907 N 7TH CIR
907 N 7TH CIR
907 N 7TH CIR
907 N 7TH CIR
907 N 7TH CIR
907 N 7TH CIR
907 N 7TH CIR
907 N 7TH CIR
907 N 7TH CIR
907 N 7TH CIR
907 N 7TH CIR
907 N 7TH CIR
907 N 7TH CIR
907 N 7TH CIR
907 N 7TH CIR
907 N 7TH CIR
907 N 7TH CIR
907 N 7TH CIR
907 N 7TH CIR
907 N 7TH CIR
907 N 7TH CIR
907 N 7TH CIR
907 N 7TH CIR
907 N 7TH CIR
907 N 7TH CIR
907 N 7TH CIR
907 N 7TH CIR
907 N 7TH CIR
907 N 7TH CIR
907 N 7TH CIR
907 N 7TH CIR
907 N 7TH CIR
907 N 7TH CIR
907 N 7TH CIR
907 N 7TH CIR
907 N 7TH CIR
907 N 7TH CIR
907 N 7TH CIR
907 N 7TH CIR
Courtesy of Premiere Property Group, LLC
Sold

907 N 7TH CIR

907 N 7TH CIR, Ridgefield, WA 98642

$715,000
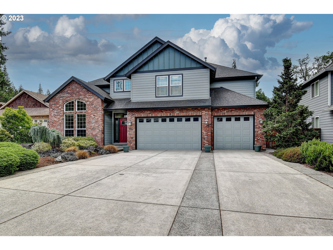
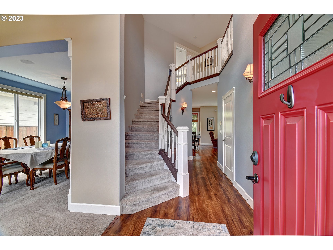
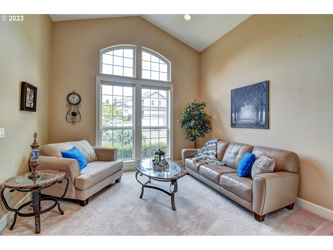
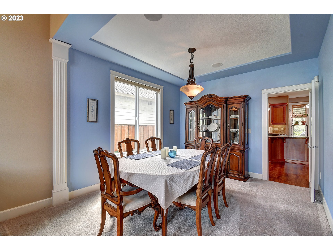
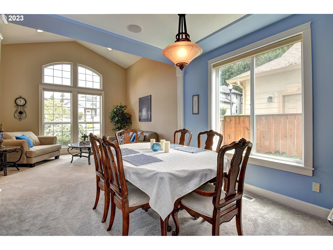
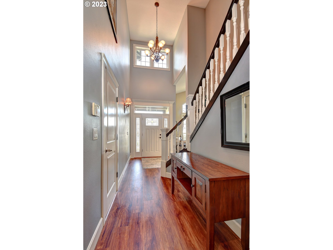
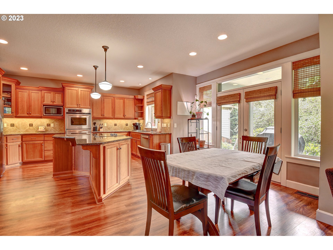
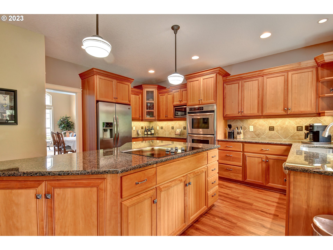
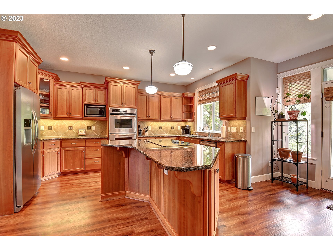
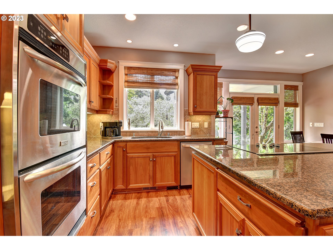
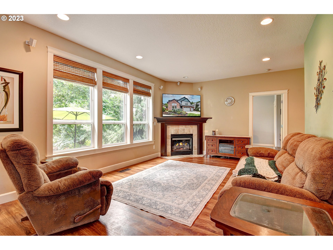
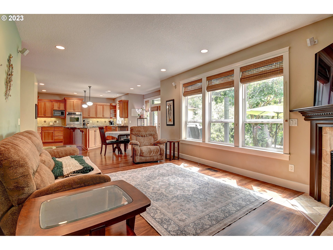
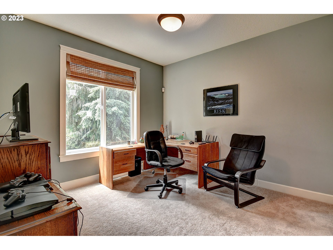
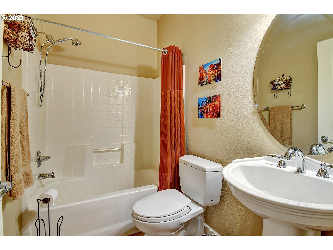
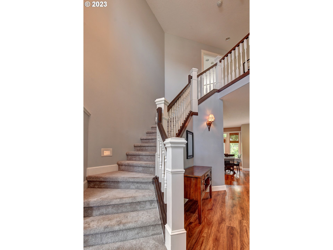
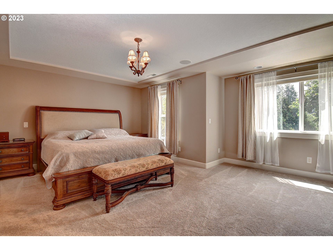
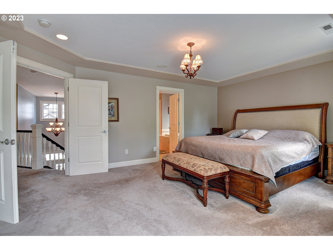
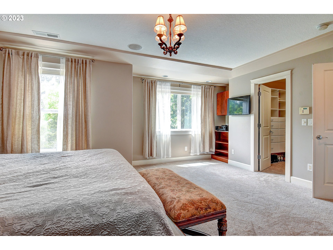
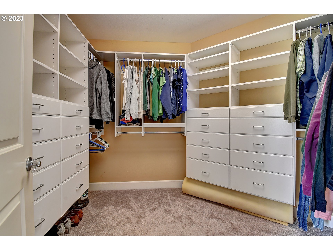
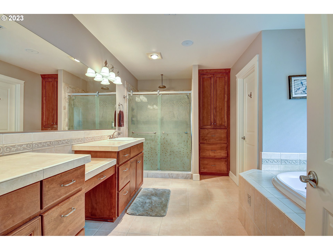
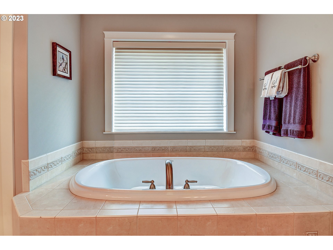
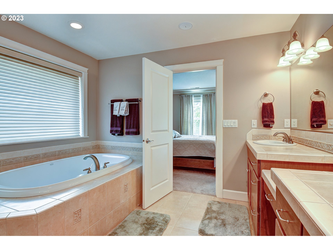
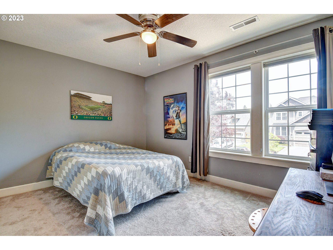
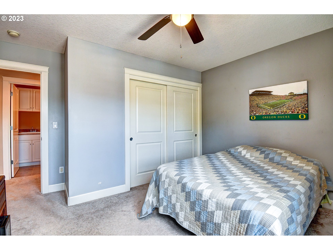
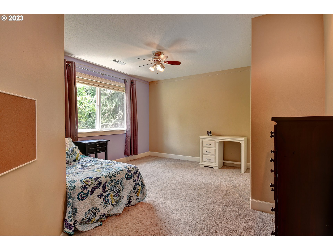
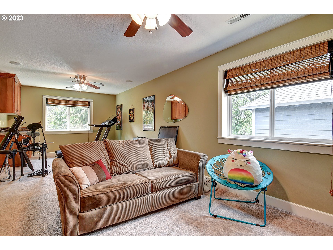
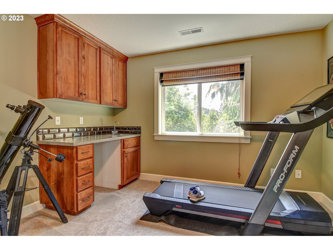
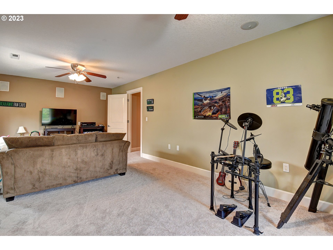
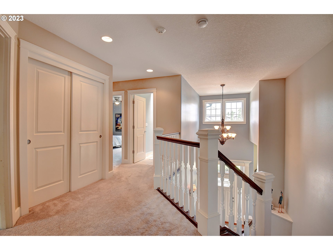
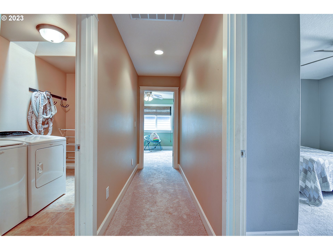
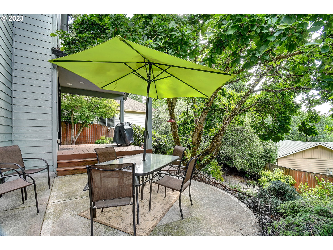
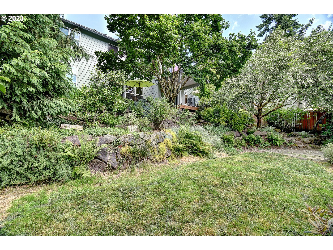
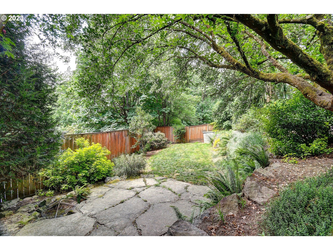
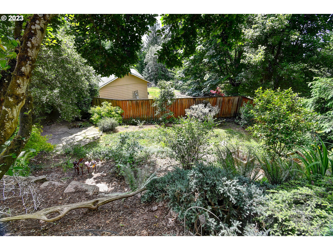
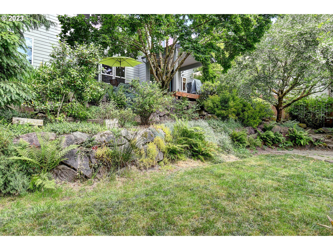
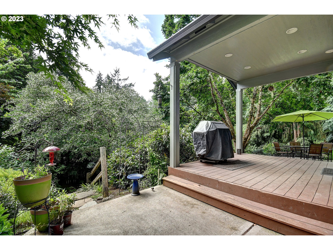
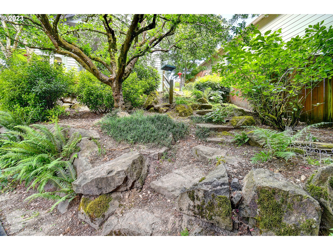
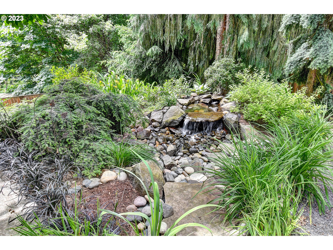
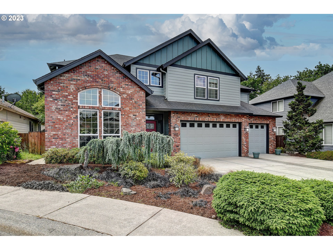
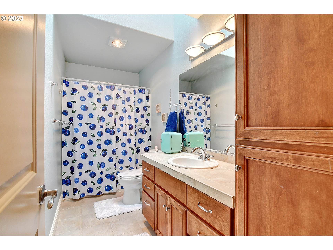

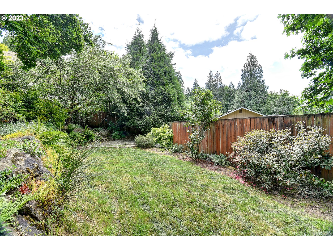
Rare find! Beautiful home built by Cascade West in sought after Heron Ridge. This home is situated on a quiet cul-de-sac, newly painted exterior, has a 3 car garage, and backs up to a trail that leads you right to Abrams Park and Downtown Ridgefield. Inside offers 2,915 sqft, 4 bedrooms (one of which is on the main level), a bonus room with wet bar and sound system, and 3 full bathrooms. LVP flooring and carpet was recently upgraded. The kitchen has a convenient island cooktop with slab granite countertops, stainless steel appliances, double oven, and plenty of cabinet space. The primary suite has a large walk in closet with built in closet organization, home sound system, dual sinks, and soaking tub. Enjoy evenings in your own backyard oasis that offers a covered deck, extended patio, built in speakers, a water feature, and lush landscape. Let's make this your forever home!
4
beds

3
baths

2,915 Sq.Ft. LIVING AREA
7,405 Sq.Ft. lot

Alyssa Curran

Alyssa Curran

Features & Amenities

Interior

  • total bedrooms4
  • Total bathrooms3
  • full bathrooms3
  • Fireplace Gas
  • APPLIANCES Cook Island, Dishwasher, Disposal, Double Oven, Free Standing Refrigerator, Granite, Island, Microwave, Pantry, Plumbed For Ice Maker, Stainless Steel Appliance
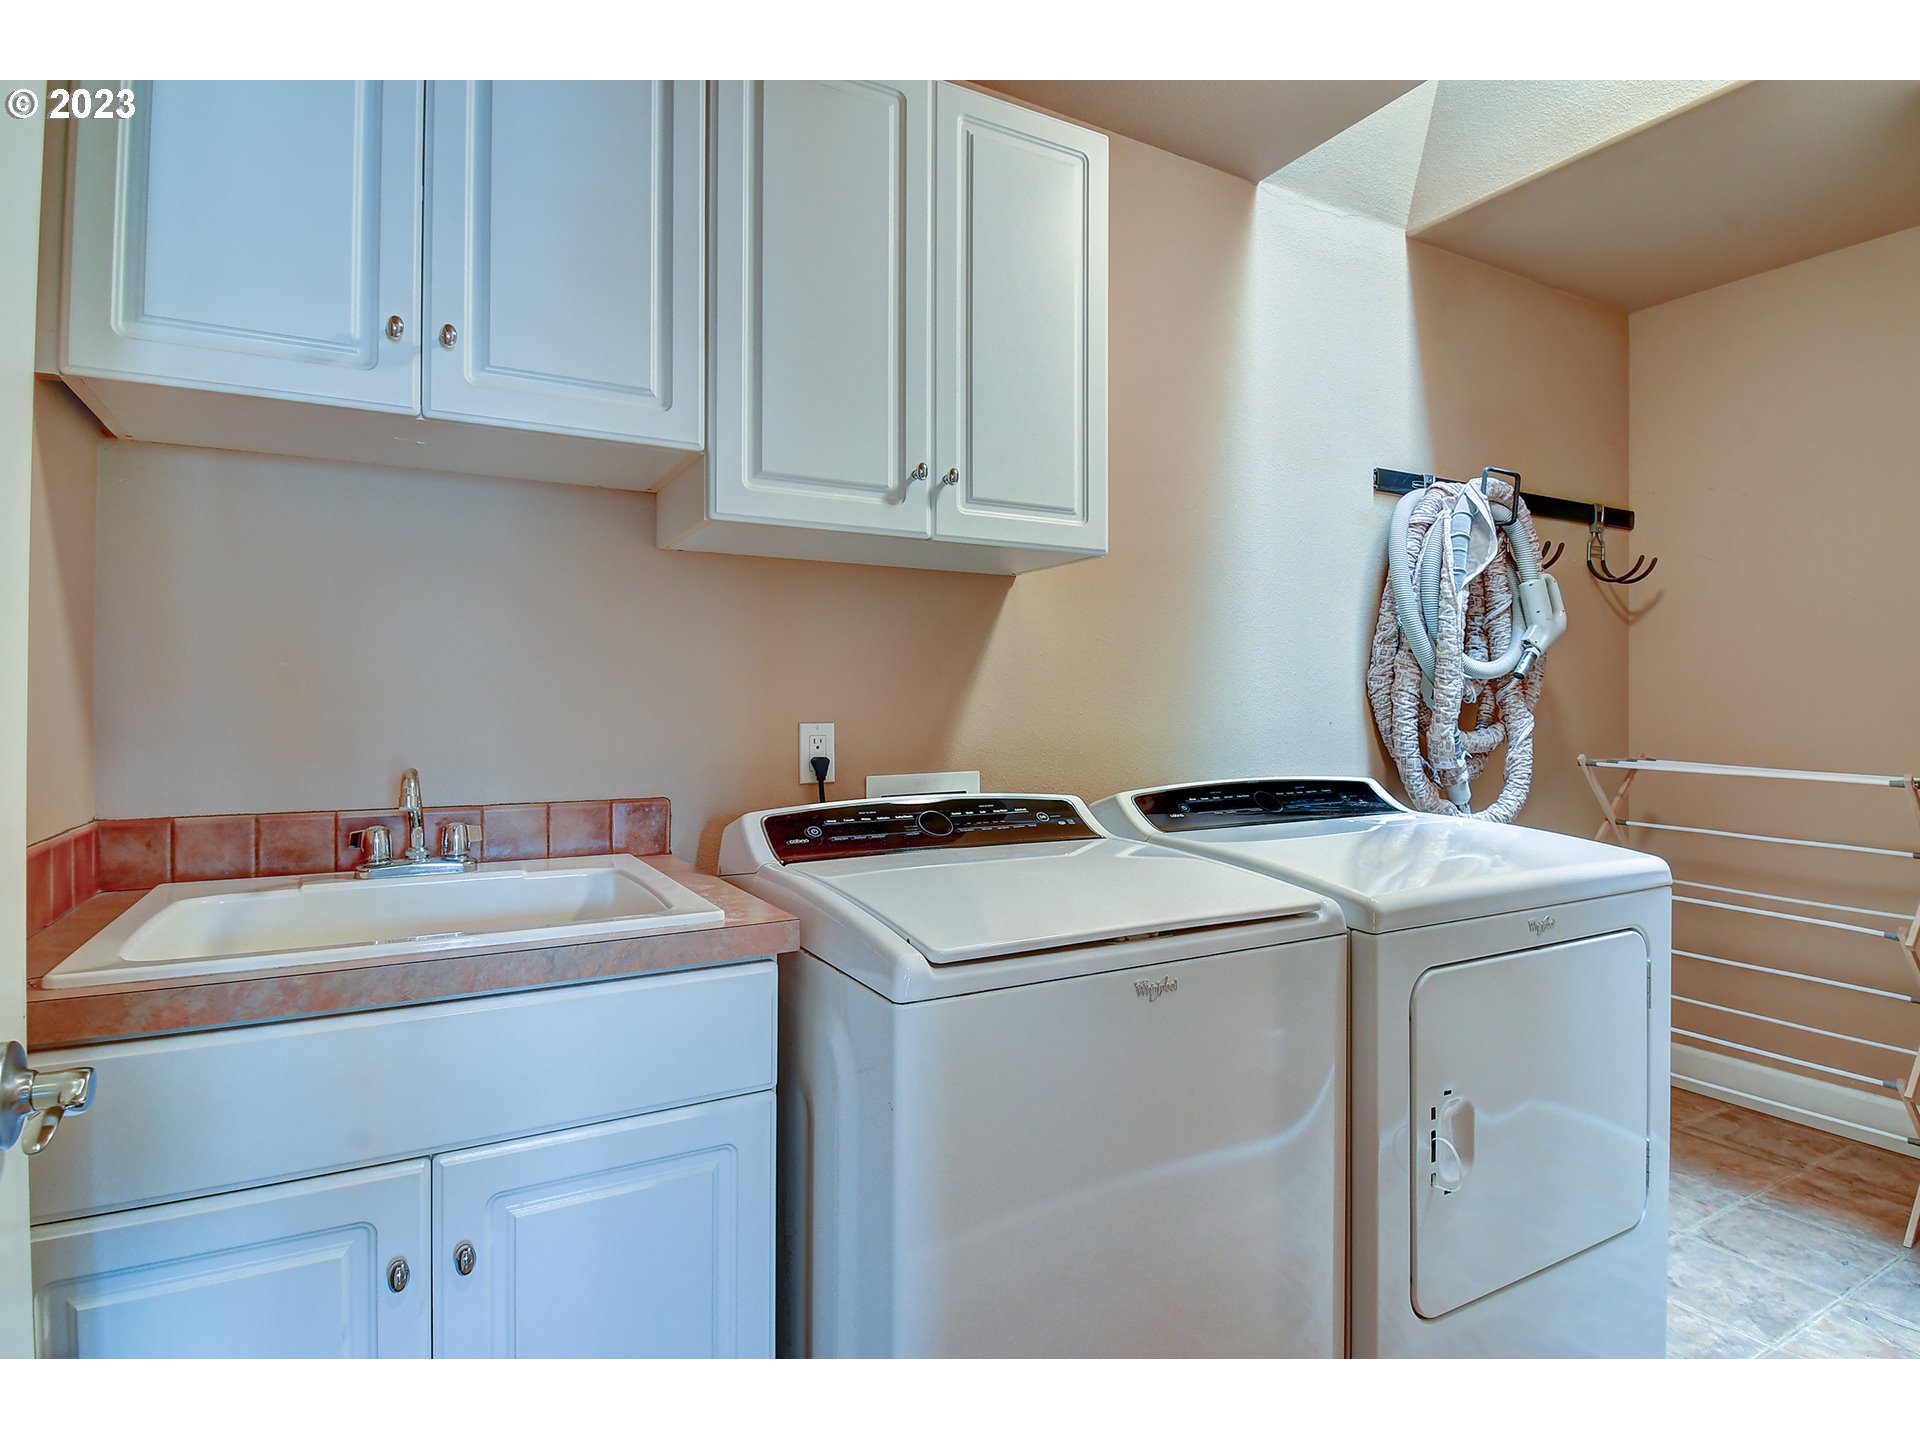
  • other interior Features Ceiling Fan, Garage Door Opener, Granite, High Speed Internet, Laminate Flooring, Laundry, Plumbed For Central Vacuum, Sound System, Sprinkler, Washer Dryer

Area & Lot

  • Status Sold
  • Date Sold July 19, 2023
  • Living Area2,915 Sq.Ft.
  • Lot Area7,405 Sq.Ft.
  • MLS® ID23024204
  • TypeResidential
  • YEAR BUILT2005
  • NeighborhoodRidgefield
  • Architecture StylesStories 2, NWContemporary
  • View DescriptionTrees Woods
  • Elementary SchoolUnion Ridge
  • Middle SchoolView Ridge
  • High SchoolRidgefield

Exterior

  • STORIES2
  • Garage Space3.0
  • water SourcePublic Water
  • roofComposition
  • lot featuresCul_de_sac
  • parkingDriveway, Other
  • HEAT TYPEForced Air
  • AIR CONDITIONINGHeat Pump
  • sewerPublic Sewer
  • SubstructureConcrete Perimeter
  • other exterior FeaturesCovered Deck, Gas Hookup, Patio, Sprinkler, Water Feature

Financial

  • Sales Price$715,000
  • Real Estate Tax $5,038/yr
  • HOA $300/yr

Ridgefield

45.8157° N, 122.6909° W

Explore

Work With Us

We pride ourselves in providing personalized solutions that bring our clients closer to their dream properties and enhance their long-term wealth. Contact us today!

Follow Us on Instagram