Leave a Message

By providing your contact information to The Curran Group, your personal information will be processed in accordance with The Curran Group's Privacy Policy. By checking the box(es) below, you expressly consent to receive marketing or promotional real estate communication from The Curran Group in the manner selected by you. For SMS text messages, message frequency varies. Message and data rates may apply. Consent is not a condition of purchase of any goods or services. You may opt out of receiving further communications from The Curran Group at any time. To opt out of receiving SMS text messages, reply STOP to unsubscribe. SMS text messaging is subject to our Terms of Use.

Thank you for your message. We will be in touch with you shortly.

Explore Our Properties
9412 NE 106TH CT
9412 NE 106TH CT
9412 NE 106TH CT
9412 NE 106TH CT
9412 NE 106TH CT
9412 NE 106TH CT
9412 NE 106TH CT
9412 NE 106TH CT
9412 NE 106TH CT
9412 NE 106TH CT
9412 NE 106TH CT
9412 NE 106TH CT
9412 NE 106TH CT
9412 NE 106TH CT
9412 NE 106TH CT
9412 NE 106TH CT
9412 NE 106TH CT
9412 NE 106TH CT
9412 NE 106TH CT
SEE ALL PHOTOS
9412 NE 106TH CT
9412 NE 106TH CT
9412 NE 106TH CT
9412 NE 106TH CT
9412 NE 106TH CT
9412 NE 106TH CT
9412 NE 106TH CT
9412 NE 106TH CT
9412 NE 106TH CT
9412 NE 106TH CT
9412 NE 106TH CT
9412 NE 106TH CT
9412 NE 106TH CT
9412 NE 106TH CT
9412 NE 106TH CT
9412 NE 106TH CT
9412 NE 106TH CT
9412 NE 106TH CT
9412 NE 106TH CT
Courtesy of Cascade Hasson Sotheby's International Realty
Sold

9412 NE 106TH CT

9412 NE 106TH CT, Vancouver, WA 98662

$520,000
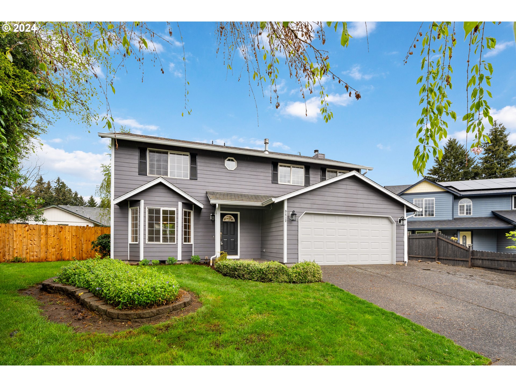
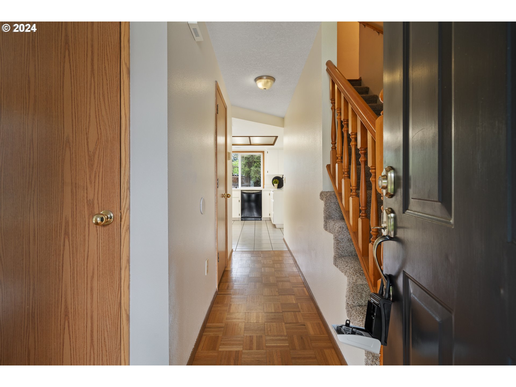
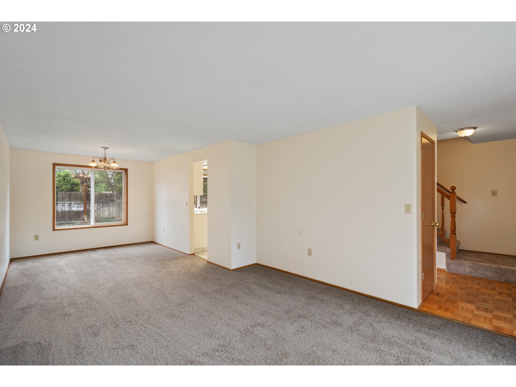
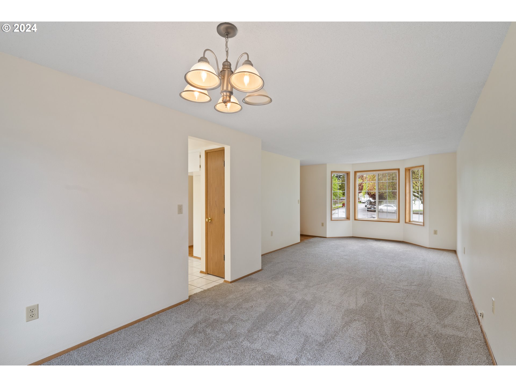
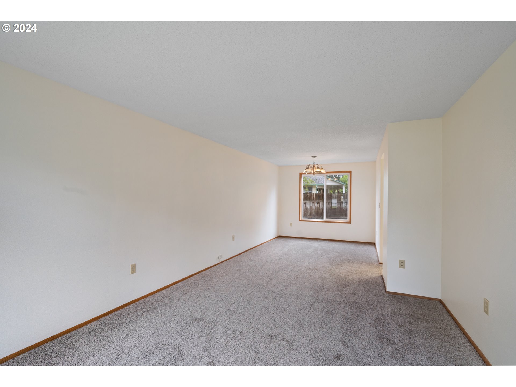
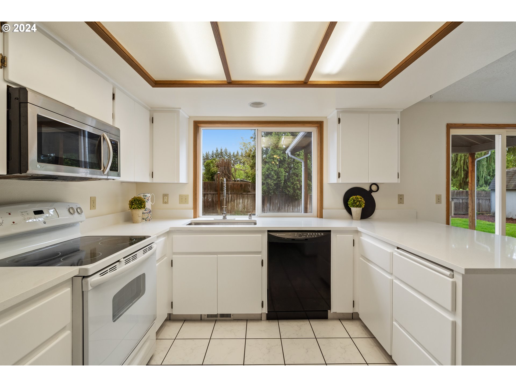
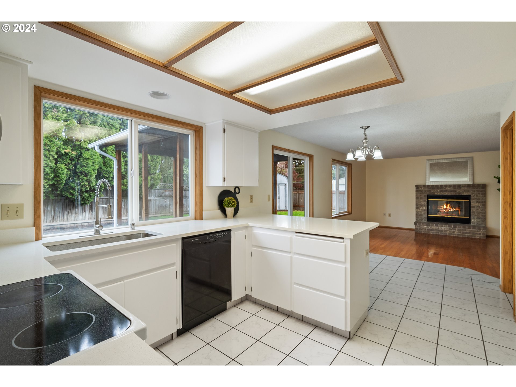
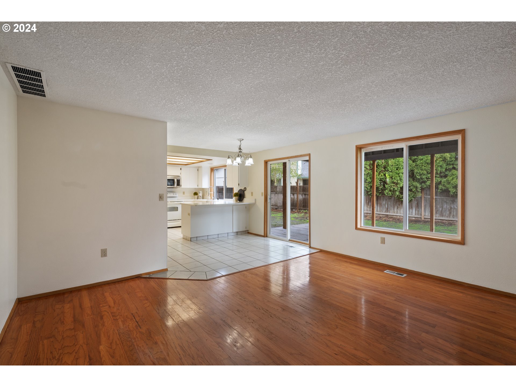
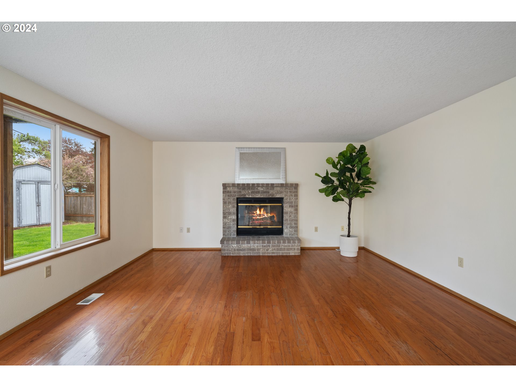
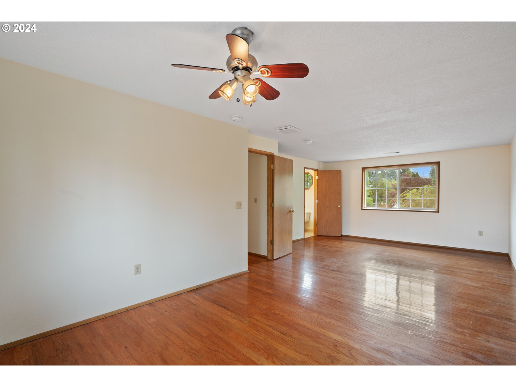
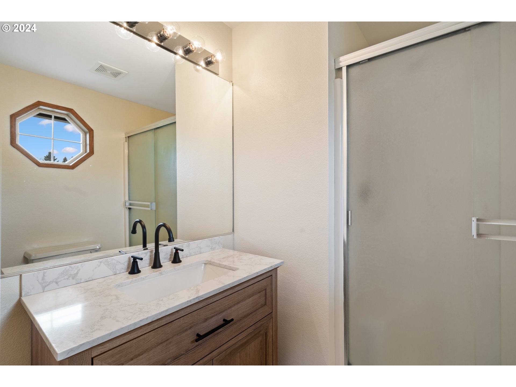
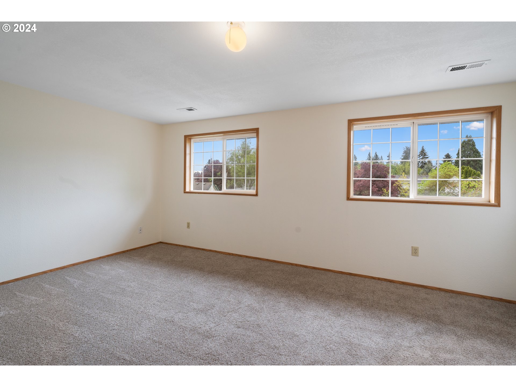
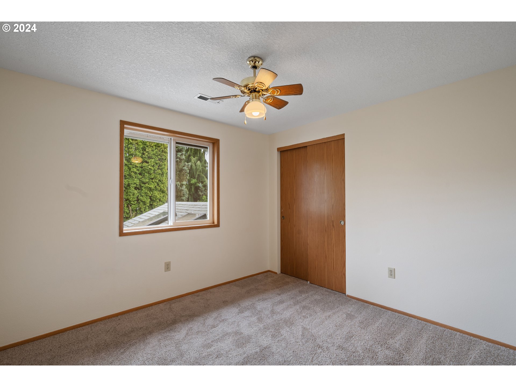
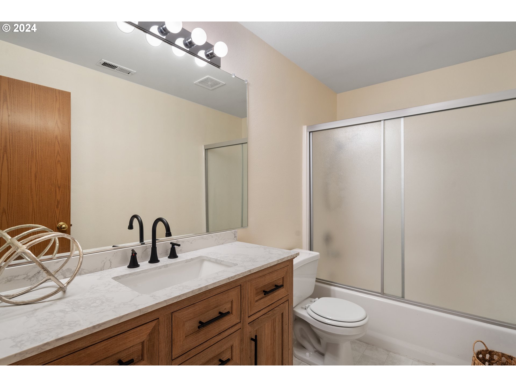
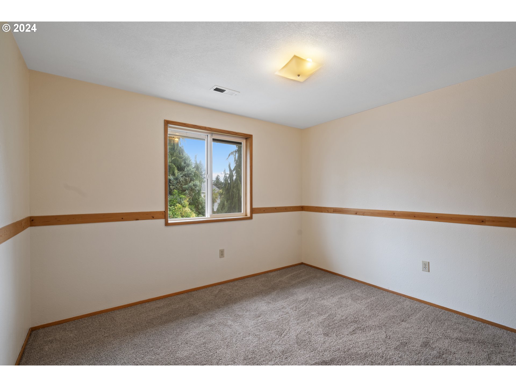
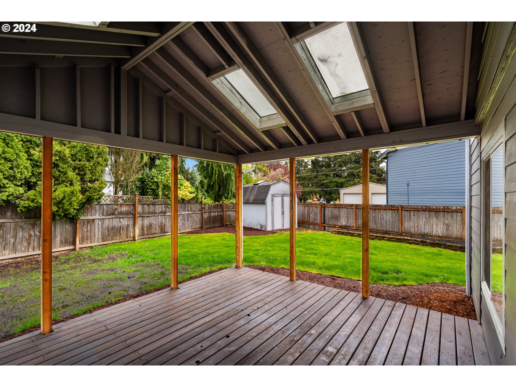
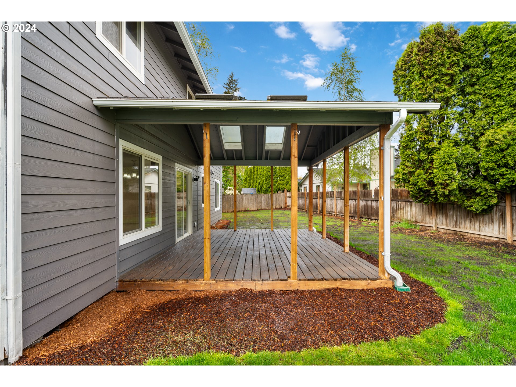
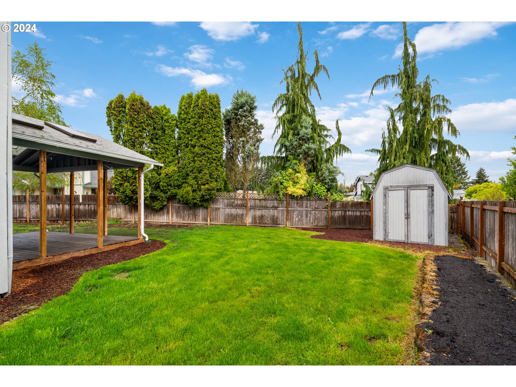
Completely refreshed and ready for YOU! This 4 bed 2.5 bath home has recently undergone a complete top to bottom refresh with new carpets, new paint, new vanities, new deck paint, the list goes on. Located on a cul-de-sac, this home features a spacious fenced back yard with an oversized covered patio, perfect for all weather use! Come and see this wonderful opportunity! Perfect for first time home buyers or investment purposes. No HOA. Ready, set, go!

4
beds

3
baths

1,980 Sq.Ft. LIVING AREA

7,405 Sq.Ft. lot

Alyssa Curran

Alyssa Curran

Traci Odem

Traci Odem

Features & Amenities

Interior

  • total bedrooms4
  • Total bathrooms3
  • full bathrooms2
  • Fireplace Gas
  • APPLIANCES Dishwasher, Free Standing Range, Free Standing Refrigerator, Pantry
  • other interior Features Engineered Hardwood, Laminate Flooring, Laundry, Tile Floor, Wallto Wall Carpet

Area & Lot

  • Status Sold
  • Date Sold May 29, 2024
  • Living Area1,980 Sq.Ft.
  • Total Area1,980 Sq.Ft.
  • Lot Area7,405 Sq.Ft.
  • MLS® ID24512754
  • TypeResidential
  • YEAR BUILT1994
  • Architecture StylesStories 2
  • Elementary SchoolSilver Star
  • Middle SchoolCovington
  • High SchoolHeritage

Exterior

  • STORIES2
  • Garage Space2.0
  • water SourcePublic Water
  • roofComposition
  • lot featuresLevel
  • parkingDriveway, Off Street
  • HEAT TYPEForced Air
  • AIR CONDITIONINGCentral Air
  • sewerPublic Sewer
  • SubstructureConcrete Perimeter
  • other exterior FeaturesCovered Patio, Fenced, RVParking, RVBoat Storage, Sprinkler

Financial

  • Sales Price$520,000
  • Real Estate Tax $4,504/yr
  • Zoning R1-10

Work With Us

We pride ourselves in providing personalized solutions that bring our clients closer to their dream properties and enhance their long-term wealth. Contact us today!

Follow Us on Instagram