Leave a Message

Thank you for your message. We will be in touch with you shortly.

Explore Our Properties
14101 NE 144TH ST
14101 NE 144TH ST
14101 NE 144TH ST
14101 NE 144TH ST
14101 NE 144TH ST
14101 NE 144TH ST
14101 NE 144TH ST
14101 NE 144TH ST
14101 NE 144TH ST
14101 NE 144TH ST
14101 NE 144TH ST
14101 NE 144TH ST
14101 NE 144TH ST
14101 NE 144TH ST
14101 NE 144TH ST
14101 NE 144TH ST
14101 NE 144TH ST
14101 NE 144TH ST
14101 NE 144TH ST
14101 NE 144TH ST
14101 NE 144TH ST
14101 NE 144TH ST
14101 NE 144TH ST
14101 NE 144TH ST
14101 NE 144TH ST
14101 NE 144TH ST
14101 NE 144TH ST
14101 NE 144TH ST
14101 NE 144TH ST
14101 NE 144TH ST
14101 NE 144TH ST
14101 NE 144TH ST
14101 NE 144TH ST
14101 NE 144TH ST
14101 NE 144TH ST
14101 NE 144TH ST
14101 NE 144TH ST
14101 NE 144TH ST
SEE ALL PHOTOS
14101 NE 144TH ST
14101 NE 144TH ST
14101 NE 144TH ST
14101 NE 144TH ST
14101 NE 144TH ST
14101 NE 144TH ST
14101 NE 144TH ST
14101 NE 144TH ST
14101 NE 144TH ST
14101 NE 144TH ST
14101 NE 144TH ST
14101 NE 144TH ST
14101 NE 144TH ST
14101 NE 144TH ST
14101 NE 144TH ST
14101 NE 144TH ST
14101 NE 144TH ST
14101 NE 144TH ST
14101 NE 144TH ST
14101 NE 144TH ST
14101 NE 144TH ST
14101 NE 144TH ST
14101 NE 144TH ST
14101 NE 144TH ST
14101 NE 144TH ST
14101 NE 144TH ST
14101 NE 144TH ST
14101 NE 144TH ST
14101 NE 144TH ST
14101 NE 144TH ST
14101 NE 144TH ST
14101 NE 144TH ST
14101 NE 144TH ST
14101 NE 144TH ST
14101 NE 144TH ST
14101 NE 144TH ST
14101 NE 144TH ST
14101 NE 144TH ST
Listing Courtesy of Compass, Alyssa Curran. 801-372-1844
For Sale

14101 NE 144TH ST

14101 NE 144TH ST, Brush Prairie, WA 98606

$1,995,000
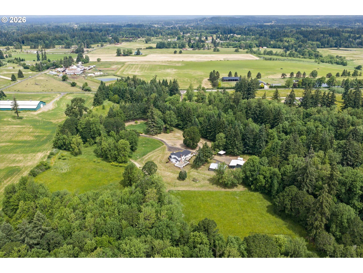
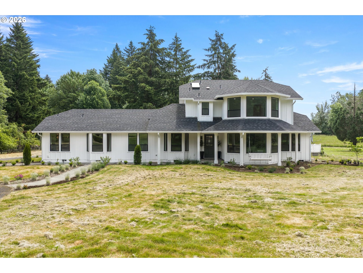
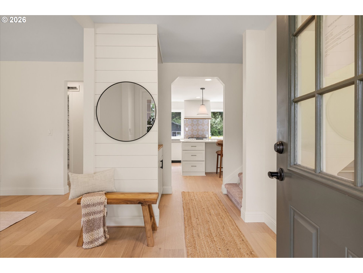
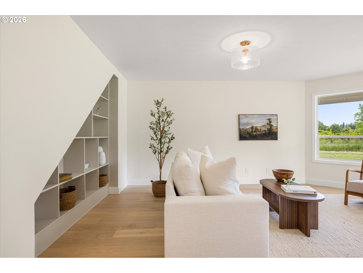
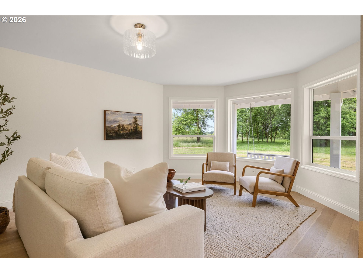
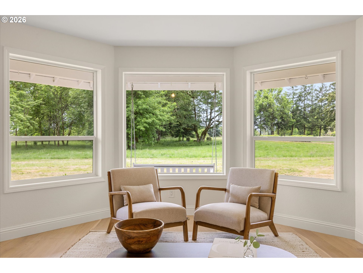
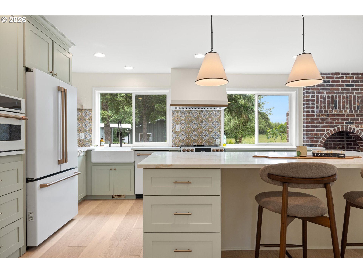
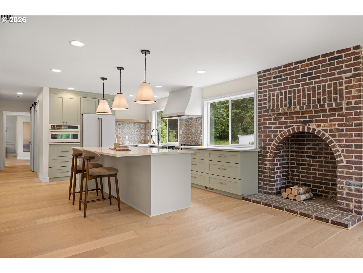
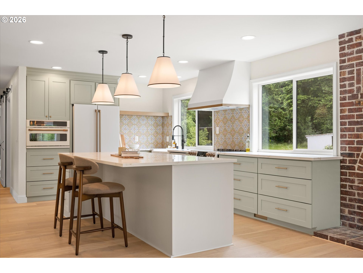
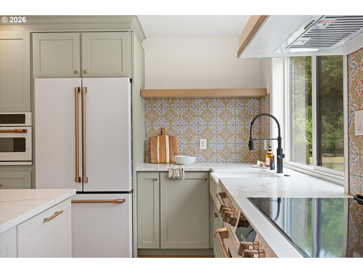
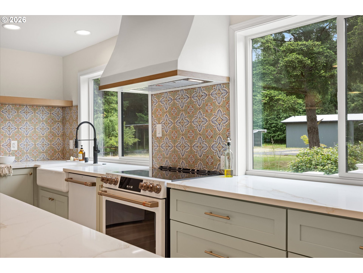
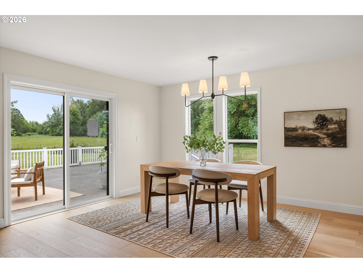
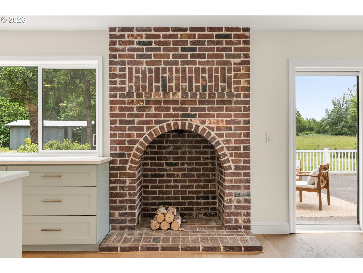
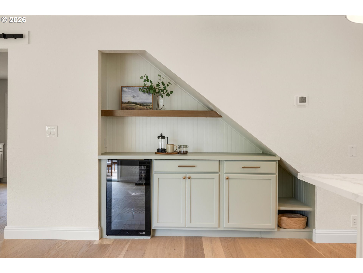
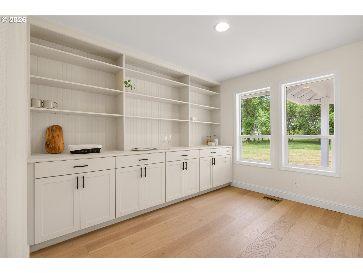
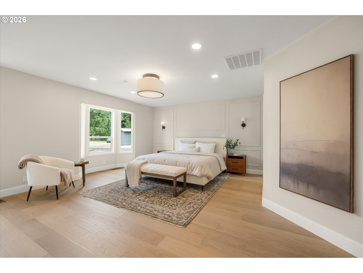
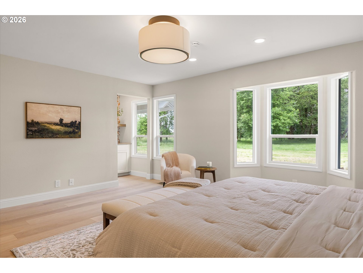
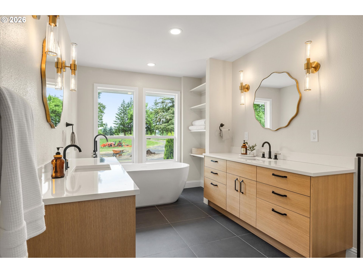
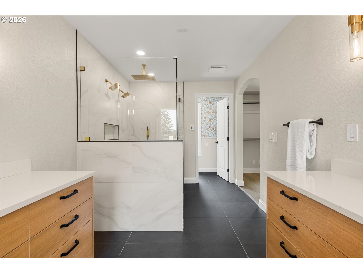
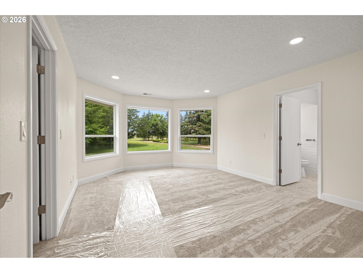
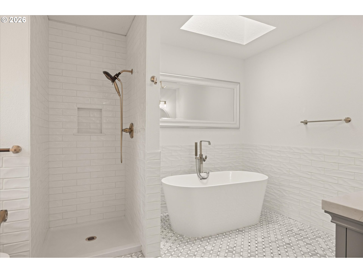
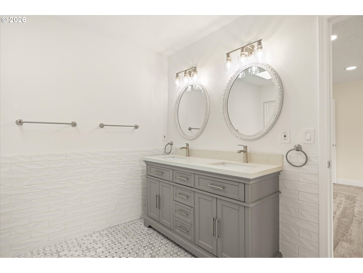
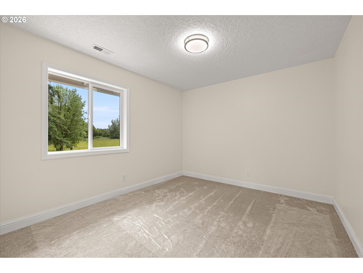
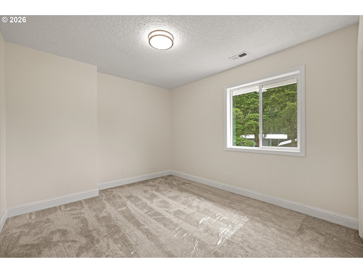
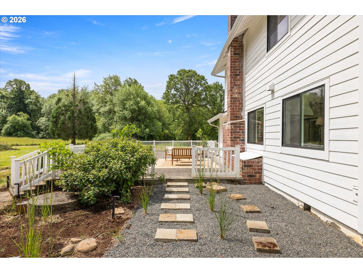
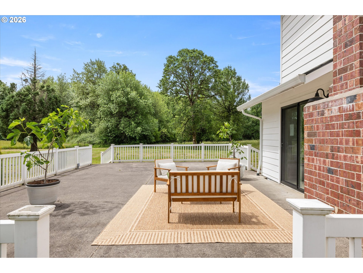
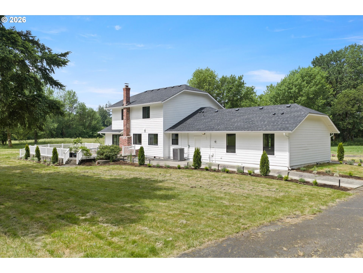
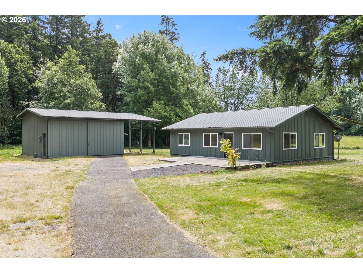
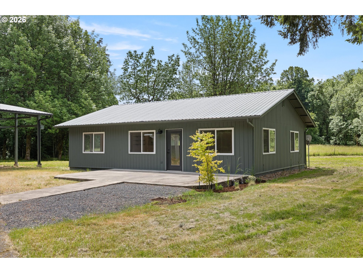
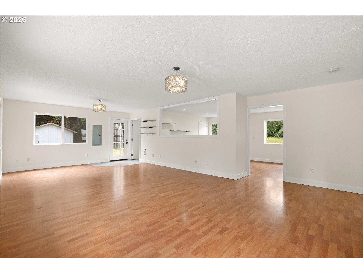
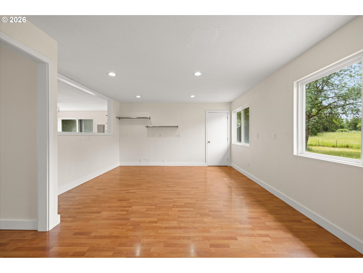
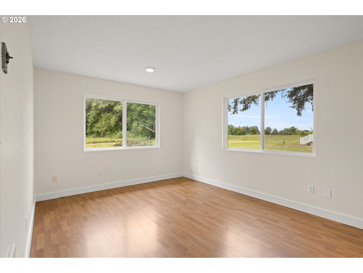
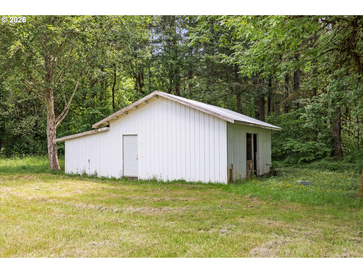
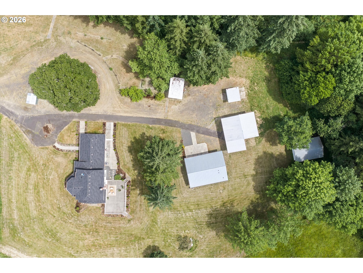
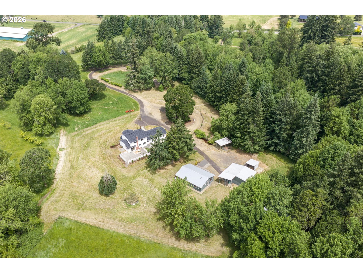
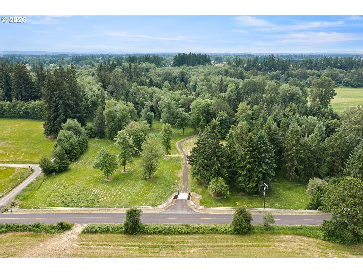
Tucked away at the end of a private drive, this extensively remodeled 20-acre estate offers privacy, usable acreage, and modern living just minutes from city conveniences. The updated 4-bedroom, 3.5-bath home features a redesigned floor plan, new roof, windows, electrical panel, well pump, water softener and filtration system, septic pump, engineered hardwood floors, carpet, custom built-ins, and quality finishes throughout.The chef's kitchen showcases quartz countertops, custom cabinetry, a large island, walk-in pantry, coffee bar, and beverage refrigerator. Spacious living areas are filled with natural light and designed for comfortable everyday living and entertaining.Two bedroom suites provide flexible living options, including a luxurious main-level primary retreat. The upper-level suite features a walk-in closet, freestanding tub, and private bath, ideal for guests or multi-generational living.The property includes a barn with water and power, fenced pastures, a shop with loft storage, fruit trees, and a detached finished flex-space building with its own electrical service, septic system, bathroom, and laundry hookups. A newly installed gated entrance, extended electrical service, mature landscaping, and extensive infrastructure upgrades enhance the property's functionality and appeal.Conveniently located approximately 15 minutes to Costco, 24 minutes to PDX Airport, 23 minutes to downtown Vancouver, and 14 minutes to I-205, this rare offering combines peaceful country living with exceptional accessibility.

4
beds

4
baths

4,489 Sq.Ft. LIVING AREA

20 Acres lot

Alyssa Curran

Alyssa Curran

Features & Amenities

Interior

  • total bedrooms4
  • Total bathrooms4
  • full bathrooms3
  • Fireplace Electric
  • APPLIANCES Dishwasher, Free Standing Range, Pantry, Plumbed For Ice Maker, Stainless Steel Appliance, Tile
  • other interior Features Engineered Hardwood, Laundry, Quartz, Separate Living Quarters Apartment Aux Living Unit, Tile Floor, Wallto Wall Carpet

Area & Lot

  • Status For Sale
  • Living Area4,489 Sq.Ft.
  • Total Area4,489 Sq.Ft.
  • Lot Area20 Acres
  • MLS® ID609567398
  • TypeResidential
  • YEAR BUILT1987
  • NeighborhoodBrush Prairie
  • Architecture StylesStories 2, Traditional
  • View DescriptionTrees Woods
  • Elementary SchoolMaple Grove
  • Middle SchoolLaurin
  • High SchoolPrairie

Exterior

  • STORIES2
  • water SourceWell
  • roofComposition
  • lot featuresPrivate, Trees
  • parkingDriveway, RVAccess Parking
  • HEAT TYPEForced Air
  • AIR CONDITIONINGCentral Air
  • sewerShared Septic
  • SubstructureConcrete Perimeter
  • Disability FeaturesMain Floor Bedroom Bath
  • other exterior FeaturesBarn, Covered Patio, Fenced, Outbuilding, Private Road, RVParking, Yard

Financial

  • Sales Price$1,995,000
  • Real Estate Tax $4,616/yr
  • Zoning AG-20
image

Schedule a Showing

We would love to show you our beautiful property. Please select your preferred date and time below. An agent will be in touch shortly to confirm your appointment.

Schedule a Showing

We would love to show you our beautiful property. Please select your preferred date and time below. An agent will be in touch shortly to confirm your appointment.

Thank you for your interest in 14101 NE 144TH ST, Brush Prairie, WA 98606. We are reviewing your request and will be in touch shortly!

Mortgage Calculator

Estimate your monthly mortgage payment, including the principal and interest, property taxes, and HOA. Adjust the values to generate a more accurate rate.

All estimates are provided for informational purposes only. Actual amounts may vary.
$0,000 Your Payment 20 15 65
$0,000 Your Payment

Brush Prairie

45.7329° N, 122.5465° W

Explore

Work With Us

We pride ourselves in providing personalized solutions that bring our clients closer to their dream properties and enhance their long-term wealth. Contact us today!

Follow Us on Instagram